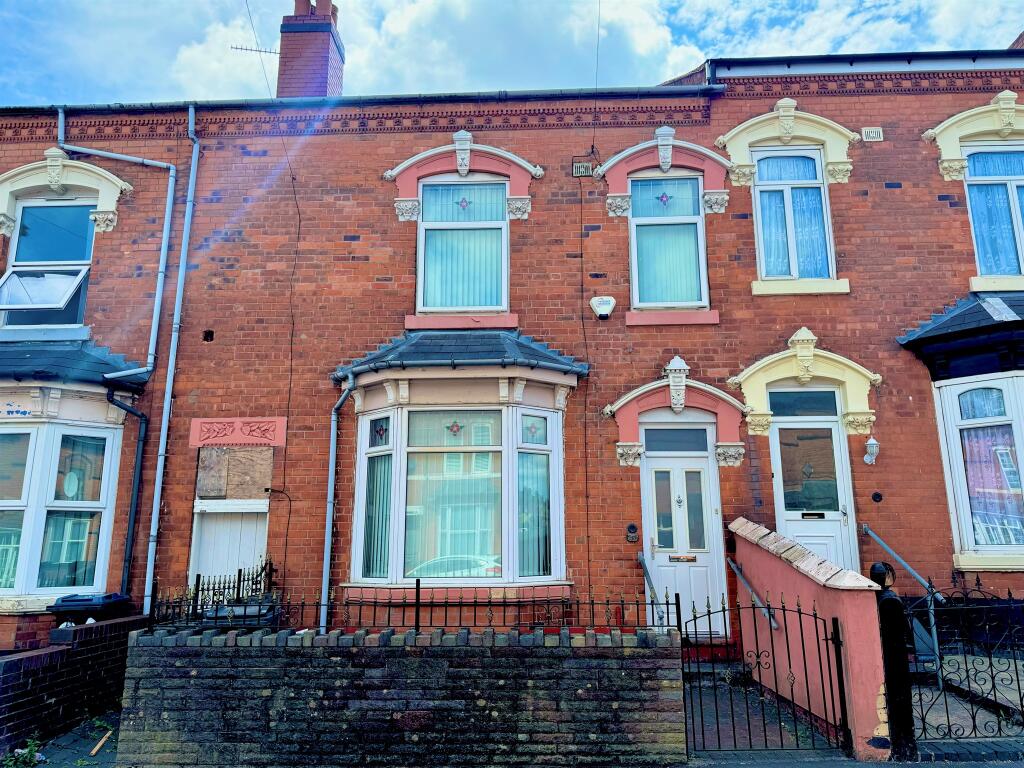
4-bedroom terraced house · B17 8LQ
Listing removedListed 225 days
Opportunity summary
See Archie’s verdict, returns by strategy and what to check before viewing.
About
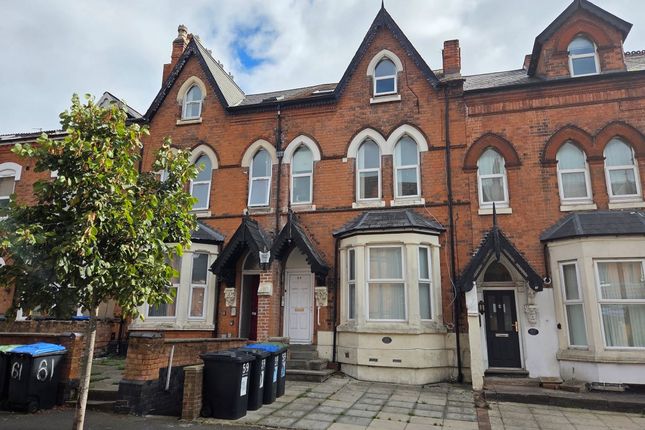
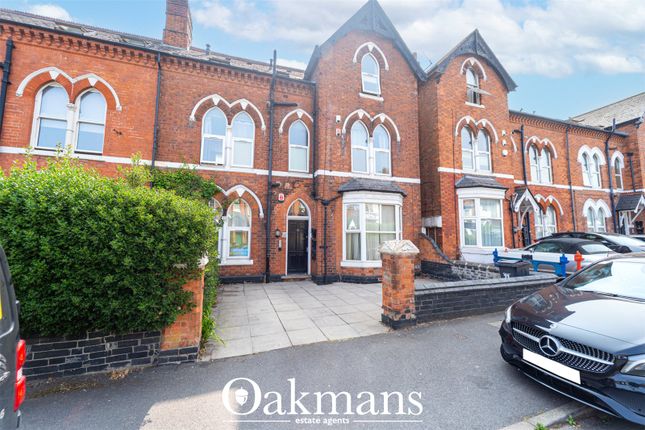
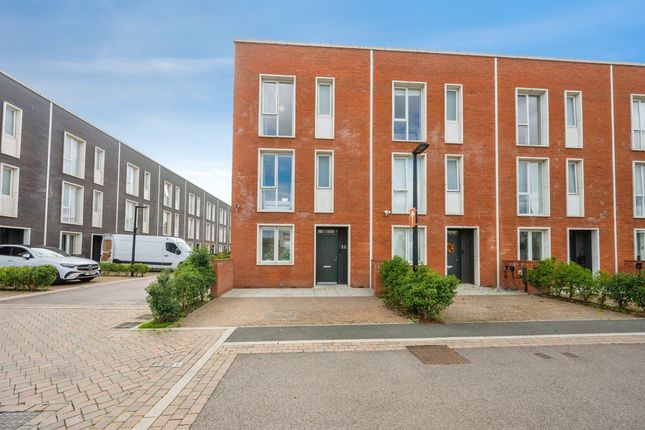
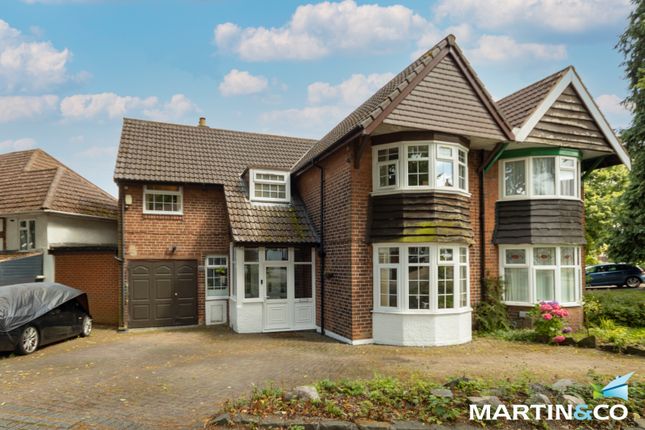
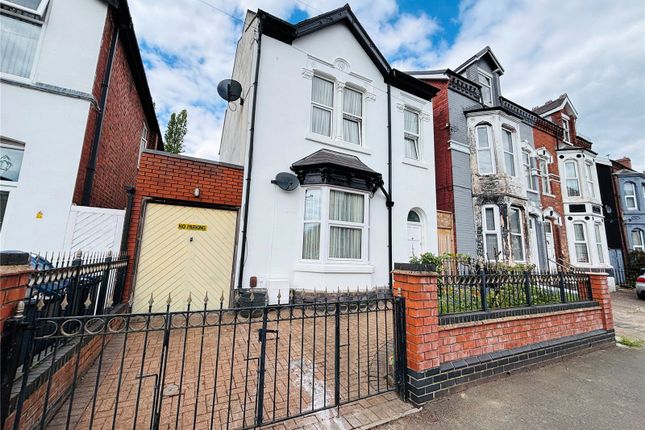
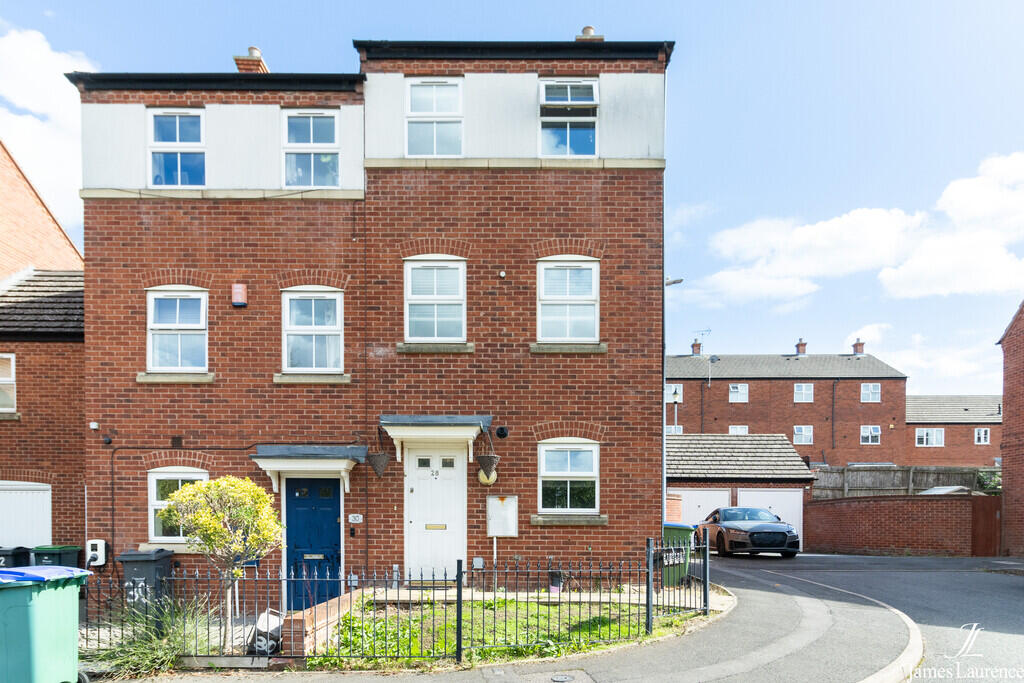
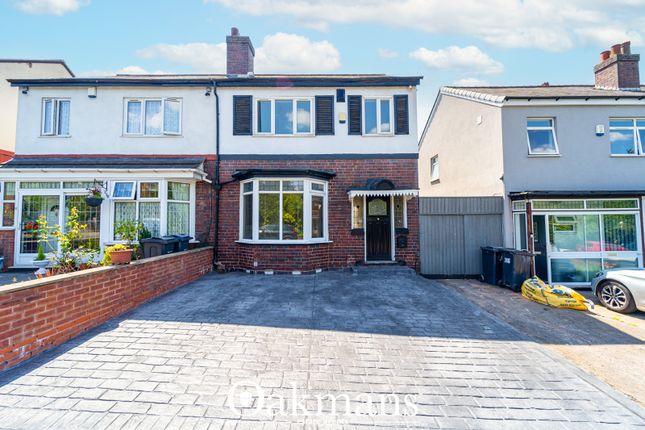
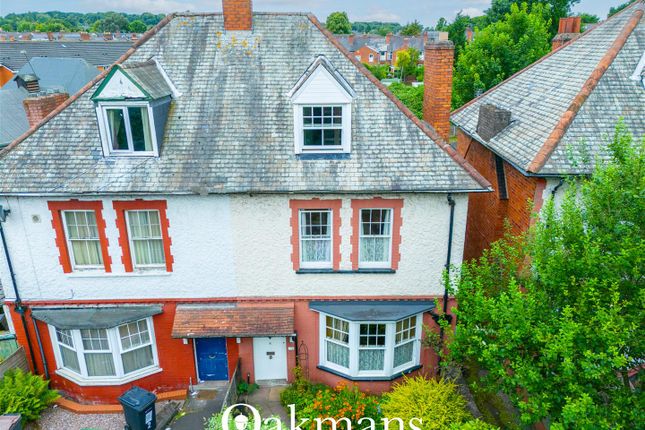
This well-presented terraced home offers a fantastic blend of versatile living space and family-friendly accommodation, further enhanced by the rare benefit of off-street parking via a driveway.
Upon entering, the property immediately impresses with its practical layout and sense of space.
A standout feature is the converted garage, now providing a superb additional sitting room — ideal as a family living room, playroom, or family room — complete with built-in storage to keep everyday living effortlessly organised.
The ground floor also benefits from a separate downstairs WC, adding further convenience for busy households.
To the rear, the home opens into a bright and welcoming open-plan kitchen and dining space, filled with natural light and offering plenty of room for both cooking and entertaining.
This space flows beautifully out to the private rear garden, which has been designed with low maintenance in mind — perfect for summer evenings, children playing, or simply relaxing outdoors.
Upstairs, the first floor provides two well-proportioned bedrooms along with a modern shower room, offering excellent flexibility for families, guests, or those working from home, and indeed could revert to the first floor living room commonly associated with such properties.
The accommodation continues to the second floor with two further generously proportioned bedrooms, including a lovely principal suite with its own ensuite, complemented by an additional family bathroom.
With spacious living across three levels, multiple bathrooms, and excellent day-to-day practicality throughout, this is a home perfectly suited to modern family life.
Area George Dixon Road sits within the ever-popular Lordswood Gardens development, conveniently positioned just off Bernard Road and City Road.
This is a well-established David Wilson Homes neighbourhood, particularly well suited to families and professionals alike, with a welcoming community feel and excellent access to the city.
The location is exceptionally convenient for the Queen Elizabeth Hospital, City Hospital and the wider Medical Quarter, as well as the University of Birmingham, making it ideal for healthcare professionals, academics, and commuters.
Harborne, Edgbaston Village and Bearwood are all within easy reach, offering a fantastic choice of independent cafés, quality restaurants, and everyday amenities.
Transport links are another standout feature, with straightforward routes into Birmingham city centre, along with quick access to the wider motorway network including the M5, M6 and M40, ideal for those needing to travel further afield.
Families are well catered for with a strong selection of schooling close by, including Shireland Primary, George Dixon Academy, Lordswood Girls High School and St Paul's School for Girls, along with a range of respected independent schools across Edgbaston.
For outdoor space and leisure, residents benefit from nearby green spaces including Edgbaston Reservoir, Summerfield Park and Cannon Hill Park, perfect for weekend walks, cycling, and family days out.
Further leisure facilities include Edgbaston Priory and Edgbaston Golf Club, while the city's premium shopping and lifestyle destinations such as The Mailbox and Bullring are also easily accessible.
Approach Tarmac driveway, brick wall and shrubs to boundaries, paved pathway leading to front door and a 'Podpoint' vehicle electric charging point.
Hallway Ceiling light point, radiator, laminate flooring, door to cloak room and further doors leading to: Sitting Room Double glazed window to front elevation, ceiling spot lights power points, laminate flooring, built in storage and plumbing for washing machine.
Kitchen Dining Room Two 'Keylite' sky lights, ceiling light point, ceiling spot lights, power points, wall and base units, integrated appliances including; 'Candy' dishwasher, fridge and freezer, six gas ring hob and extractor fan above, 'Electrolex' double oven and double glazed French doors leading into the rear garden.
WC Low level WC, wash hand basin, ceiling light point and radiator.
First Floor Landing Ceiling light point, radiator, stairs leading to second floor and doors to: Bedroom Two Two double glazed windows to rear elevation, radiator, ceiling light point, laminate flooring, ceiling coving and power points.
Bedroom Three Two double glazed windows to front elevation, laminate flooring, ceiling light point, radiator and power points.
Shower Room Walk-in shower, wash hand basin, ceiling light point, low level WC, tiling to splash back areas and wall mounted heated towel rail.
Second Floor Landing Laminate flooring, radiator, ceiling light point, ceiling hatch to access for the loft space, fitted storage and doors leading to: Master Bedroom Two 'Keylite' sky lights, built in wardrobes, laminate flooring, power points, radiator, ceiling light point and door leading to: Ensuite Walk-in shower, low level WC, wash hand basin, ceiling spot lights, wall mounted heated towel rail and part tiled walls.
Bedroom Four Double glazed window to front elevation, laminate flooring, ceiling light point, radiator and power points.
Family Bathroom Laminate flooring, 'Keylite' sky light, bath, low level WC, wash hand basin, tiling to splash back areas, wall mounted heated towel rail and ceiling light point.
Garden Decked patio area with tiered artificial grass, fencing to borders and mature trees surrounding.
Further Details Tenure: Freehold Council Tax Band: DEPC: DUtility supply, rights and restrictions:Utility supplyBroadband: FTTPElectricity supply: Mains supplySewerage: Mains supplyWater supply: Mains supplyOther informationEstate fees: £80.46 every six monthsConstruction materials: BrickRoof material: Tile Disclaimer With approximate measurements these particulars have been prepared in good faith by the selling agent in conjunction with the vendor(s) with the intention of providing a fair and accurate guide to the property.However, they do not constitute or form part of an offer or contract nor may they be regarded as representations, all interested parties must themselves verify their accuracy.
No tests or checks have been carried out in respect of heating, plumbing, electric installations or any type of appliances which may be included.
Value & comps
No previous sales on record.
Returns
Set an offer; the calculator follows it.
We're still gathering serviced-accommodation data for this area.
Archie refurb estimate: a Pro feature
0.0% below asking
This is not financial or investment advice. Prop AI Deals is not authorised by the Financial Conduct Authority (FCA) to provide investment advice.
All investment calculators, property analyses, and AI-generated insights are for informational purposes only. Property investment carries risk and may result in financial loss. All calculations should be independently verified and you should consult with FCA-authorised financial advisers before making any investment decisions.
Past performance does not guarantee future results. Tax implications vary by individual circumstances.
Deal
Properties like this can earn 2–3x BTL yields when converted to HMO, with retrofit costs around £10k/room. Sign in to see the full tier, yield projection, and cost breakdown.
Commercial properties like this can earn 30-50% higher yields when converted to residential under Class MA / Q / P / PA, with prior approval costing ~GBP 96/unit. Sign in to see the recommended route, yield uplift, and cost breakdown.
BRRR-suited properties can recycle 80-100% of investor capital on refi, leaving a high-yielding rental with most of the money out. Sign in to see the refurb cost stack, ARV projection, and refinance maths.
Detached + large garden = sub-division play. Pro tier unlocks the tier badge, plot size, uplift estimate, and regional land benchmark.
Short-lease flats trade at deep discount, but extending under the 1993 Act often costs far less than the discount. Pro tier unlocks the tier badge, premium breakdown, long-lease ARV and arbitrage maths.
See projected short-stay revenue vs a vanilla BTL for this property.
See real sub-let margins (HMO room rates & SA nightly rates) vs the landlord rent.
Area
Agent & docs
FAQ
About George Dixon Road, Harborne B17 8LQ
Explore nearby