3-bedroom house · BS11 0TQ
For saleListed 135 days
Opportunity summary
See Archie’s verdict, returns by strategy and what to check before viewing.
About
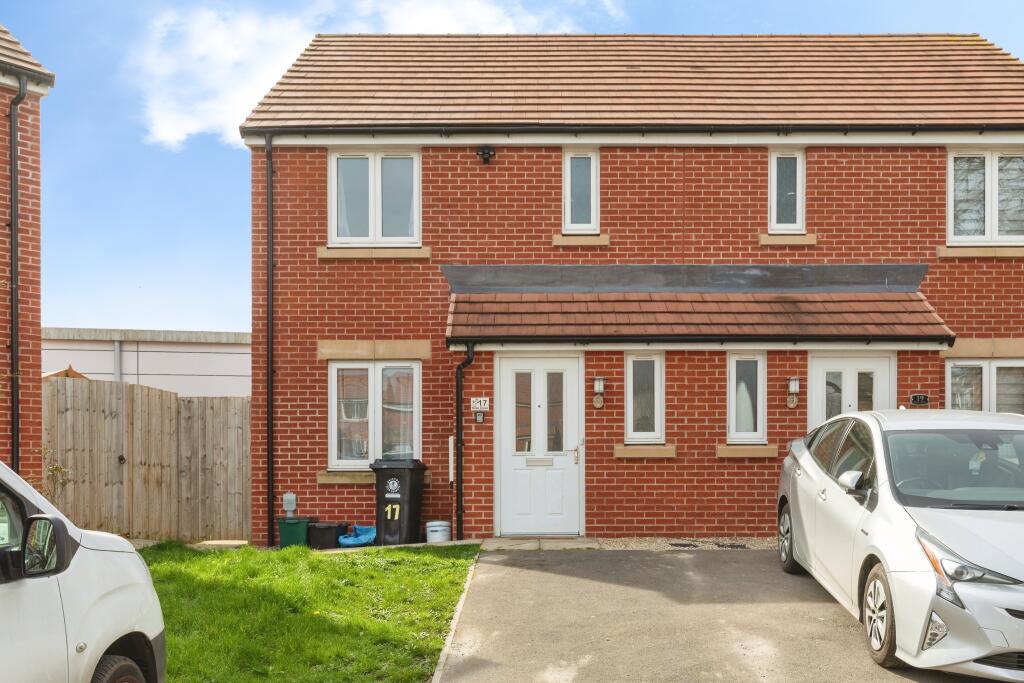
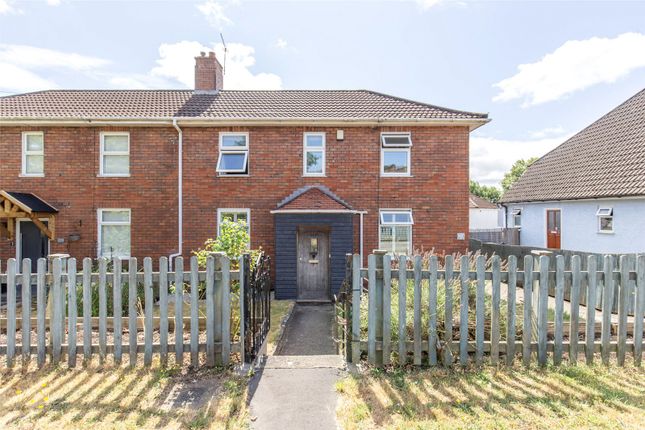
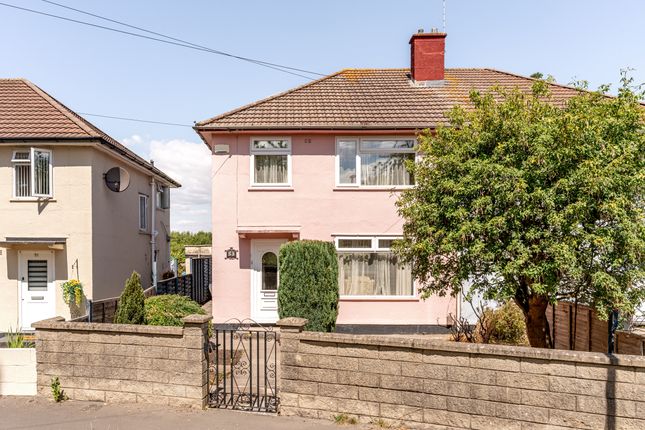
A well-presented brick-built three-bedroom semi-detached property, ideal for first-time buyers or growing families.
The accommodation offers two generous reception rooms, a convenient downstairs WC, and plenty of living space throughout.
Outside, the property benefits from two useful storage sheds, an easy to maintain garden and off-road parking to the front.
Situated in a popular location, the home is within easy reach of local schools, shops, and amenities, including the newly built Lidl store.
The property is also perfectly positioned for enjoying the nearby green spaces and historic attractions of Blaise Castle Estate and Kings Weston House, making it an excellent choice for those seeking both convenience and outdoor leisure.
One of the standout features of this home is its proximity to excellent schools, the popular "Our Lady of The Rosary" and "St Bedes" Roman Catholic schools making it an attractive option for families seeking quality education for their children.
For those with vehicles, the property offers parking to the front a valuable asset in today’s busy world. Furthermore, the location provides easy access to all motorway links, M5/M4 motorway.
The Train Station and Park and Ride are 10 minutes away in the village of Shirehampton making commuting and travel very convenient.
This charming house is not just a place to live; it is a wonderful opportunity to create lasting memories in a welcoming community.
Whether you are a first-time buyer or looking to relocate, this property is sure to meet your needs. Do not miss the chance to make this delightful house your new home.
Call us today on and talk with one of our property professionals to arrange an internal inspection. Tenure: Freehold Local Authority: Bristol City Council Council Tax.
B Services: Electric, Water, Gas, Mains Drainage Hallway (4.67m x 1.96m (15'4" x 6'05")) Window to side aspect, under stairs cupboard, stairs rising to first floor.
Living Room (3.20m x 5.52m (10'6" x 18'1")) Bay window to front aspect, window to rear aspect, gas fire place, sliding doors leading into dining room.
Dining Room (2.47m x 3.33m (8'1" x 10'11")) Window to rear aspect, door into kitchen Kitchen (3.40m x 2.13m (11'2" x 7'0")) Window to front aspect, door leading to side lobby and wc, fitted with a range of wall and base units with roll top work surfaces.
Gas cooker, stainless steel sink wuth mixer tap over, plumbing for washing machine.
Lobby Door to side garden Wc (1.36m x 0.82m (4'6" x 2'8")) Window to side aspect, low level wc First Floor Landing (2.32m x 1.94m (7'7" x 6'4")) Access to loft space Bedroom 1 (3.33m x 4.19m (10'11" x 13'9")) Window to front aspect, over stairs cupboard Bedroom 2 (3.00m x 3.33m (9'10" x 10'11")) Window to side aspect, cupboard Bathroom (2.26m x 2.57m (7'5" x 8'5")) Window to side aspect, panel bath with shower over, pedestal sink, low level wc, radiator Bedroom 3 (3.33m x 2.06m (10'11" x 6'9")) Window to side aspect Gardens There are gardens to the front and rear.
The rear is easy to maintain with steel fence panelling, a decking area and the remainder laid to patio and chipping Parking There is parking to the front for 1 vehicle.
Value & comps
No previous sales on record.
Returns
Set an offer; the calculator follows it.
We're still gathering serviced-accommodation data for this area.
Archie refurb estimate: a Pro feature
0.0% below asking
This is not financial or investment advice. Prop AI Deals is not authorised by the Financial Conduct Authority (FCA) to provide investment advice.
All investment calculators, property analyses, and AI-generated insights are for informational purposes only. Property investment carries risk and may result in financial loss. All calculations should be independently verified and you should consult with FCA-authorised financial advisers before making any investment decisions.
Past performance does not guarantee future results. Tax implications vary by individual circumstances.
Deal
Properties like this can earn 2–3x BTL yields when converted to HMO, with retrofit costs around £10k/room. Sign in to see the full tier, yield projection, and cost breakdown.
Commercial properties like this can earn 30-50% higher yields when converted to residential under Class MA / Q / P / PA, with prior approval costing ~GBP 96/unit. Sign in to see the recommended route, yield uplift, and cost breakdown.
BRRR-suited properties can recycle 80-100% of investor capital on refi, leaving a high-yielding rental with most of the money out. Sign in to see the refurb cost stack, ARV projection, and refinance maths.
Detached + large garden = sub-division play. Pro tier unlocks the tier badge, plot size, uplift estimate, and regional land benchmark.
Short-lease flats trade at deep discount, but extending under the 1993 Act often costs far less than the discount. Pro tier unlocks the tier badge, premium breakdown, long-lease ARV and arbitrage maths.
See projected short-stay revenue vs a vanilla BTL for this property.
See real sub-let margins (HMO room rates & SA nightly rates) vs the landlord rent.
Area
Agent & docs
FAQ
About 49, Chapel Lane, Lawrence weston
Explore nearby