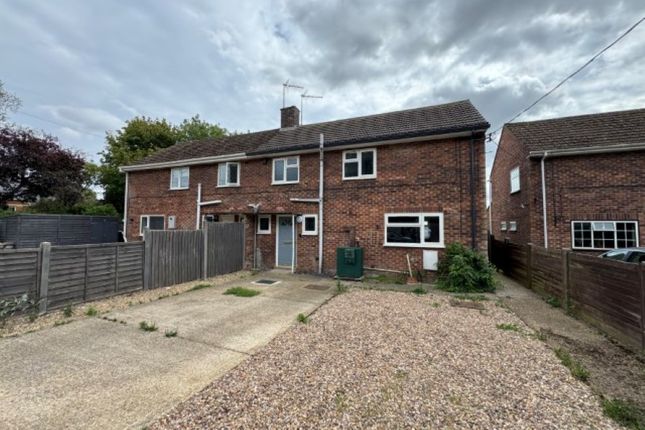
3-bedroom semi-detached house · PE31 8AB
Sold STCListed 147 days
Opportunity summary
See Archie’s verdict, returns by strategy and what to check before viewing.
About
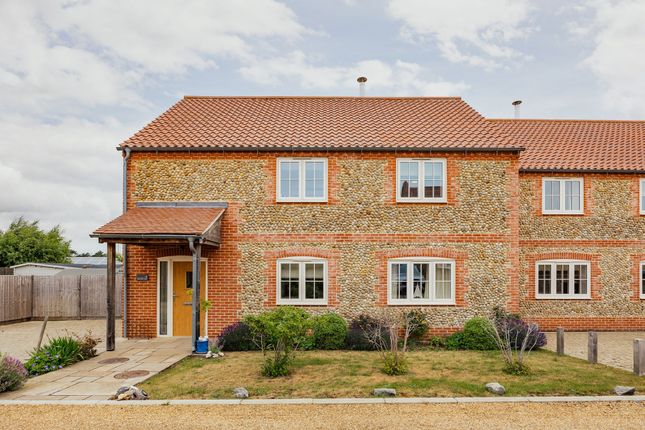
School House is a three-bedroom character cottage, peacefully situated on Market Lane in the highly sought-after coastal village of Brancaster.
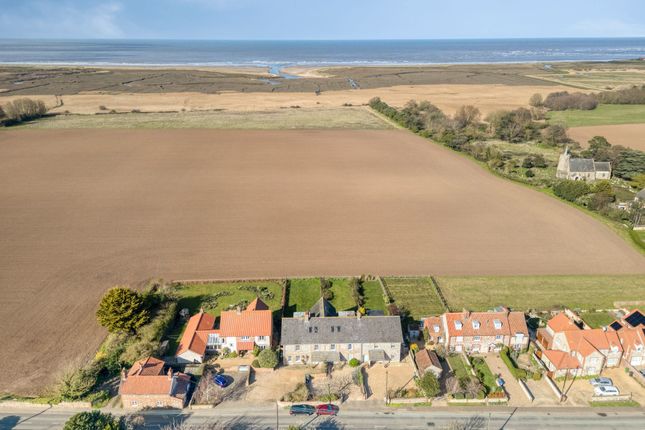
Ideally located close to the stunning North Norfolk Coastal Path, Brancaster Golf Club and the sailing facilities at Brancaster Staithe and Burnham Overy Staithe, the property is perfectly positioned to enjoy the very best of the North Norfolk coast.
This delightful semi-detached cottage also benefits from private parking and a beautifully secluded west-facing garden, ideal for relaxing and enjoying the afternoon and evening sun.
_________ GROUND FLOOR - Porch - Living room - Dining Room - Kitchen - Utility/laundry room - WC and shower room __________ FIRST FLOOR - 3 Double bedrooms - Family bathroom.
__________ OUTSIDE - Gated off road parking - Front and rear gardens (East- West) - Large Shed __________ ADDITIONAL FEATURES Utilities - Water supply: Mains - Electricity: Mains - Gas: LPG - Oil: Private supply - LPG: Yes - Heating: Oil fired central heating - Drainage: Mains - Broadband connection: FTTC - Parking: Off road - EV charge point: No Rights and Restrictions - Private rights of way: No - Public rights of way: No - Listed Property: No - Restrictions: Yes - Easements: Yes - Conservation area: Yes Risks - Flooded in last 5 years: No - Flood defences: N/A - Source of flood: N/A __________ TENURE Freehold __________ LOCAL AUTHORITY Kings Lynn and West Norfolk Council tax band D __________ EPC RATING - TBC __________ DESCRIPTION School House is a three-bedroom character cottage, peacefully situated on Market Lane in the highly sought-after coastal village of Brancaster.
Ideally located close to the stunning North Norfolk Coastal Path, Brancaster Golf Club and the sailing facilities at Brancaster Staithe and Burnham Overy Staithe, the property is perfectly positioned to enjoy the very best of the North Norfolk coast.
This delightful semi-detached cottage also benefits from private parking and a beautifully secluded west-facing garden, ideal for relaxing and enjoying the afternoon and evening sun.
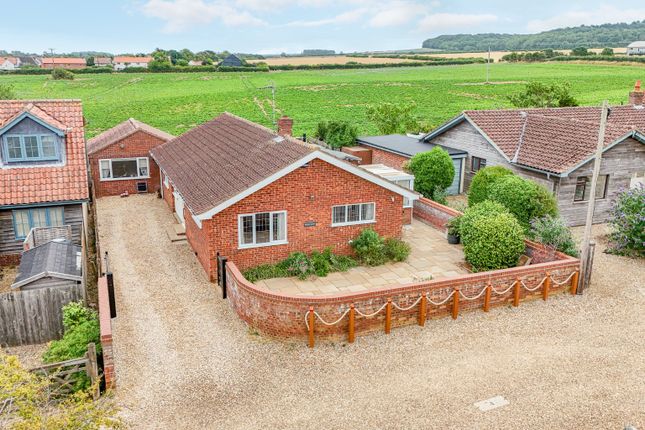
Approached from Market Lane, School House is situated to the right-hand side of the track, with a block-paved driveway leading to the property.
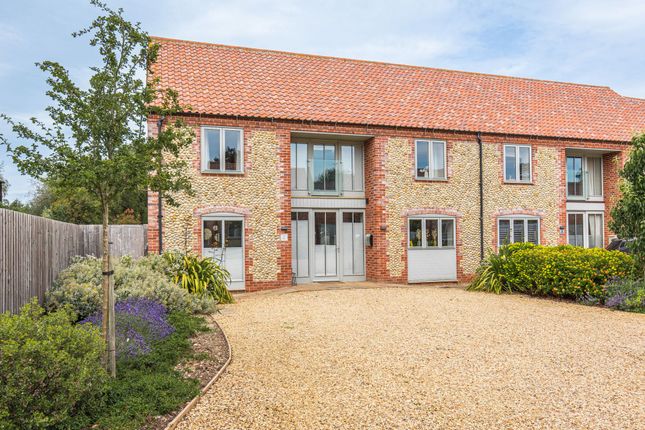
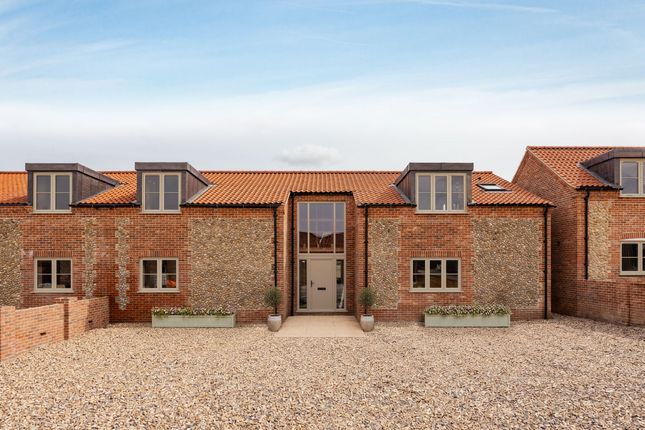
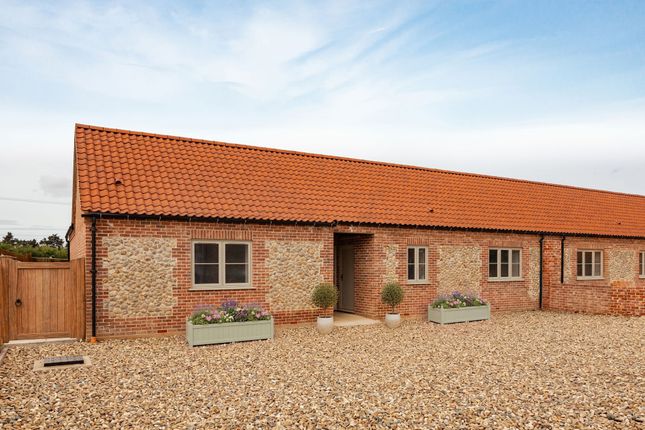
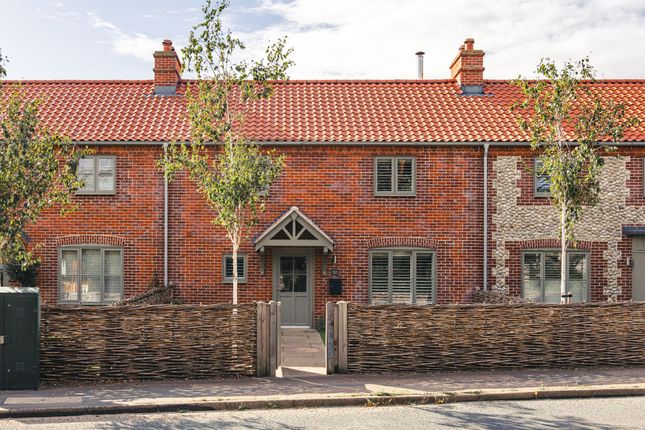
This semi-detached brick and pantile cottage offers well-proportioned accommodation.
Entered via a front porch, the ground floor features two generous reception rooms, both enjoying dual-aspect windows to the front and rear elevations, creating light living spaces.
To the left-hand side of the property is the spacious sitting room, centred around a cast iron and tiled open fireplace.
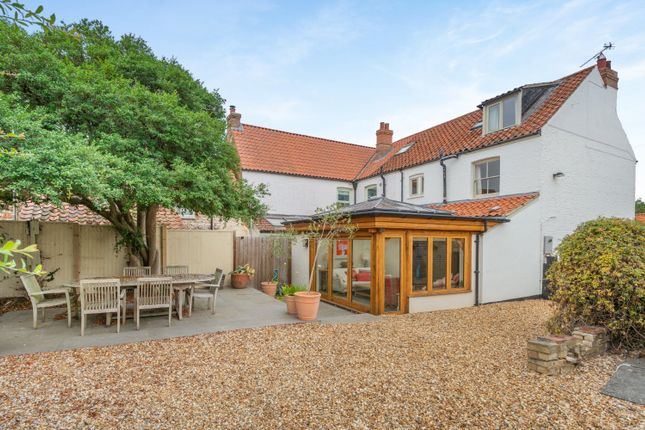
This room has been extended to the rear, with French doors opening directly onto the garden.
On the opposite side of the house is a useful dining room with a traditional brick open fireplace, this room flows into the kitchen located at the rear of the property.
The kitchen has been modernised with painted shaker-style cabinetry in a light blue, complemented by marble worktops.
Integrated appliances include an electric oven and gas hob, with additional space for a dishwasher and fridge.
Beyond the kitchen is a highly practical utility/laundry room which has access out to the garden; ideal for storing coats, boots, wetsuits and muddy dogs after days spent enjoying the coast.
A ground floor shower room with WC completes the downstairs accommodation.
Upstairs, the property offers three well-proportioned double bedrooms, two of which are positioned at the front of the house enjoying an easterly aspect, with the third overlooking the rear garden.
The family bathroom is fitted with white sanitaryware and comprises a bath with shower over, wash hand basin with vanity storage and WC.
__________ OUTSIDE School House sits centrally within its plot, enjoying gardens to both the front and rear. To the front, there is an east-facing lawned garden, ideal for morning sun.
To the rear, the property benefits from an enclosed west-facing garden, offering privacy and a peaceful setting, bordered by mature trees and established shrubs.
To the side of the house is a substantial timber shed, providing excellent storage for bicycles, gardening equipment and coastal gear. This area also houses the oil tank.
__________ SITUATION Brancaster is one of North Norfolk’s most desirable coastal villages, renowned for its wide sandy beaches, outstanding natural beauty and relaxed coastal lifestyle.
Surrounded by stunning coastline and open countryside, the area offers exceptional walking opportunities, with easy access to the famous North Norfolk Coastal Path and miles of scenic trails across salt marshes, dunes and nature reserves.
The village is also home to the highly regarded Brancaster Golf Club, one of the country’s finest links courses, attracting golfers from across the UK.
For sailing enthusiasts, nearby Brancaster Staithe and Burnham Overy Staithe provides excellent sailing and watersports facilities.
Brancaster and the surrounding villages offer a wonderful selection of traditional coastal pubs, restaurants and cafés, creating a vibrant yet relaxed atmosphere throughout the year.
With its breathtaking coastline, outdoor lifestyle and excellent local amenities, Brancaster remains a highly sought-after destination for both permanent residents and holiday homeowners alike.
__________ DRIVING DISTANCES (approx.) - Burnham Market – 4.5 miles - Hunstanton – 7 miles - Holkham – 8 miles - Kings Lynn – 21 miles (mainline station to London Kings Cross) __________ WHAT3WORDS We highly recommend the use of the what3words website/app.
This allows the user to locate an exact point on the ground (within a 3-metre square) by simply using three words.
///Linked.sisters.materials __________ AGENTS NOTE The attached building is Brancaster primary school which closed in 2025 __________ IMPORTANT NOTICE 1.
These particulars have been prepared in good faith as a general guide, they are not exhaustive and include information provided to us by other parties including the seller, not all of which will have been verified by us.
2. We have not carried out a detailed or structural survey; we have not tested any services, appliances or fittings.
Measurements, floor plans, orientation and distances are given as approximate only and should not be relied on. 3.
The photographs are not necessarily comprehensive or current, aspects may have changed since the photographs were taken. No assumption should be made that any contents are included in the sale. 4.
We have not checked that the property has all necessary planning, building regulation approval, statutory or regulatory permissions or consents.
Any reference to any alterations or use of any part of the property does not mean that necessary planning, building regulations, or other consent has been obtained. 5.
Prospective purchasers should satisfy themselves by inspection, searches, enquiries, surveys, and professional advice about all relevant aspects of the property. 6.
These particulars do not form part of any offer or contract and must not be relied upon as statements or representations of fact; we have no authority to make or give any representation or warranties in relation to the property.
If these are required, you should include their terms in any contract between you and the seller. 7.
Note to potential purchasers who intend to view the property; if there is any point of particular importance to you, we ask you to discuss this with us before you make arrangements to visit or request a viewing appointment.
8. Viewings are strictly by prior appointment through Jackson-Stops. __________ DATE DETAILS PRODUCED May 2026
Value & comps
No previous sales on record.
Returns
Set an offer; the calculator follows it.
We're still gathering serviced-accommodation data for this area.
Archie refurb estimate: a Pro feature
0.0% below asking
This is not financial or investment advice. Prop AI Deals is not authorised by the Financial Conduct Authority (FCA) to provide investment advice.
All investment calculators, property analyses, and AI-generated insights are for informational purposes only. Property investment carries risk and may result in financial loss. All calculations should be independently verified and you should consult with FCA-authorised financial advisors before making any investment decisions.
Past performance does not guarantee future results. Tax implications vary by individual circumstances.
Deal
Properties like this can earn 2–3x BTL yields when converted to HMO, with retrofit costs around £10k/room. Sign in to see the full tier, yield projection, and cost breakdown.
Commercial properties like this can earn 30-50% higher yields when converted to residential under Class MA / Q / P / PA, with prior approval costing ~GBP 96/unit. Sign in to see the recommended route, yield uplift, and cost breakdown.
BRRR-suited properties can recycle 80-100% of investor capital on refi, leaving a high-yielding rental with most of the money out. Sign in to see the refurb cost stack, ARV projection, and refinance maths.
Detached + large garden = sub-division play. Pro tier unlocks the tier badge, plot size, uplift estimate, and regional land benchmark.
Short-lease flats trade at deep discount, but extending under the 1993 Act often costs far less than the discount. Pro tier unlocks the tier badge, premium breakdown, long-lease ARV and arbitrage maths.
See projected short-stay revenue vs a vanilla BTL for this property.
See real sub-let margins (HMO room rates & SA nightly rates) vs the landlord rent.
Area
Agent & docs
FAQ
About Market Lane, Brancaster, King's Lynn, Norfolk, PE31
Explore nearby