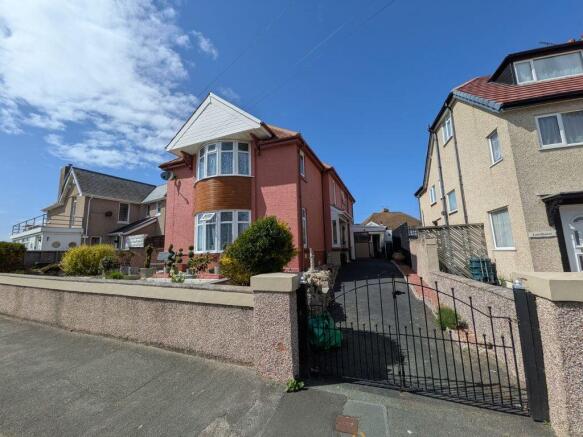
3-bedroom bungalow · LL30 1NE
Sold STCListed 204 days
Opportunity summary
See Archie’s verdict, returns by strategy and what to check before viewing.
About
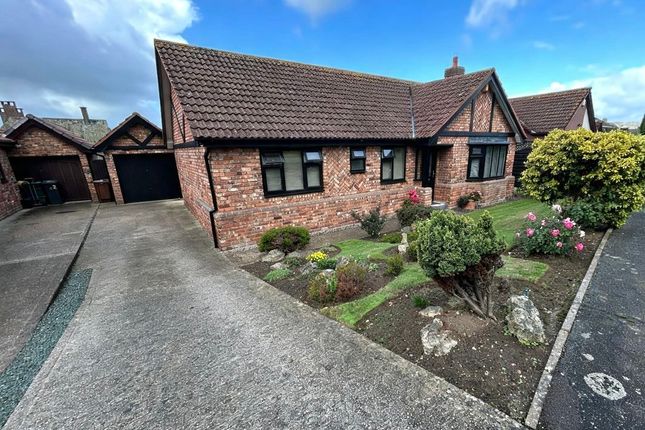
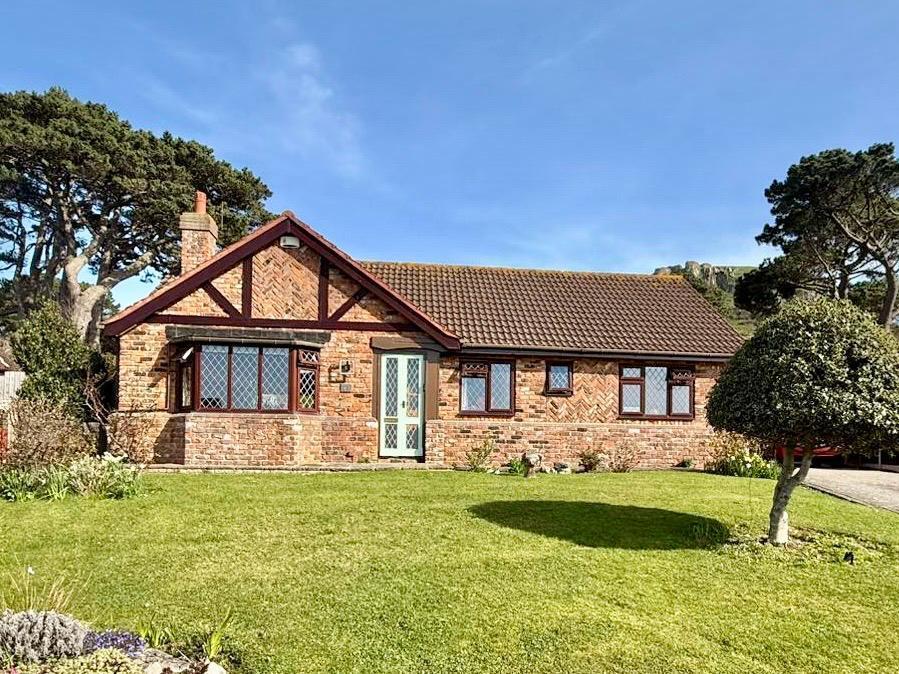
THREE BEDROOM DETACHED BUNGALOW | DETACHED DOUBLE GARAGE AND DRIVEWAY | OVER 55's | LOCATED DOWN A PRIVATE LANE | STUNNING VIEWS Set in the highly sought-after area of Llanrhos, this unique and spacious three-bedroom detached bungalow offers an exceptional opportunity for those over 55 seeking privacy, comfort and beautiful surroundings.
Tucked away down a private lane on a generous plot, the property enjoys open views across neighbouring fields, creating a peaceful and secluded setting.
Immaculate throughout, this charming home stands out for its space, layout and rare location. A viewing is highly recommended to fully appreciate everything it has to offer.
The property offers a well-planned layout comprising a porch, entrance hall, living room, dining room, kitchen, utility room, and a large storage cupboard.
There are three bedrooms, with the master bedroom benefiting from an ensuite, along with a modern family bathroom.
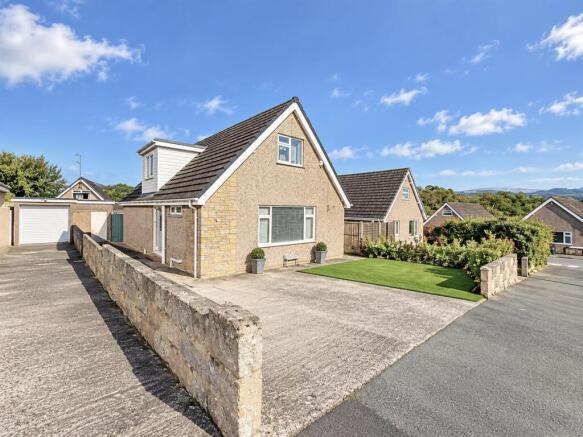
Externally, the bungalow sits on a generous plot with an extensive landscaped garden, a large driveway, and a double garage with an electric door.
Llanrhos is a peaceful and desirable village positioned between Llandudno and Deganwy, offering a blend of countryside calm and excellent convenience.
Known for its open green spaces, attractive walks and friendly community feel, it provides a quieter lifestyle while still being just minutes from the coast, shops and transport links.
The area features a mix of character homes and well-kept residential pockets, with some parts enjoying lovely open views across fields.
Llanrhos has a more tucked-away feel compared to neighbouring towns, making it ideal for those seeking privacy, yet it remains close enough to benefit from all the amenities of Llandudno and the surrounding coastline.
Entrance You enter the property through a modern PVC door into a welcoming porch area, finished with tiled flooring and a frosted glass internal door that leads into the main hallway.
The hallway forms the central flow of the home, providing access to the main living areas, bedrooms, storage room and family bathroom.
It has an impressive, grand feel, enhanced by its wooden flooring, elegant wood panelling and beautifully crafted wooden doors, all of which add warmth and character from the moment you step inside.
Living Areas The first door off the hallway leads into the main living area.
This bright and inviting lounge features bi-fold doors that open onto a patio area, perfect for enjoying sunny days or creating a seamless indoor-outdoor space when entertaining.
The matching wooden flooring from the hallway continues through, enhancing the sense of flow, and a feature gas fire provides a cosy focal point.
Double glass doors open into the dining room, which offers plenty of space for a dining table, the same stylish flooring, and a sliding patio door leading out to the rear garden.
From the dining room, a further door provides access into the kitchen, making the layout practical and well-connected.
Kitchen/Utility The kitchen is a fantastic space for preparing meals, fitted with a range of modern white-gloss wall and base units topped with a beautiful work surface.
Integrated appliances include a dishwasher, AEG induction hob with built-in extractor, oven and microwave.
A window to the rear elevation provides a pleasant outlook over the garden, while an archway leads through to the utility room.
This useful additional space offers designated areas for a washing machine, tumble dryer and fridge-freezer, and features matching wood panelling to that in the hallway.
A door from the utility provides direct access out to the rear garden, adding to the practicality of the layout.
Bedrooms The bedrooms comprise two generous doubles and a well-proportioned single.
Both double bedrooms feature built0in furniture, maximising storage and making excellent use of the space, along with soft carpeted flooring for added comfort.
The third bedroom, currently used as an office, offers great versatility and could easily serve as a single bedroom or even a walk-in wardrobe if preferred.
This room also benefits from the same attractive flooring that runs throughout the hallway, helping to maintain a consistent and stylish finish.
Bathroom and Ensuite The main bathroom has a low-level WC, pedestal wash hand basin and a panelled bath with a wall-mounted electric shower.
The walls and flooring are fully tiled, making the space both stylish and easy to maintain.
The en-suite enjoys a similar finish, also featuring tiled walls and flooring, along with a low-level WC, pedestal wash hand basin and a separate shower cubicle fitted with a mains-powered shower.
Having both a bath and a separate shower within the property makes this bungalow particularly practical for families or visiting guests.
Externally Outside, the gardens and overall plot are truly the star of the show.
Set down a private lane, the property enjoys a wonderful sense of seclusion, complemented by a large driveway providing off-road parking for multiple vehicles and a detached double garage.
The grounds are exceptionally well maintained, featuring an inviting patio area, extensive lawns, and a variety of mature hedges and shrubs that add colour and privacy throughout the year.
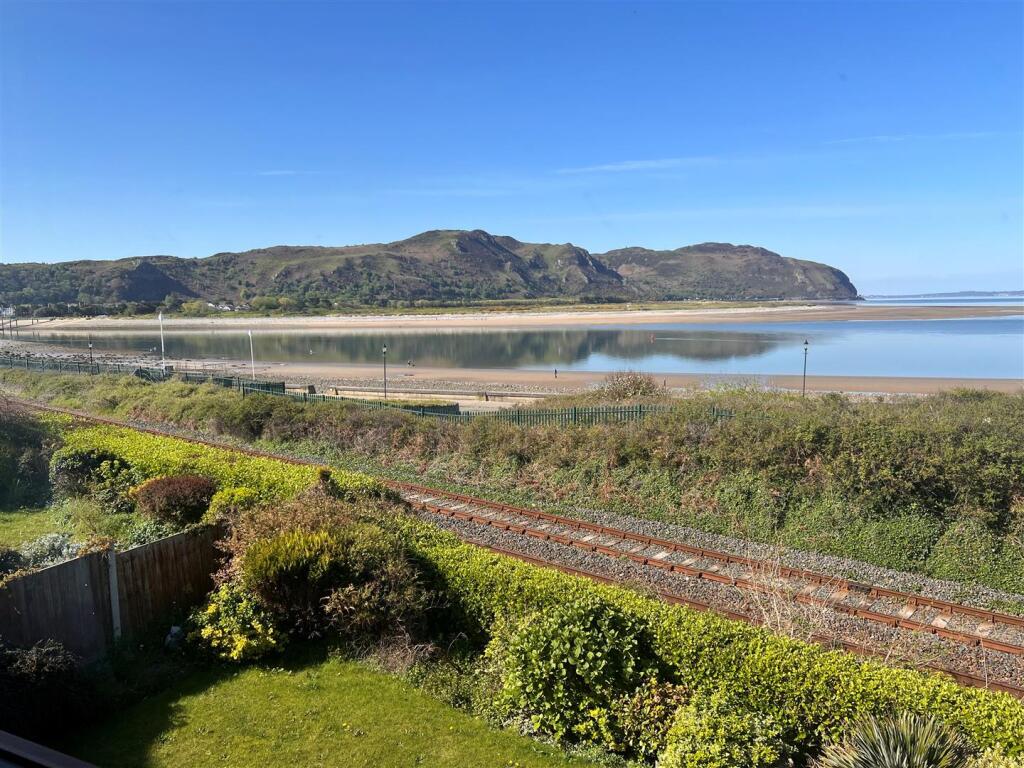
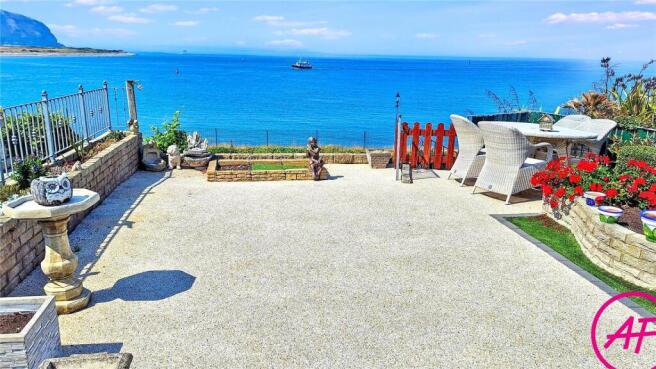
A raised decked area offers ample space for outdoor seating, making it the perfect spot to relax and take in the lovely open views that this bungalow has to offer.
Value & comps
No previous sales on record.
Returns
Set an offer; the calculator follows it.
We're still gathering serviced-accommodation data for this area.
Archie refurb estimate: a Pro feature
0.0% below asking
This is not financial or investment advice. Prop AI Deals is not authorised by the Financial Conduct Authority (FCA) to provide investment advice.
All investment calculators, property analyses, and AI-generated insights are for informational purposes only. Property investment carries risk and may result in financial loss. All calculations should be independently verified and you should consult with FCA-authorised financial advisors before making any investment decisions.
Past performance does not guarantee future results. Tax implications vary by individual circumstances.
Deal
Properties like this can earn 2–3x BTL yields when converted to HMO, with retrofit costs around £10k/room. Sign in to see the full tier, yield projection, and cost breakdown.
Commercial properties like this can earn 30-50% higher yields when converted to residential under Class MA / Q / P / PA, with prior approval costing ~GBP 96/unit. Sign in to see the recommended route, yield uplift, and cost breakdown.
BRRR-suited properties can recycle 80-100% of investor capital on refi, leaving a high-yielding rental with most of the money out. Sign in to see the refurb cost stack, ARV projection, and refinance maths.
Detached + large garden = sub-division play. Pro tier unlocks the tier badge, plot size, uplift estimate, and regional land benchmark.
Short-lease flats trade at deep discount, but extending under the 1993 Act often costs far less than the discount. Pro tier unlocks the tier badge, premium breakdown, long-lease ARV and arbitrage maths.
See projected short-stay revenue vs a vanilla BTL for this property.
See real sub-let margins (HMO room rates & SA nightly rates) vs the landlord rent.
Area
Agent & docs
FAQ
About Deganwy Road, Llanrhos, Llandudno, Conwy, LL30
Explore nearby