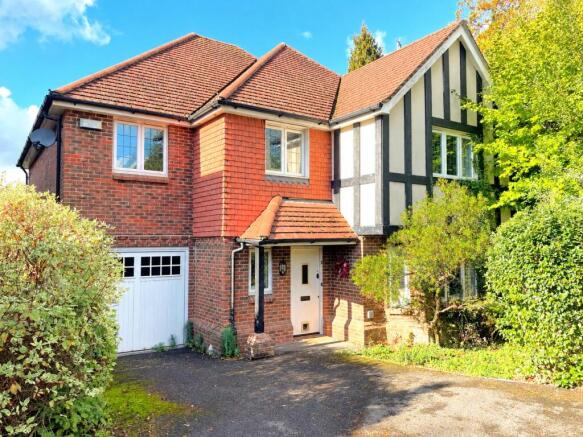
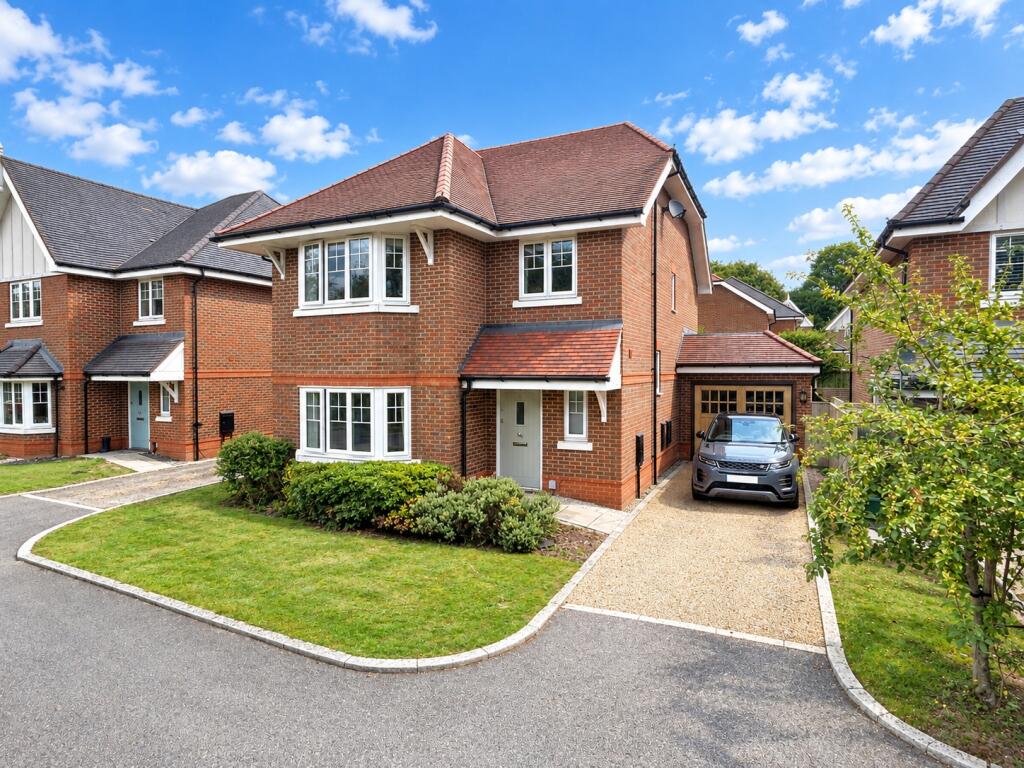
5-bedroom house · RH19 2LR
Sold STCListed 211 days
Opportunity summary
See Archie’s verdict, returns by strategy and what to check before viewing.
About
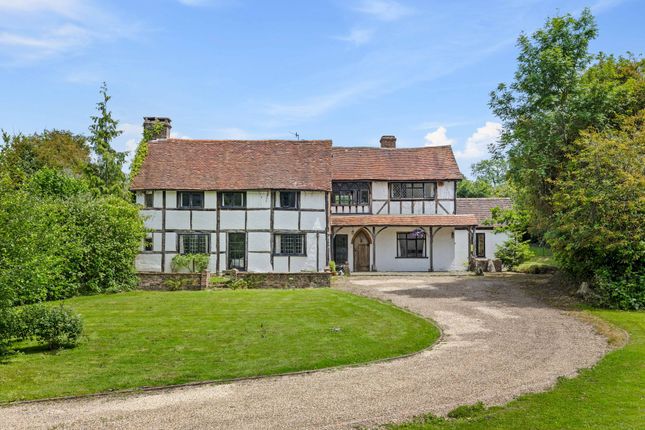
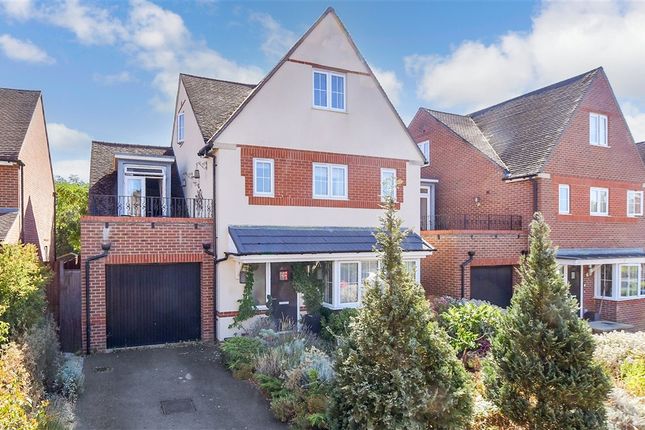
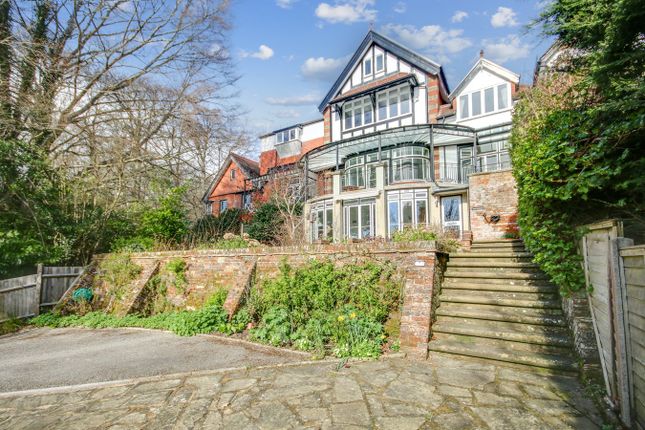
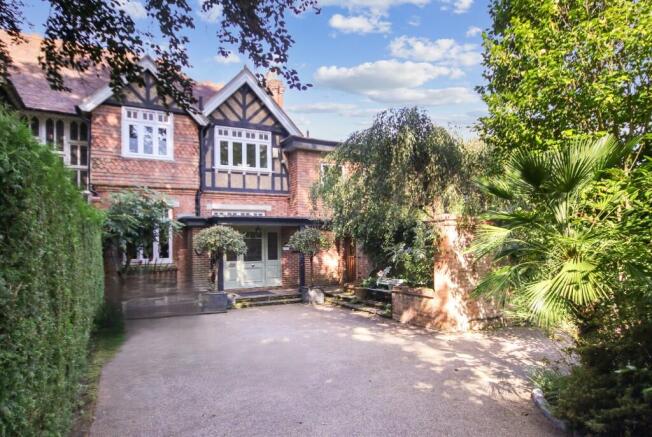
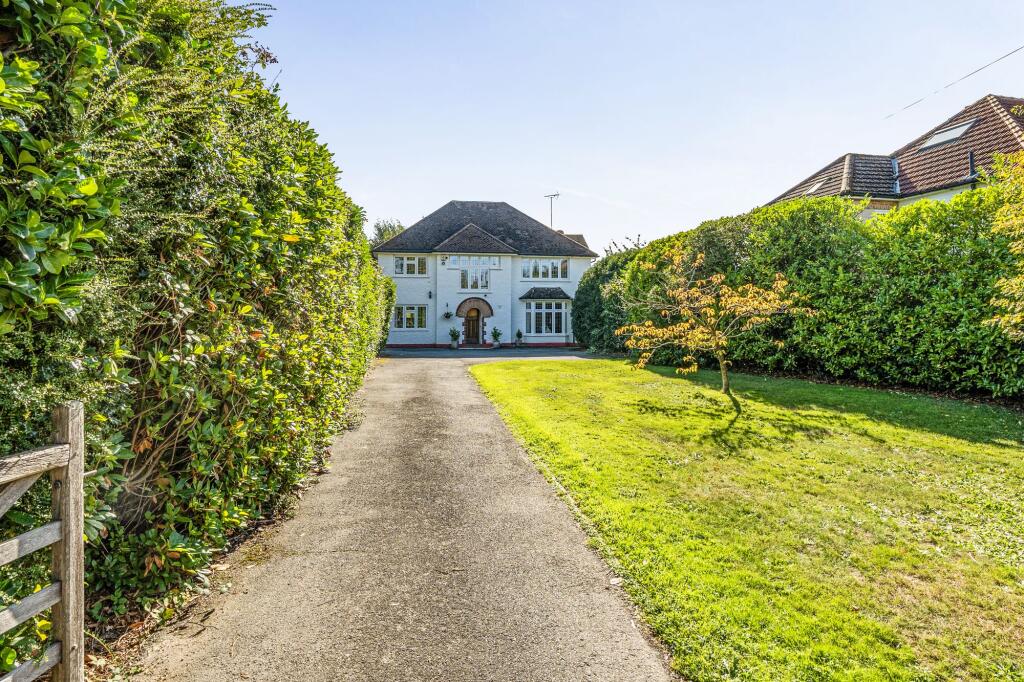
Garnham H Bewley are delighted to offer for sale this substantial family home beautifully positioned on a fabulous, secluded plot in its exclusive, private park enjoying peace and tranquillity.
The property is approached via electric double gates leading to a large driveway providing ample parking within just under 2 acres of mature and established private grounds.
The accommodation consist of an inviting reception hall with a vaulted ceiling, tall window to the rear, parquet flooring which continues through most of the accommodation and double doors opening through to the living room and separate dining room.
Off the hallway there is also access through to a separate WC and storage cupboard.
The bright and airy living room enjoys double aspect windows providing a wonderful outlook over the gardens, feature working fireplace and a door through to the refitted kitchen/breakfast room.
The kitchen/ breakfast room is fitted in a comprehensive range of wall and base level units with extensive area of Quartz work surfaces, built-in double oven and further single oven, four ring hob with cooker hood above, 1 1/2 bowl inset sink / drainer, space for appliances, space for breakfast table and chairs and double aspect windows providing a wonderful outlook over the attractive lawns.
The formal dining room is a generous size and has a large window providing plenty of light to the front aspect. There is a separate study/bedroom five which is alongside the dining room.
The useful utility/laundry room has an inset sink, space and plumbing for washing machine, tumble dryer and further appliances, floor standing boiler which has recently been replaced with a seven year warranty and rear door access to the greenhouse and vegetable plot.
The master bedroom enjoys a wonderful space and has double built-in wardrobes and is complimented by an ensuite fitted with a low level WC, wash hand basin, large walk-in shower and separate bath.
Bedroom two has the luxury of a built in wardrobe and fitted bathroom with a panelled enclosed bath with shower over, low level WC and wash hand basin.
Bedroom three and bedroom four are both double rooms and have wonderful outlooks over the garden. There is a further family bathroom and a separate WC.
Outside, has a large shingle driveway providing plenty of parking, detached double garage with roller electric door with power and light, feature pond with water feature, large expanses of lawn leading to Woodlands and a vast variety of mature shrubs and flowering plants.
The property has considerable potential to extend upwards under permitted development.
This delightful home is within close proximity to Dormans mainline railway station to London terminals and Dormansland Village primary School and Lingfield College. Accommodation Reception Hall W.C.
Living Room 20' 11" x 13' 7" (6.38m x 4.14m) Kitchen / Breakfast Room 20' 11" x 10' 8" (6.38m x 3.25m) Dining Room 17' 11" x 12' 9" (5.46m x 3.89m) Utility / Laundry Room 17' 8" x 11' 6" (5.38m x 3.51m) Study / Bedroom 5 10' 5" x 9' 5" (3.17m x 2.87m) Cloakroom Master Bedroom 10' 10" x 14' 6" (3.30m x 4.42m) En-suite Bedroom 2 10' 5" x 11' 4" (3.17m x 3.45m) En-suite Bedroom 3 11' 1" x 9' 5" (3.38m x 2.87m) Bedroom 4 11' 3" x 8' 10" (3.43m x 2.69m) Family Bathroom Double Garage
Value & comps
No previous sales on record.
Returns
Set an offer; the calculator follows it.
We're still gathering serviced-accommodation data for this area.
Archie refurb estimate: a Pro feature
0.0% below asking
This is not financial or investment advice. Prop AI Deals is not authorised by the Financial Conduct Authority (FCA) to provide investment advice.
All investment calculators, property analyses, and AI-generated insights are for informational purposes only. Property investment carries risk and may result in financial loss. All calculations should be independently verified and you should consult with FCA-authorised financial advisors before making any investment decisions.
Past performance does not guarantee future results. Tax implications vary by individual circumstances.
Deal
Properties like this can earn 2–3x BTL yields when converted to HMO, with retrofit costs around £10k/room. Sign in to see the full tier, yield projection, and cost breakdown.
Commercial properties like this can earn 30-50% higher yields when converted to residential under Class MA / Q / P / PA, with prior approval costing ~GBP 96/unit. Sign in to see the recommended route, yield uplift, and cost breakdown.
BRRR-suited properties can recycle 80-100% of investor capital on refi, leaving a high-yielding rental with most of the money out. Sign in to see the refurb cost stack, ARV projection, and refinance maths.
Detached + large garden = sub-division play. Pro tier unlocks the tier badge, plot size, uplift estimate, and regional land benchmark.
Short-lease flats trade at deep discount, but extending under the 1993 Act often costs far less than the discount. Pro tier unlocks the tier badge, premium breakdown, long-lease ARV and arbitrage maths.
See projected short-stay revenue vs a vanilla BTL for this property.
See real sub-let margins (HMO room rates & SA nightly rates) vs the landlord rent.
Area
Agent & docs

FAQ
About Lake View, East Grinstead, West Sussex, RH19
Explore nearby