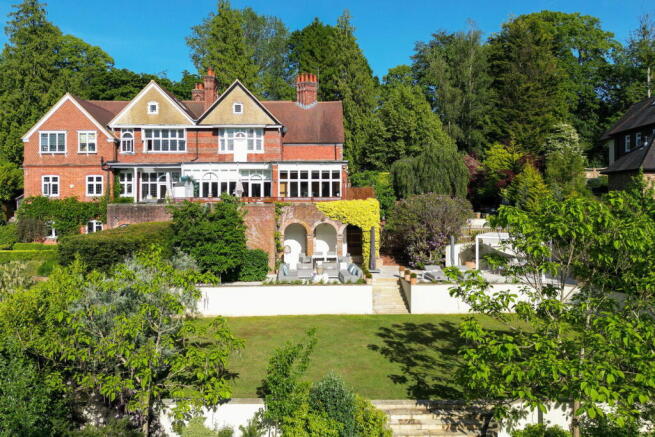
4-bedroom semi-detached house · RH19 2NA
For saleListed 112 days
Opportunity summary
See Archie’s verdict, returns by strategy and what to check before viewing.
About
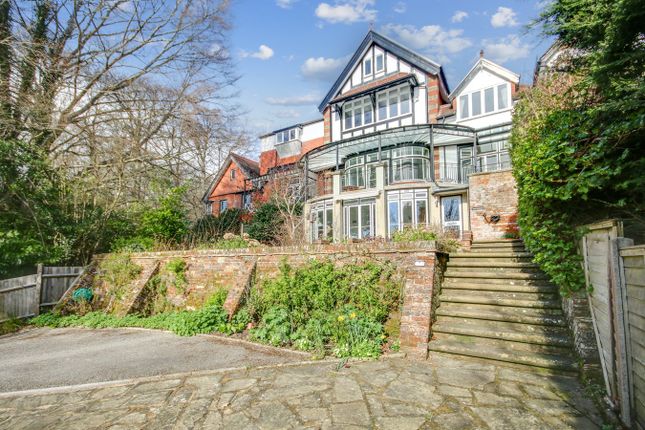
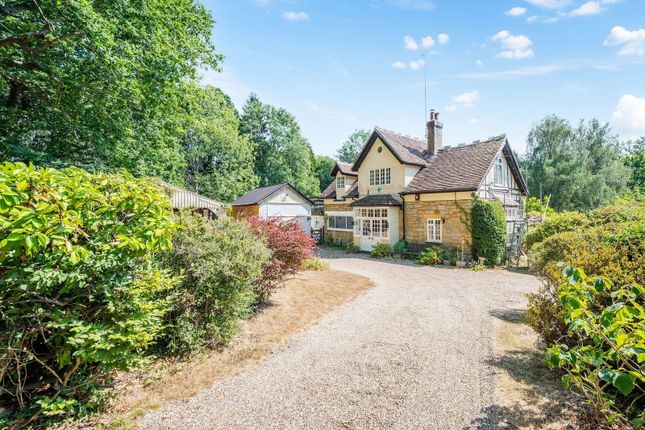
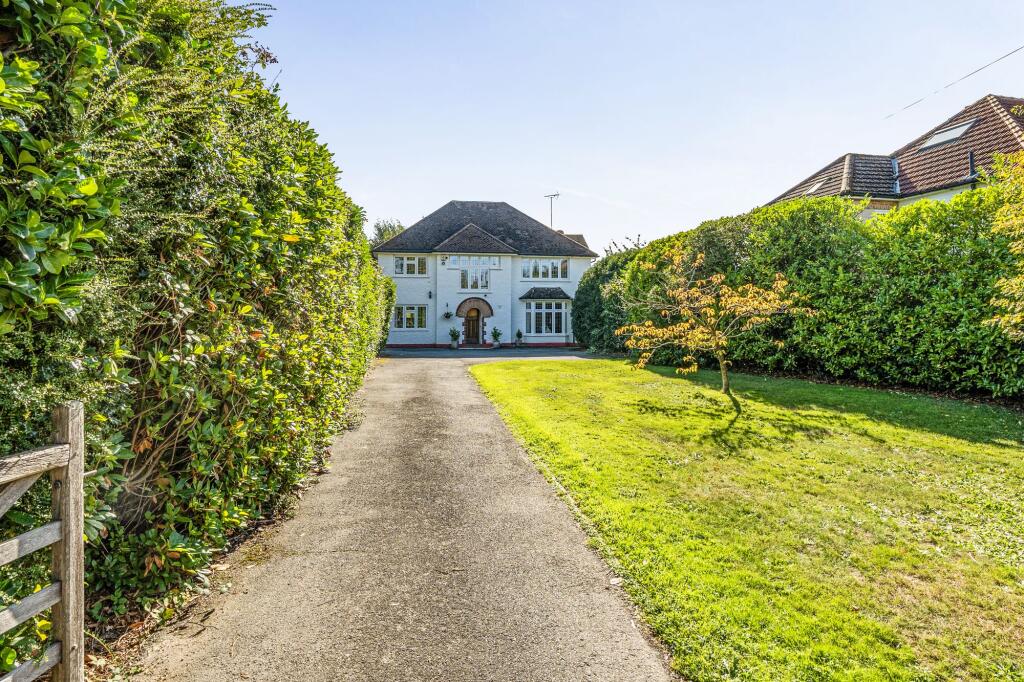
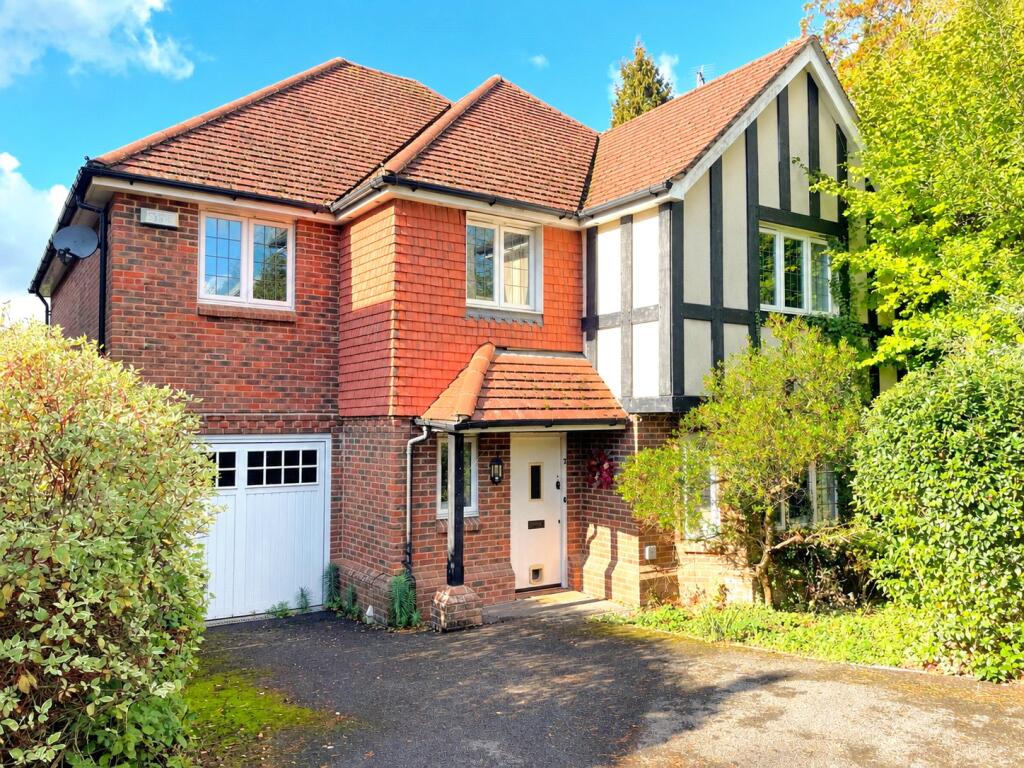
Set within the highly regarded and private Dormans Park estate, this individual residence offers a rare opportunity to acquire a charming character home with a self-contained annexe, a l set within beautifully landscaped and secluded grounds of approximately one-third of an acre.
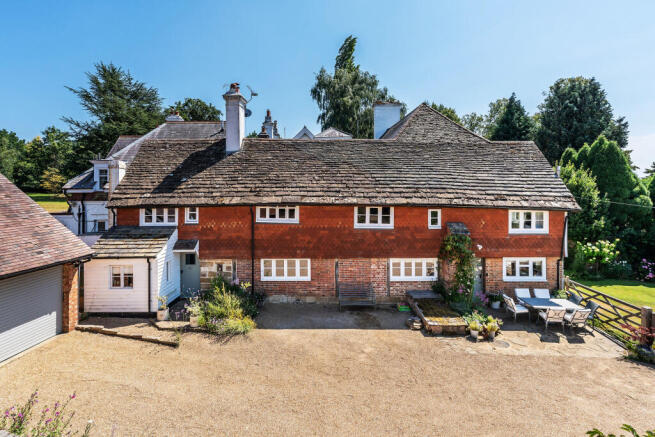
Dating back to the late 19th century, the original house showcases the architectural elegance of the Victorian era, with high ceilings, stained glass leaded light windows, and open fireplaces.
Subsequent sympathetic extensions in the 1930s and 1970s have introduced a balance of period charm and light-filed modern spaces, making this a versatile and inviting family home.
Lovingly owned and maintained by the same family for over 30 years, the property has evolved to provide flexible living accommodation, ideal for multigenerational living, entertaining, and working from home.
In recent years, a discreetly positioned self-contained one-bedroom annexe has been created with its own private entrance-perfect for guests, relatives or potential income use.
A welcoming Victorian entrance lobby with original tiled flooring and stained-glass panels leads to the main hallway, featuring Amtico flooring and a spiral staircase to the basement.
From here, the flow of the ground floor draws you into the heart of the home.
The kitchen/breakfast room features hand-painted cabinetry, a Britannia six-burner gas range with electric oven, integrated appliances including dishwasher and fridge, and original leaded light windows.
Under-unit lighting and a 1½ bowl sink with waste disposal complete this stylish and functional space.
The drawing room exudes classic comfort, with a coal-effect gas fire in an ornate surround, and more original stained glass detailing.
The dining room and adjoining living area offer a contemporary contrast-Karndean flooring, fu l-height Origin sliding doors, and large windows framing garden views, with a Jøtul wood burner adding a cosy focal point.
Also on the ground floor is a cloakroom, a rear utility lobby with butler sink and garden access, and a spacious basement area with three rooms currently used for storage but previously partially converted and offering further potential (subject to finishing).
Upstairs, the principal bedroom enjoys custom-fitted wardrobes and a desk area, along with ladder access to a fully boarded loft room fitted with two Velux windows-ideal as a study, playroom or creative space.
The adjoining shower room/dressing area includes twin basins, WC, glazed shower enclosure and further built-in wardrobes.
There are three further bedrooms, each offering garden views and fitted storage.
The family bathroom features Amtico flooring, walk-in shower, separate bath, and more hand-painted vanity units-a l lit by a characterful leaded light window.
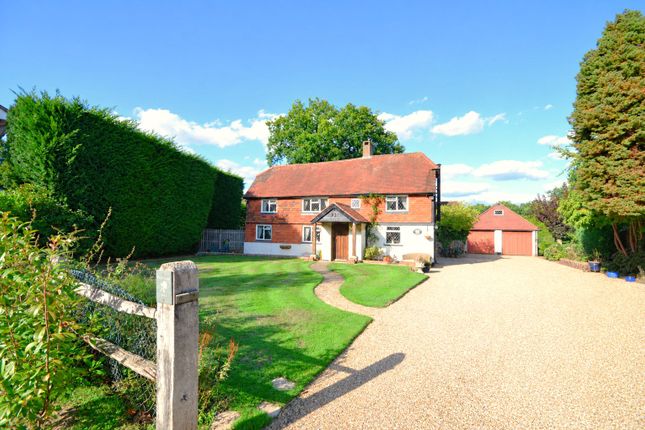
The house is set behind a striking brick-pillared entrance with wrought iron gate, leading to an attractive resin-bonded driveway with electric vehicle charging point.
To the side, a private walled courtyard offers a tranquil space with a carved stone water feature, ornamental pond, waterfall, and ambient fibre optic lighting-a perfect spot for evening entertaining.
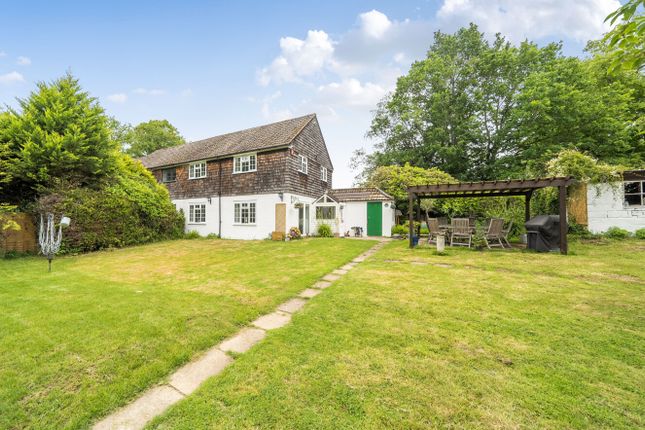
A sun terrace with wrought iron balustrading opens out from the main living areas, with steps leading down to a well-screened lawn, mature planting, and woodland views beyond.
Tucked away within the grounds is a secret garden and play area, along with a large garden store for tools and outdoor equipment.
A single garage is accessed via a side lane and is equipped with an electric door, power, and lighting.
Dormans Park is a highly desirable private estate established in the 1800s, set in over 200 acres of former farmland and woodland.
It offers the charm and peace of countryside living, with excellent commuter links via Dormans Station(accessed via a nearby footpath), offering direct services to London.
The nearby village of Dormansland (just over a mile away) provides a post office, village shop and church, while Lingfield and East Grinstead offer wider amenities including independent shops, Waitrose, restaurants, and cafes.
Lingfield Racecourse is nearby for leisure and events.
There is a strong selection of independent schools in the area including Lingfield College, Brambletye, Cumnor House, Ardingly College, and Worth School.
Gatwick Airport is just 9 miles away, ideal for international travel.
A rare opportunity to acquire a truly individual home offering space, privacy and character in one of Surrey's most exclusive private estates. Viewings strictly by appointment.
Roof to Victorian section retiled in June 2025, with a transferable guarantee Council Tax Band G (Tandridge District Council) Accommodation Entrance Porch Reception Hal Kitchen 15' 9" x 11' 1" (4.80m x 3.38m) Lounge 18' 1" x 14' 0" (5.51m x 4.27m) Second Living Room 17' 0" x 16' 0" (5.18m x 4.88m) Dining Room 21' 7" x 14' 4" (6.58m x 4.37m) First Floor Master Bedroom 16' 6" x 14' 4" (5.03m x 4.37m) Bedroom 2 17' 8" x 14' 3" (5.38m x 4.34m) Bedroom 3 16' 4" x 14' 6" (4.98m x 4.42m) Bedroom 4 13' 3" x 9' 10" (4.04m x 3.00m) Family Bathroom Family Shower Room Annexe 14' 6" x 14' 1" (4.42m x 4.29m) Kitchen Bedroom 12' 4" x 10' 0" (3.76m x 3.05m) Shower Room Garage Space 8' 7" x 6' 11" (2.62m x 2.11m) Basement
Value & comps
No previous sales on record.
Returns
Set an offer; the calculator follows it.
We're still gathering serviced-accommodation data for this area.
Archie refurb estimate: a Pro feature
0.0% below asking
This is not financial or investment advice. Prop AI Deals is not authorised by the Financial Conduct Authority (FCA) to provide investment advice.
All investment calculators, property analyses, and AI-generated insights are for informational purposes only. Property investment carries risk and may result in financial loss. All calculations should be independently verified and you should consult with FCA-authorised financial advisors before making any investment decisions.
Past performance does not guarantee future results. Tax implications vary by individual circumstances.
Deal
Properties like this can earn 2–3x BTL yields when converted to HMO, with retrofit costs around £10k/room. Sign in to see the full tier, yield projection, and cost breakdown.
Commercial properties like this can earn 30-50% higher yields when converted to residential under Class MA / Q / P / PA, with prior approval costing ~GBP 96/unit. Sign in to see the recommended route, yield uplift, and cost breakdown.
BRRR-suited properties can recycle 80-100% of investor capital on refi, leaving a high-yielding rental with most of the money out. Sign in to see the refurb cost stack, ARV projection, and refinance maths.
Detached + large garden = sub-division play. Pro tier unlocks the tier badge, plot size, uplift estimate, and regional land benchmark.
Short-lease flats trade at deep discount, but extending under the 1993 Act often costs far less than the discount. Pro tier unlocks the tier badge, premium breakdown, long-lease ARV and arbitrage maths.
See projected short-stay revenue vs a vanilla BTL for this property.
See real sub-let margins (HMO room rates & SA nightly rates) vs the landlord rent.
Area
Agent & docs

FAQ
About Swissland Hill, East Grinstead, West Sussex, RH19
Explore nearby