4-bedroom semi-detached house · RH19 3NT
Sold STCListed 95 days
Opportunity summary
See Archie’s verdict, returns by strategy and what to check before viewing.
About
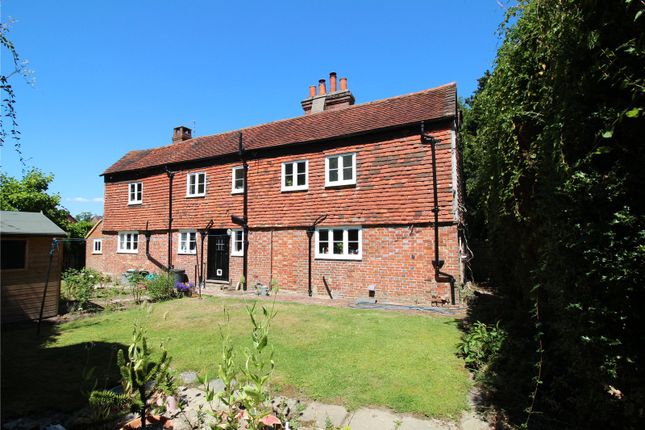
A beautifully presented Grade II listed village home, rich in character and offering approximately 2,514 sq ft of accommodation, cellar and garaging.
Set behind electric gates in the heart of Dormansland, this property combines substantial period features with stylish contemporary finishes, generous parking and an attractive walled garden.
The house has been thoughtfully updated while preserving the architectural details that make it so distinctive.
Heavy exposed timbers, historic wall panelling, traditional doors and an impressive inglenook fireplace sit comfortably alongside a sleek modern kitchen, contemporary bathrooms and a wonderfully sociable ground-floor layout.
The entrance hall provides access to a useful utility room and cloakroom before opening into the principal living accommodation.
The sitting and dining rooms form an impressive connected space, ideal for entertaining while retaining clearly defined areas for relaxing and dining.
The sitting room is particularly atmospheric, centred around a broad inglenook fireplace with exposed brickwork, a wood-burning stove and substantial oak beams.
The adjoining kitchen is bright and beautifully finished, with an extensive range of streamlined cabinetry, generous work surfaces and a central island.
A traditional range cooker provides a characterful focal point, together with a more modern integrated oven and microwave, while windows on two sides bring in excellent natural light and create an attractive outlook across the grounds.
Upstairs, the property offers four bedrooms, each displaying its own period character. The principal bedroom is especially impressive, with exposed timbers, fitted furniture and an en suite bathroom.
One of the further bedrooms features extensive historic wall panelling, while the remaining rooms are served by a family bathroom. Beneath the house is a substantial cellar of approximately 315 sq ft.
Currently providing excellent storage, it presents an exciting opportunity for conversion into a home office, gym, cinema or games room, subject to the necessary listed-building, planning and building-regulation consents.
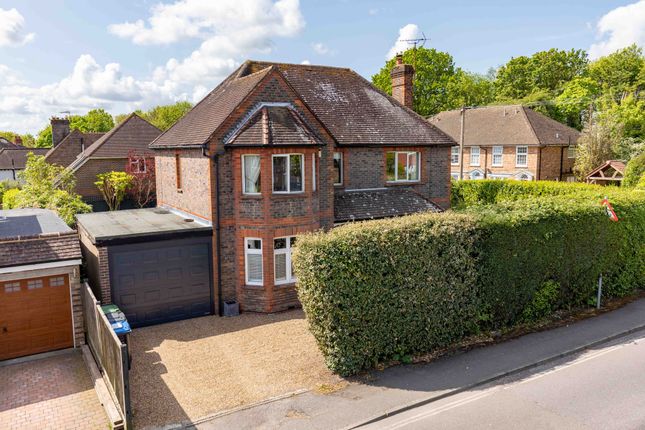
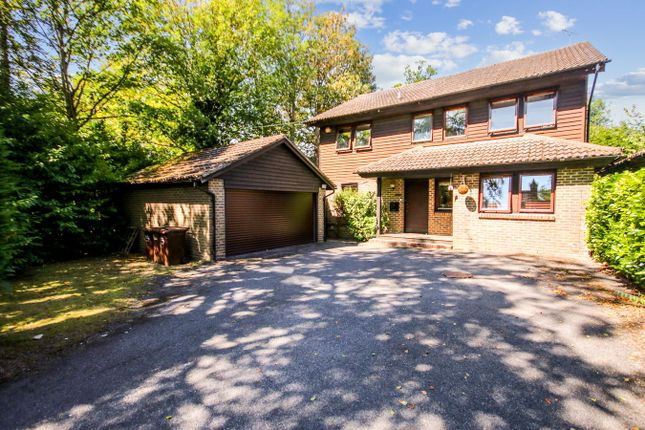
Electric gates open onto a broad gravel driveway providing extensive off-road parking and access to the detached double garage.
The garage extends to approximately 311 sq ft and offers considerable space for vehicles, storage, or workshop use.
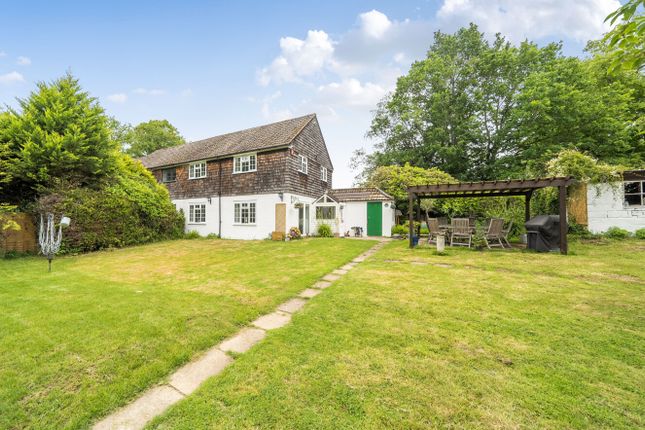
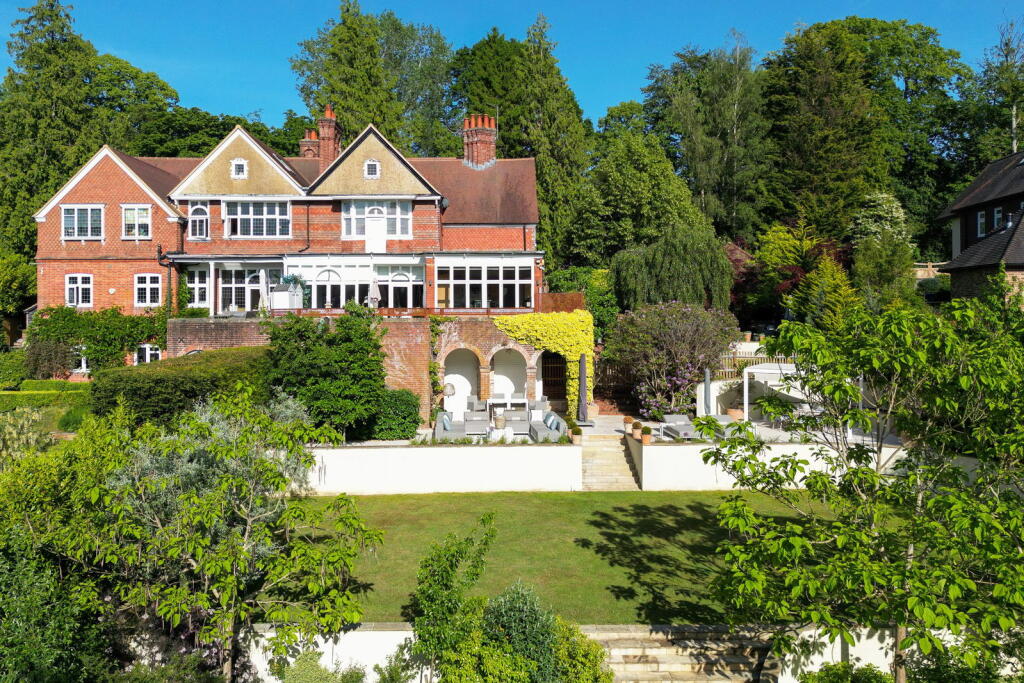
The garden is enclosed by attractive brick walls and fencing, creating a private and sheltered setting.
There is a paved terrace beside the house for outdoor dining, together with established planting and lawned areas.
There may also be potential to form an alternative driveway entrance, allowing the existing gates to be repositioned and a larger proportion of the current driveway to be incorporated into the garden.
Any alteration would be subject to the necessary consents, access rights and professional advice.
Dormansland is a popular Surrey village close to the borders of Kent and West Sussex, surrounded by beautiful countryside.
The village offers local amenities and a strong community atmosphere, while nearby Lingfield and East Grinstead provide a wider choice of shops, restaurants, schools and transport connections.
Call us now, we are Open 8am – 6pm 7 Days a Week THE SETTING Dormansland is a highly regarded Surrey village, conveniently situated close to the borders of Kent and West Sussex.
The village offers a range of local amenities, community facilities and a village shop, while the surrounding countryside provides excellent opportunities for walking, cycling and other outdoor pursuits.
Lingfield is approximately 2.3 miles away and offers further local shopping facilities, together with its renowned racecourse.
For a more comprehensive range of shops and services, including Waitrose, the historic market town of East Grinstead is also around 3.5 miles distant.
The area is well served by a number of highly regarded independent schools, including Lingfield College, Brambletye, Ardingly College, Worth School and Cumnor House.
For commuters, Dormans railway station can be reached via a nearby footpath, while Gatwick Airport is approximately 11 miles away, providing convenient connections for international travel.
THE PROPERTY This beautifully presented Grade II listed village home offers approximately 2,514 sq ft of characterful accommodation, together with a substantial cellar and detached double garage.
Set behind electric gates in the heart of Dormansland, the property combines fine period features with stylish contemporary finishes, generous off-road parking and an attractive walled garden.
The house has been thoughtfully updated while preserving the architectural details that make it so distinctive.
Heavy exposed timbers, historic wall panelling, traditional doors and an impressive inglenook fireplace sit comfortably alongside a sleek modern kitchen, contemporary bathrooms and a wonderfully sociable layout.
Beneath the house is a substantial cellar extending to approximately 315 sq ft.
Currently used for storage, it offers excellent potential for conversion into a home office, gym, cinema room or games room, subject to the necessary listed building, planning and building regulation consents.
GROUND FLOOR The entrance hall provides access to a useful utility room and cloakroom before opening into the principal living accommodation.
The sitting and dining rooms form an impressive interconnected space, ideal for entertaining while retaining clearly defined areas for relaxing and dining.
The sitting room is particularly atmospheric, centred around a broad inglenook fireplace with exposed brickwork, a wood-burning stove and substantial oak beams.
The adjoining kitchen is bright and beautifully appointed, featuring an extensive range of streamlined cabinetry, generous work surfaces and a central island.
A traditional range cooker provides a characterful focal point, together with a more modern integrated oven and microwave, while windows on two sides allow for an abundance of natural light and provide attractive views across the grounds.
FIRST FLOOR The first floor offers four bedrooms, each displaying its own individual period character.
The principal bedroom is particularly impressive, featuring exposed timbers, fitted furniture and an en suite bathroom.
One of the additional bedrooms benefits from extensive historic wall panelling, while the remaining bedrooms are served by a well-appointed family bathroom.
GARDENS AND GROUNDS Electric gates open onto a broad gravel driveway, providing extensive off-road parking and access to the detached double garage.
Extending to approximately 311 sq ft, the garage offers ample space for vehicles, storage, or workshop use.
The garden is enclosed by attractive brick walls and fencing, creating a private and sheltered setting.
A paved terrace adjoining the house provides an ideal space for outdoor dining and entertaining, complemented by established planting and areas of lawn.
There may be potential to create an alternative driveway entrance, allowing the existing gates to be repositioned and a greater proportion of the current driveway to be incorporated into the garden.
Any alterations would be subject to the necessary consents, access rights and professional advice.
SERVICES Council Tax Band G Private drainage - Filtration system (Marsh 12), shared with the neighbouring house, The Copse, 50% shared payment for servicing and emptying. Installed Sept 2025.
ANTI-MONEY LAUNDERING REQUIREMENTS In line with current HMRC regulations, we are required to carry out Anti-Money Laundering (AML) checks on all purchasers once an offer has been accepted.
A non-refundable administration fee of £30 + VAT (£36) applies for each prospective purchaser.
Please note: Satisfactory AML checks, along with proof of funds, are required before a memorandum of sale is issued.
CONSUMER PROTECTION FROM UNFAIR TRADING REGULATIONS 2008 Platform Property (the agent) has not tested any apparatus, equipment, fixtures and fittings or services and therefore cannot verify that they are in working order or fit for the purpose.
A buyer is advised to obtain verification from their solicitor or surveyor. References to the tenure of a property are based on information supplied by the seller.
Platform Property has not had sight of the title documents. Items shown in photographs are NOT included unless specifically mentioned within the sales particulars.
They may however be available by separate negotiation, please ask us at Platform Property.
We kindly ask that all buyers check the availability of any property of ours and make an appointment to view with one of our team before embarking on any journey to see a property.
Some exterior photos have been digitally enhanced to remove personal items.
Value & comps
No previous sales on record.
Returns
Set an offer; the calculator follows it.
We're still gathering serviced-accommodation data for this area.
Archie refurb estimate: a Pro feature
0.0% below asking
This is not financial or investment advice. Prop AI Deals is not authorised by the Financial Conduct Authority (FCA) to provide investment advice.
All investment calculators, property analyses, and AI-generated insights are for informational purposes only. Property investment carries risk and may result in financial loss. All calculations should be independently verified and you should consult with FCA-authorised financial advisers before making any investment decisions.
Past performance does not guarantee future results. Tax implications vary by individual circumstances.
Deal
Properties like this can earn 2–3x BTL yields when converted to HMO, with retrofit costs around £10k/room. Sign in to see the full tier, yield projection, and cost breakdown.
Commercial properties like this can earn 30-50% higher yields when converted to residential under Class MA / Q / P / PA, with prior approval costing ~GBP 96/unit. Sign in to see the recommended route, yield uplift, and cost breakdown.
BRRR-suited properties can recycle 80-100% of investor capital on refi, leaving a high-yielding rental with most of the money out. Sign in to see the refurb cost stack, ARV projection, and refinance maths.
Detached + large garden = sub-division play. Pro tier unlocks the tier badge, plot size, uplift estimate, and regional land benchmark.
Short-lease flats trade at deep discount, but extending under the 1993 Act often costs far less than the discount. Pro tier unlocks the tier badge, premium breakdown, long-lease ARV and arbitrage maths.
See projected short-stay revenue vs a vanilla BTL for this property.
See real sub-let margins (HMO room rates & SA nightly rates) vs the landlord rent.
Area
Agent & docs

FAQ
About Wilderwick Road, East Grinstead, West Sussex
Explore nearby