We've tightened what earns a Pursue. A home now needs a published valuation, a strategy that still makes money after real running costs and lender stress tests, and no listing problems that would stop a mortgage. You'll see fewer Pursues, and each one has been checked harder.
See how verdicts work4-bedroom semi-detached house · SG5 1JW
For saleReduced £50k (−3.8%) on 15 SepListed 250 days
Opportunity summary
See Archie’s verdict, returns by strategy and what to check before viewing.
About
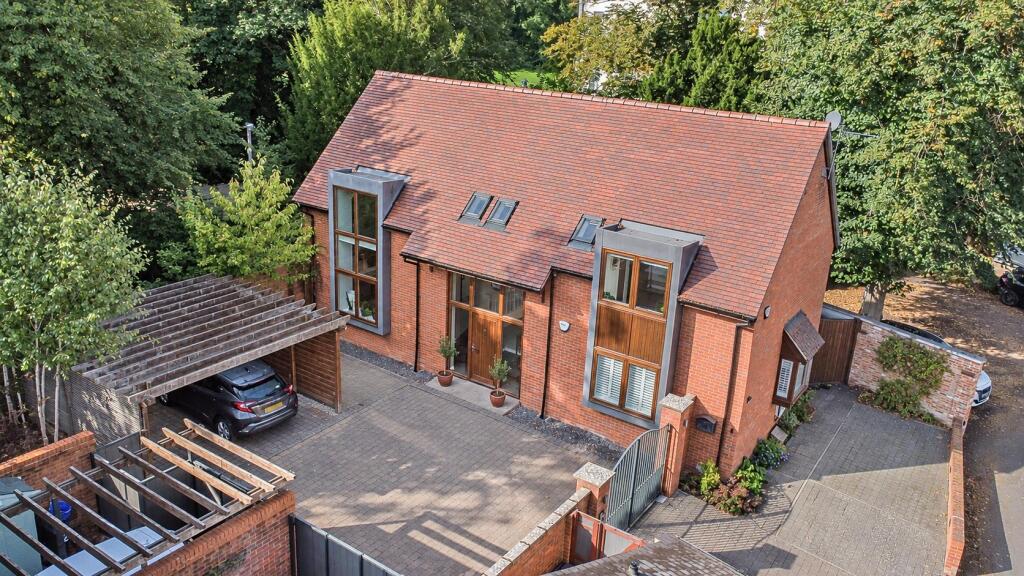
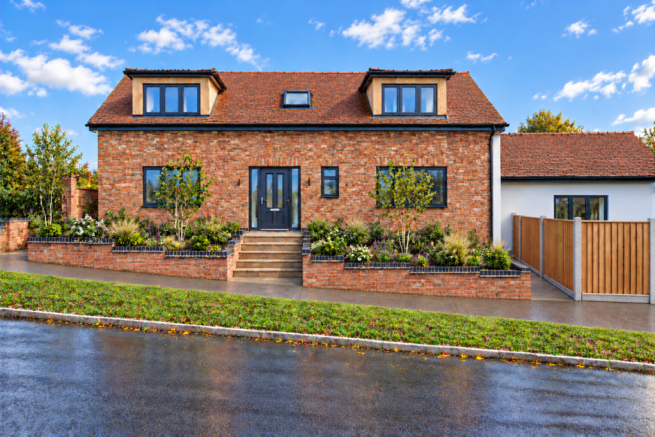
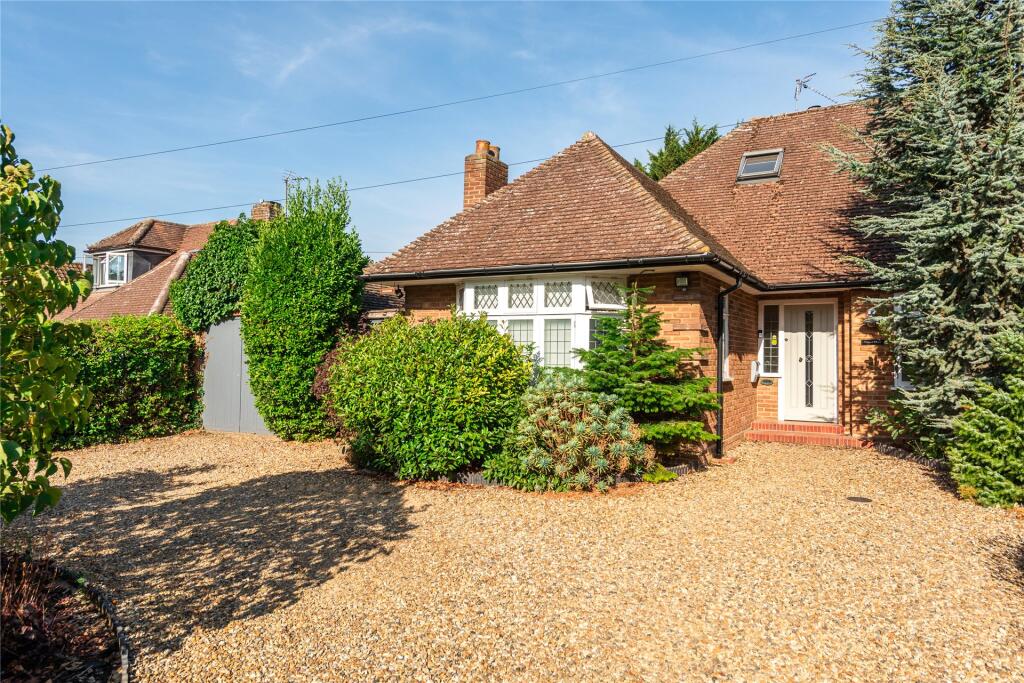
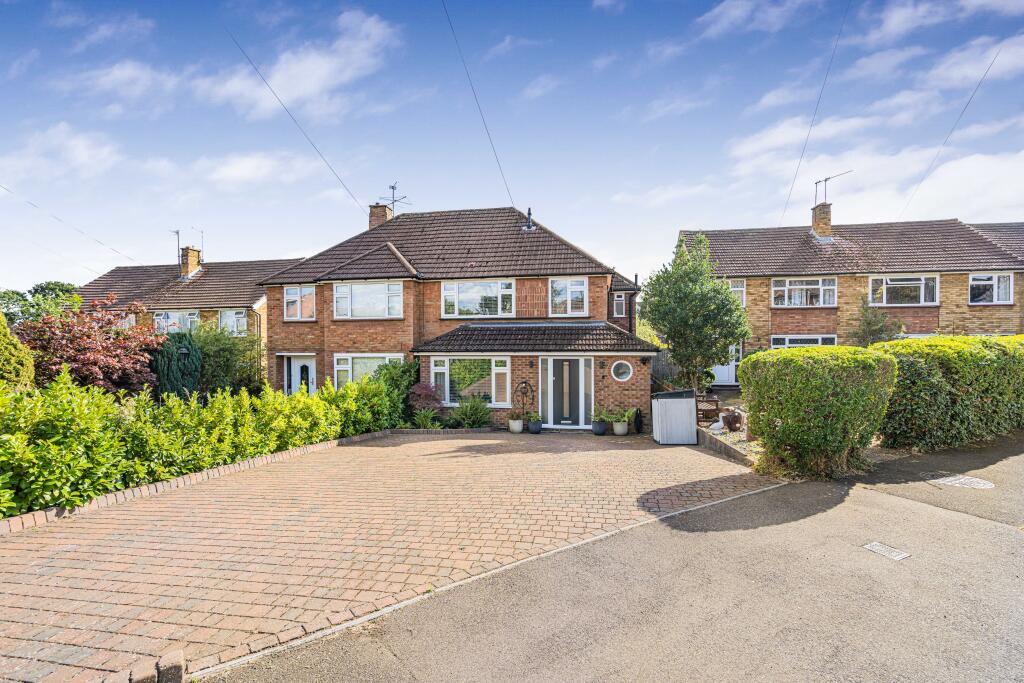
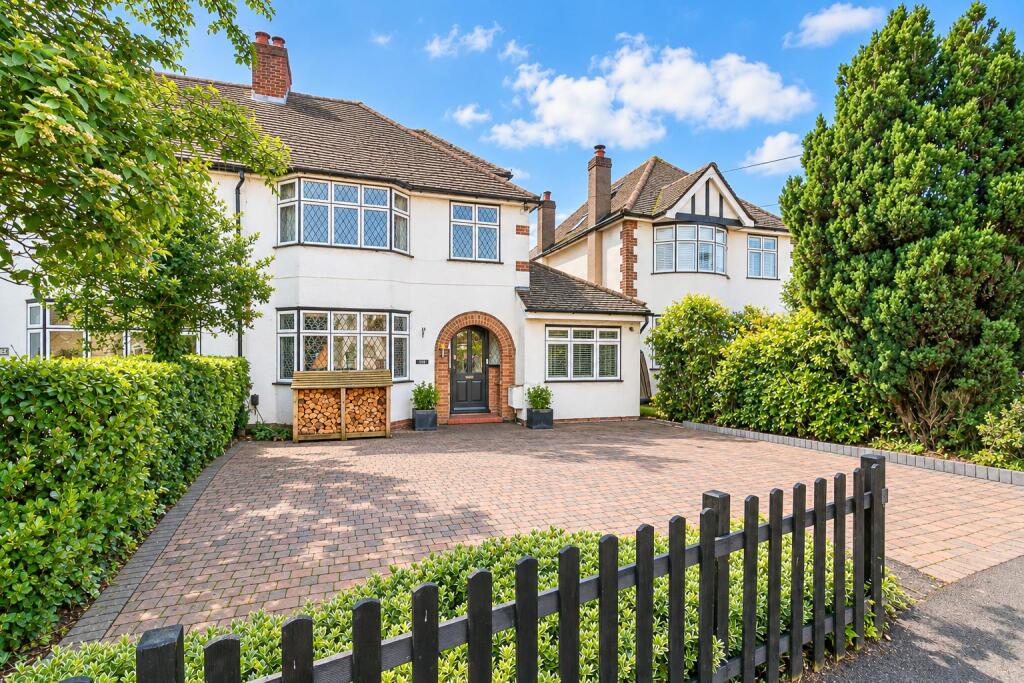
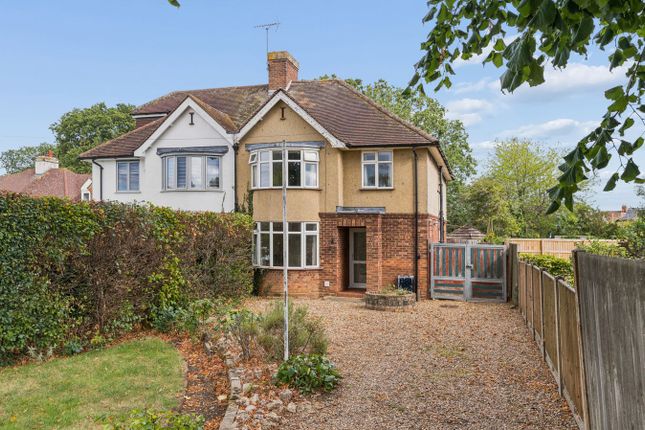
Exceptional 4-Bed Chain Free Home In Central Hitchin With Lift Access Welcome to this exceptional four-bedroom home, offered chain free and discreetly positioned within an exclusive gated development in the heart of Bancroft, Hitchin.
Rarely available, this residence blends modern luxury, intelligent design, and everyday practicality, perfect for buyers seeking comfort, security, and central convenience.
Step inside and you’ll immediately appreciate the quality finishes and thoughtful layout.
Spanning multiple floors, the home is effortlessly connected via a private integrated lift, offering seamless access and future-proofed living.
The ground floor features a generous reception room, ideal for relaxing or entertaining, alongside a separate WC for added convenience.
Comfort is assured with underfloor heating, a water-softening system, and a whole-house air/heat exchange ventilation system.
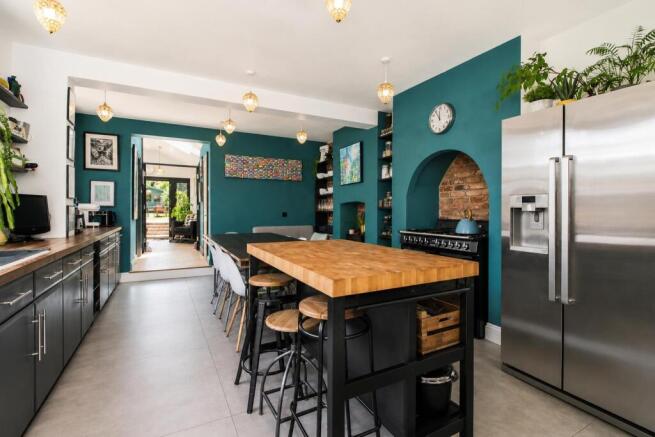
At the heart of the home is a sophisticated kitchen-living space, complete with high-spec integrated appliances, all under warranty.
A hidden wine cellar adds a unique touch, perfect for entertaining or storage. Upstairs, the principal suite boasts integrated air conditioning, a fitted safe, and excellent storage.
Two further bedrooms feature luxury ensuites, complemented by a stylish family bathroom and a ground-floor WC, three bathrooms plus a cloakroom in total.
A first-floor rear room with a balcony creates a cosy TV lounge or snug, while the second-floor fourth bedroom doubles as a practical home office.
Storage is exceptional, including a full-width, fully boarded loft with window access.
Premium touches include a solid oak staircase beneath the carpet, a built-in macerator, and a comprehensive alarm and intercom system linked to the secure gate.
Outside, the private low-maintenance garden offers a tranquil retreat with a rear shed for extra storage. Freshly jet-washed paving and clean windows ensure the home presents beautifully.
Parking is excellent, with three allocated spaces, one covered within the secure gated environment.
Location Situated just off Bancroft, the home provides easy access to Hitchin’s vibrant town centre, renowned independent shops, cafés, and restaurants.
Families benefit from catchment to the highly regarded Hitchin Boys’ and Girls’ Schools.
Commuters will appreciate Hitchin station just 0.7 miles away, offering fast, frequent services to London and beyond.
This is more than a house, it’s a secure, stylish, and superbly equipped home in one of Hitchin’s most desirable locations. Early viewing is highly recommended.
Agents note There is a community maintenance charge of £600 pa floorplan and brochure disclaimer All measurements are approximate all images are for general guidance only and whilst every attempt has been made to ensure accuracy, they must not be relied on or form any part of a legal contract.
The fixtures, fittings and appliances referred to have not been tested and therefore no guarantee can be given and that they are in working order.
Internal photographs are reproduced for general information and it must not be inferred that any item shown is included with the property.
Viewing information By appointment only through Putterills of Hertfordshire, through whom all negotiations should be conducted.
Money laundering regulations Prior to a sale being agreed, prospective purchasers will be required to produce identification documents.
Your co-operation with this, in order to comply with Money Laundering regulations, will be appreciated and assist with the smooth progression of the sale.
Value & comps
No previous sales on record.
Returns
Set an offer; the calculator follows it.
We're still gathering serviced-accommodation data for this area.
Archie refurb estimate: a Pro feature
0.0% below asking
This is not financial or investment advice. Prop AI Deals is not authorised by the Financial Conduct Authority (FCA) to provide investment advice.
All investment calculators, property analyses, and AI-generated insights are for informational purposes only. Property investment carries risk and may result in financial loss. All calculations should be independently verified and you should consult with FCA-authorised financial advisers before making any investment decisions.
Past performance does not guarantee future results. Tax implications vary by individual circumstances.
Deal
Properties like this can earn 2–3x BTL yields when converted to HMO, with retrofit costs around £10k/room. Sign in to see the full tier, yield projection, and cost breakdown.
Commercial properties like this can earn 30-50% higher yields when converted to residential under Class MA / Q / P / PA, with prior approval costing ~GBP 96/unit. Sign in to see the recommended route, yield uplift, and cost breakdown.
BRRR-suited properties can recycle 80-100% of investor capital on refi, leaving a high-yielding rental with most of the money out. Sign in to see the refurb cost stack, ARV projection, and refinance maths.
Detached + large garden = sub-division play. Pro tier unlocks the tier badge, plot size, uplift estimate, and regional land benchmark.
Short-lease flats trade at deep discount, but extending under the 1993 Act often costs far less than the discount. Pro tier unlocks the tier badge, premium breakdown, long-lease ARV and arbitrage maths.
See projected short-stay revenue vs a vanilla BTL for this property.
See real sub-let margins (HMO room rates & SA nightly rates) vs the landlord rent.
Area
Agent & docs

FAQ
About 2 Mews Court Rear of 22, Bancroft, Hertfordshire
Explore nearby