We've tightened what earns a Pursue. A home now needs a published valuation, a strategy that still makes money after real running costs and lender stress tests, and no listing problems that would stop a mortgage. You'll see fewer Pursues, and each one has been checked harder.
See how verdicts work4-bedroom house · TD1 2QH
For saleListed 40 days
Opportunity summary
See Archie’s verdict, returns by strategy and what to check before viewing.
About
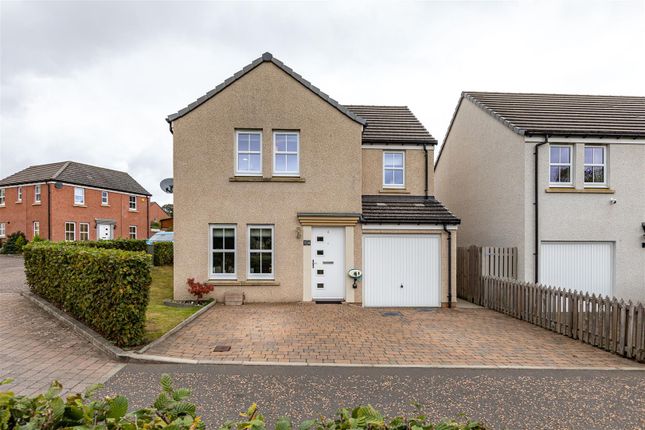
This well presented four-bedroom family home occupies a generous corner plot within the ever popular Melrose Gait Development, located on the outskirts of Galashiels and close to Melrose.
The property offers modern fixtures and fittings, a lovely private garden and a detached single garage.
The development boasts a local convenience store and provides the perfect base for local transport links, including the Galashiels Interchange and Tweedbank Railway Station, and benefits from a wide range of local amenities available in Galashiels town centre.
- entrance hallway – lounge - family room/bedroom 5 - dining kitchen - utility room - shower room - hall landing – principal bedroom with en-suite shower room - three further bedrooms - family bathroom - detached single garage - Internally The property is entered via a welcoming entrance hallway, which provides access to the main ground-floor accommodation and staircase to the first floor.
To the front is a bright and generously proportioned lounge, while a separate sitting room offers a versatile additional reception space which could also be utilised as a fifth bedroom if required.
To the rear, the kitchen provides direct access to the garden and is complemented by a useful utility room. A shower room and excellent built-in storage complete the ground floor.
On the first floor, the accommodation comprises four well-proportioned bedrooms.
The principal bedroom benefits from extensive fitted wardrobes and its own en-suite shower room, while the remaining bedrooms are served by the family bathroom.
Further built-in storage is conveniently positioned off the landing, completing this spacious and flexible family home.
Kitchen The spacious kitchen is fitted with an excellent range of contemporary wall and base units, complemented by wood-effect worktops and incorporating a stainless steel sink with mixer tap.
Integrated appliances include an electric oven, gas hob and stainless steel extractor hood and dishwasher with space for a freestanding fridge/freezer.
The generous proportions allow ample space for a dining table and chairs, creating a practical kitchen and dining space.
Double doors provide direct access to the rear garden, while the adjoining utility room offers useful additional storage and appliance space.
Bathrooms The family bathroom is fitted with a four piece suite including WC, pedestal wash hand basin, bath and separate shower cubicle, mixer taps and tiled splashbacks.
The principal bedroom benefits from an en-suite shower room and is fitted with a three piece suite including WC, pedestal wash hand basin and and shower with enclosure and tiled splashbacks.
There is also a second shower room on the ground floor is fitted with a three piece suite including WC, pedestal wash hand basin and and shower with enclosure and tiled splashbacks.
Externally The property is positioned centrally on a generous corner plot with areas laid to lawn to the front, west and rear of the property.
To the east elevation is a driveway laid to gravel offering off road parking for up to three vehicles. The gravel driveway leads up to the detached garage towards the rear of the property.
To the rear, is a lovely private enclosed garden surrounded by a combination of walling and timber fencing ideal for family recreation and relaxation.
It is primarily laid to lawn with decorative edges and paved paths. Fixtures & Fittings All fitted floor coverings and integrated appliances are to be included within the sale.
Services All mains services are available. Gas central heating and double glazing.
Location The property is located within a very popular residential area on the outskirts of Galashiels, and close to the town of Melrose.
Galashiels has a wide range of local amenities including supermarkets, retail shops, bars and restaurants.
There is a regular bus service which runs daily with a bus stop located at the entrance to the development.
Galashiels is one of the largest Border towns and is well served by a range of independent shops, restaurants, and cafes along with supermarkets and high street shops.
Nearby there is an excellent range of schooling, from primary through to secondary and university education.
The Mac Arts Centre and the Volunteer Hall host a wide variety of music events throughout the year attracting some well-known performing artists.
The town also benefits from a station on the Borders Railway, offering a journey time to central Edinburgh of less than an hour.
Country and sporting pursuits are readily available, including hill walking, fishing, golf, cycling and mountain biking in the Tweed Valley. Council Tax Council Tax Band F.
Home Report A copy of the Home Report can be downloaded from our website. Viewings Strictly by Appointment Only via James Agent.
Offers All offers should be submitted in writing in Standard Scottish Format. All interested parties are advised to lodge a Formal Note of Interest via their Solicitor.
In the event of a Closing Date the seller shall not be bound to accept any offer and reserves the right to accept any offer at any time.
Value & comps
Land Registry doesn’t cover Scotland or Northern Ireland, so previous sales may not be on record.
Returns
Set an offer; the calculator follows it.
Short-let licence or registration needed
We're still gathering serviced-accommodation data for this area.
Archie refurb estimate: a Pro feature
0.0% below asking
This is not financial or investment advice. Prop AI Deals is not authorised by the Financial Conduct Authority (FCA) to provide investment advice.
All investment calculators, property analyses, and AI-generated insights are for informational purposes only. Property investment carries risk and may result in financial loss. All calculations should be independently verified and you should consult with FCA-authorised financial advisers before making any investment decisions.
Past performance does not guarantee future results. Tax implications vary by individual circumstances.
Deal
Properties like this can earn 2–3x BTL yields when converted to HMO, with retrofit costs around £10k/room. Sign in to see the full tier, yield projection, and cost breakdown.
Commercial properties like this can earn 30-50% higher yields when converted to residential under Class MA / Q / P / PA, with prior approval costing ~GBP 96/unit. Sign in to see the recommended route, yield uplift, and cost breakdown.
BRRR-suited properties can recycle 80-100% of investor capital on refi, leaving a high-yielding rental with most of the money out. Sign in to see the refurb cost stack, ARV projection, and refinance maths.
Detached + large garden = sub-division play. Pro tier unlocks the tier badge, plot size, uplift estimate, and regional land benchmark.
Short-lease flats trade at deep discount, but extending under the 1993 Act often costs far less than the discount. Pro tier unlocks the tier badge, premium breakdown, long-lease ARV and arbitrage maths.
See projected short-stay revenue vs a vanilla BTL for this property.
See real sub-let margins (HMO room rates & SA nightly rates) vs the landlord rent.
Area
Agent & docs
FAQ
About 1, Kingfisher Grove, Galashiels
Explore nearby