4-bedroom detached house · PA10 2HB
Listing removedListed 175 days
Opportunity summary
See Archie’s verdict, returns by strategy and what to check before viewing.
About
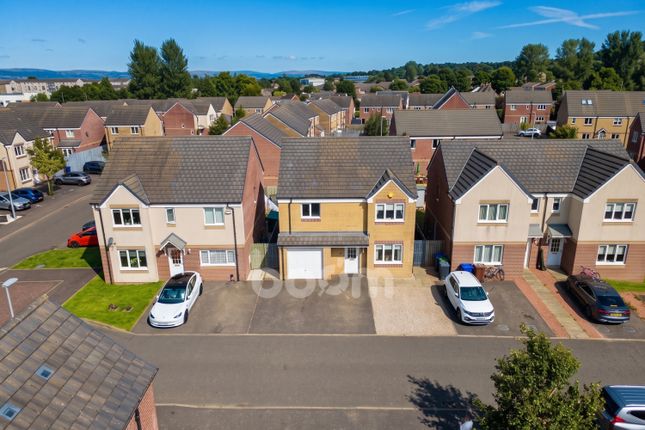
Property Description This beautiful four-bedroom family home has been professionally extended to the rear to provide a fabulous open plan lounge and kitchen diner.
Providing a versatile layout over two levels the property is decorated in a contemporary palette and boasts modern fixtures and fittings and as such the home is in walk-in condition.
Planning permission was granted in October 2025 (25/0220/PP Renfrewshire Council planning reference) along with Building Warrant (25/0265/BW) to alter the current ground floor layout to form an open plan layout to the existing front snug, dining kitchen and lounge area.
It also included the conversion of the garage to form a further sitting room.
Internally, entry into a large reception hall with guest W.C and storage closet below the staircase, to the front of the home a snug/family room with separate front access.
The rear of the home is spectacular, with a rear single storey extension adding fabulous lounge space which is open-plan to the dining kitchen, where the current owner has created a wonderful heart to this home.
The kitchen itself is bespoke, featuring a large central island, contemporary wall and base mounted units with complementary Corian worktop.
There are integrated appliances throughout including a Bosch bean to cup coffee maker.
The dining area provides access to a rear porch into the garage, and the lounge boasts a focal point feature multi-fuel burning stove and provides French door access onto the rear deck.
The upper level landing allows access to all four bedrooms, the principal to the rear with storage closet and views over the garden grounds, bedroom two boasting the same view and adjacent closet.
Bedrooms three and four are both to the front of the home. A three-piece family bathroom serves the home.
Externally there are many points of interest to this fabulous home, the rear garden grounds are Southwestern in aspect and as such the decking area immediately to the rear bathes in afternoon and evening sun.
There is an extensive laid lawn sided by mature shrubs and bushes leading down to a slate patio, which is perfect for outdoor entertaining.
A garden house with power is a versatile space which can be used as a home office or garden bar.
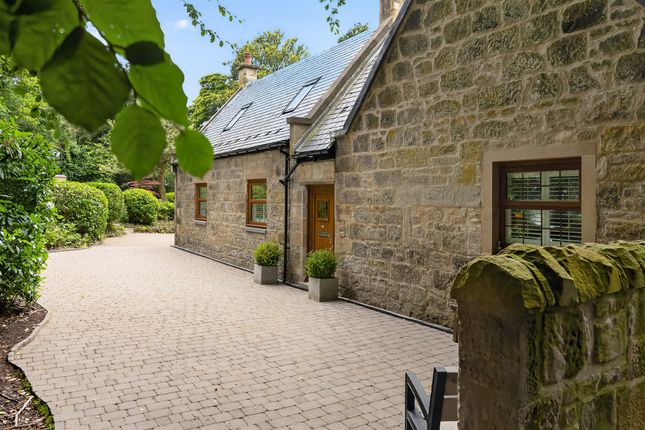
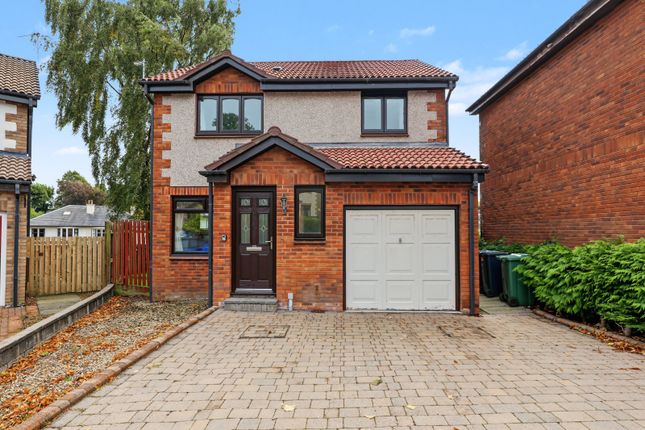
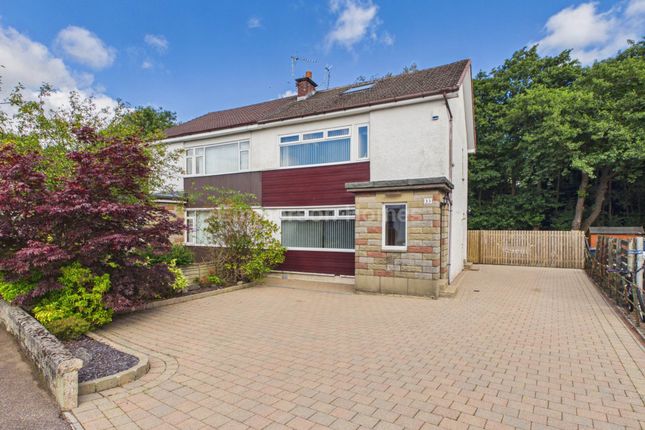
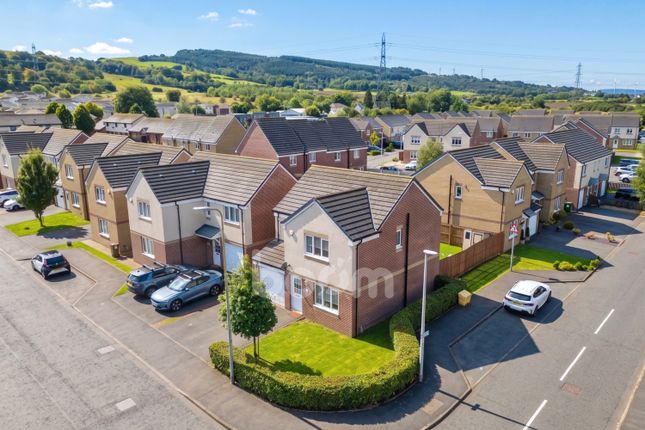
To the front the property boasts an extensive monobloc driveway which can accommodate three cars, leading to a single garage. There are two further external closets where the boiler can be found.
EER band: E Council Tax Band: F Local Area Kilbarchan is a popular conservation village with character and history. It is graced with mature trees, a pretty park, and quirky small public gardens.
The various amenities include two grocery shops, two pubs, a hairdresser and beauty salon, a dentist, a vet for small animals, a bowling club, and a bright cafe much used by the community.
There is a primary school in Kilbarchan and a high school in Johnstone.
For travel, Kilbarchan has the huge advantage of the proximity of the A737 and the M8 which gives fast access to Glasgow Airport, and further to Braehead Shopping Park and Glasgow City Centre.
In the other direction one can reach the Clyde coast in half-an-hour. Johnstone is ten minutes away on the A737 and has an abundance of superstores, surgeries, and a library.
Travel Directions Straven, Lewis Crescent, Kilbarchan, PA10 2HB
Value & comps
Land Registry doesn’t cover Scotland or Northern Ireland, so previous sales may not be on record.
Returns
Set an offer; the calculator follows it.
We're still gathering serviced-accommodation data for this area.
Archie refurb estimate: a Pro feature
0.0% below asking
This is not financial or investment advice. Prop AI Deals is not authorised by the Financial Conduct Authority (FCA) to provide investment advice.
All investment calculators, property analyses, and AI-generated insights are for informational purposes only. Property investment carries risk and may result in financial loss. All calculations should be independently verified and you should consult with FCA-authorised financial advisors before making any investment decisions.
Past performance does not guarantee future results. Tax implications vary by individual circumstances.
Deal
Properties like this can earn 2–3x BTL yields when converted to HMO, with retrofit costs around £10k/room. Sign in to see the full tier, yield projection, and cost breakdown.
Commercial properties like this can earn 30-50% higher yields when converted to residential under Class MA / Q / P / PA, with prior approval costing ~GBP 96/unit. Sign in to see the recommended route, yield uplift, and cost breakdown.
BRRR-suited properties can recycle 80-100% of investor capital on refi, leaving a high-yielding rental with most of the money out. Sign in to see the refurb cost stack, ARV projection, and refinance maths.
Detached + large garden = sub-division play. Pro tier unlocks the tier badge, plot size, uplift estimate, and regional land benchmark.
Short-lease flats trade at deep discount, but extending under the 1993 Act often costs far less than the discount. Pro tier unlocks the tier badge, premium breakdown, long-lease ARV and arbitrage maths.
See projected short-stay revenue vs a vanilla BTL for this property.
See real sub-let margins (HMO room rates & SA nightly rates) vs the landlord rent.
Area
Agent & docs
FAQ
About Lewis Crescent, Kilbarchan
Explore nearby