We've tightened what earns a Pursue. A home now needs a published valuation, a strategy that still makes money after real running costs and lender stress tests, and no listing problems that would stop a mortgage. You'll see fewer Pursues, and each one has been checked harder.
See how verdicts work4-bedroom detached house · PA5 0TP
Listing removedListed 63 days
Opportunity summary
See Archie’s verdict, returns by strategy and what to check before viewing.
About
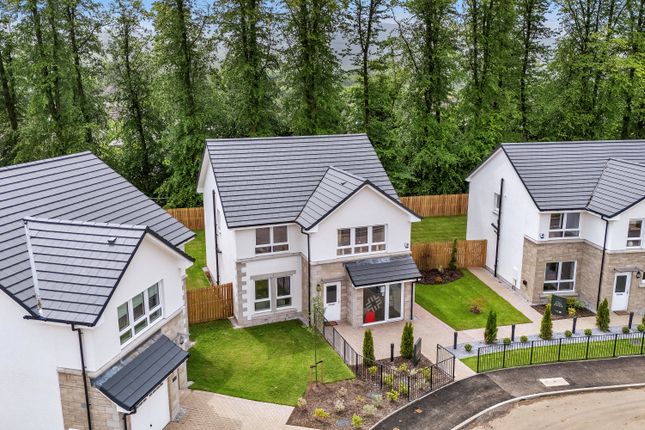
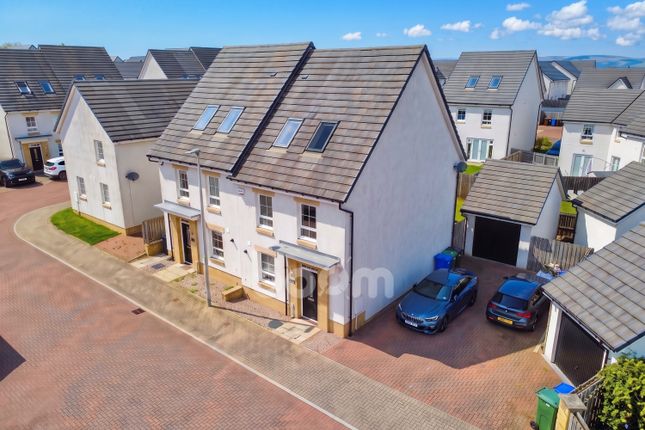
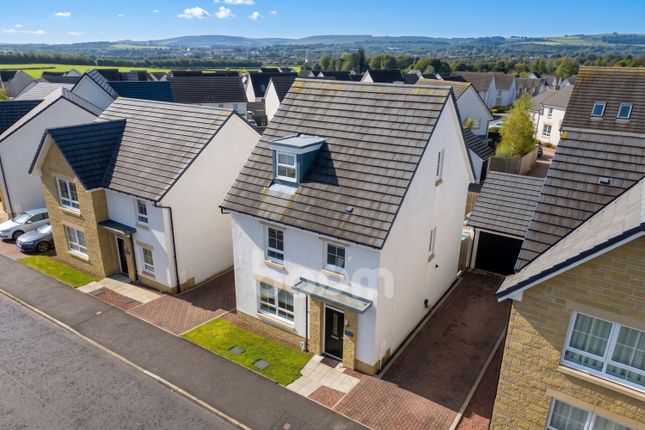
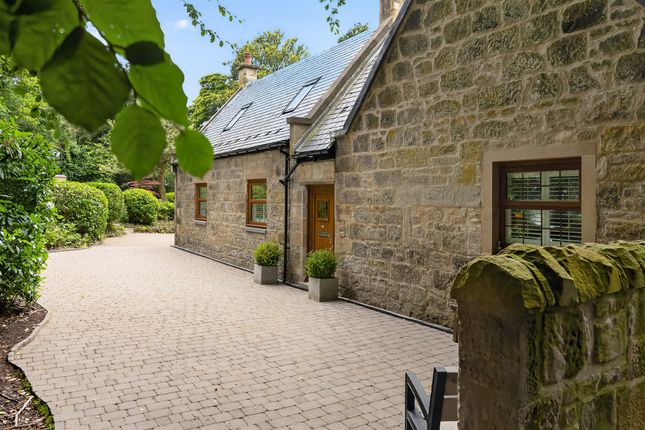
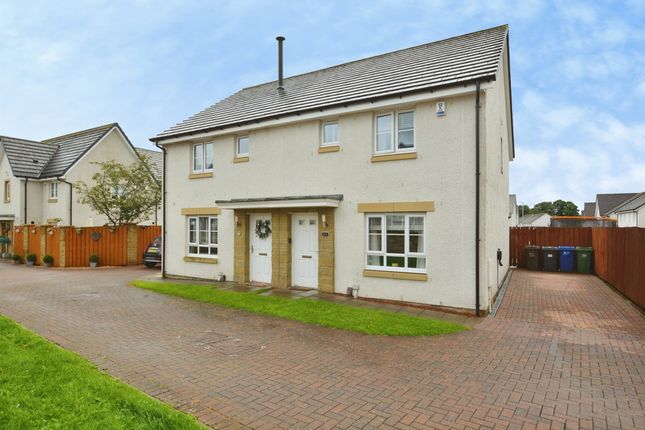
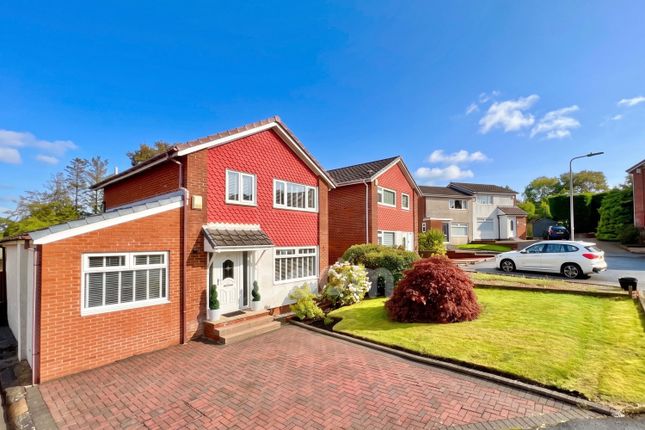
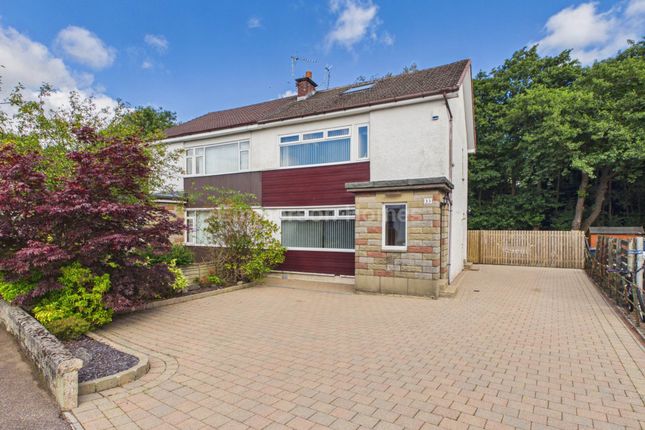
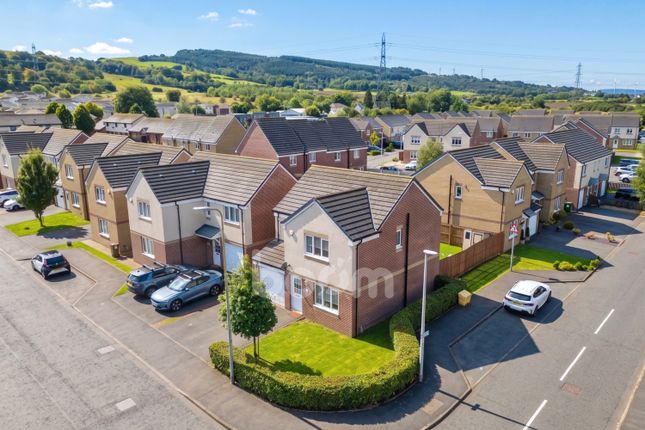
This wonderful four-bedroom detached villa offers spacious and versatile accommodation, ideal for modern family living.
The property benefits from a multi-car driveway and integral garage, while the landscaped rear garden features an impressive summer house/home bar.
Please contact The Property Boom for much more information and a copy of the Home Report.
Approaching the property via the generous two-car driveway, you are welcomed into a spacious entrance hallway which provides access to the ground-floor accommodation and immediately sets the tone for this well-presented family home.
Positioned to the rear of the property, the impressive family lounge offers great dimensions for both relaxing and entertaining.
Sleek oak-effect flooring runs throughout the room, creating a contemporary finish, while French doors open directly onto the rear garden patio, allowing plenty of natural light to fill the space and providing a seamless connection between the indoor and outdoor areas during the warmer months.
Continuing through the ground floor is the modern kitchen, fitted with a comprehensive range of high-gloss white wall and base units complemented by marble-effect work surfaces.
Offering an abundance of storage and preparation space, the kitchen is both stylish and practical.
Integrated appliances include a 5-ring gas hob with electric oven/grill and extractor hood, fridge/freezer and dishwasher, creating a kitchen perfectly suited to everyday family living and entertaining.
On the ground floor you'll find the separate dining room, offering a versatile space, comfortably accommodating a family dining table and chairs while offering the flexibility to serve as a second sitting room, playroom, dedicated home office, or however you see fit.
Completing the ground floor is the downstairs W.C. Which is particularly useful for guests.
Climbing the staircase to the first floor, the property continues to impress with four well-proportioned bedrooms, which have all been neutrally decorated throughout.
The master bedroom further benefits from built-in storage and its own en-suite shower room.
The remaining bedrooms are served by the family bathroom, which is fitted with a bath, wash hand basin and W.C.
Externally, the rear garden has been beautifully maintained and provides a superb space for the whole family to enjoy.
A generous patio and decked area offers the perfect setting for outdoor dining, BBQ's and entertaining, while the lawn provides space for children, pets or simply relaxing outdoors.
Tall timber fencing surrounds the garden, creating a good degree of privacy and seclusion.
A particularly attractive addition is the recently installed summer house positioned towards the rear of the garden.
Currently arranged as a stylish contemporary home bar, this versatile space provides an excellent entertaining area. Ideally situated for local Primary and Secondary Schools.
For detailed information on schooling, please use The Property Boom's school catchment and performance tool on our website.
Johnstone has a great selection of local and town centre amenities including shops, supermarkets, schools and transport services.
Bus and rail links give regular access throughout the area into Glasgow and further afield.
The M8 motorway network is within a few miles and provides additional links to Glasgow Airport, Braehead Shopping Centre and Glasgow City Centre.
Viewing by appointment - please contact The Property Boom to arrange a viewing or for any further information and a copy of the Home Report.
Any areas, measurements or distances quoted are approximate and floor Plans are only for illustration purposes and are not to scale. Thank you.
Would you like A free detailed valuation of your own property? Take advantage of our decades of experience and get your free property valuation from our friendly and approachable team.
We cut through the jargon and give you solid advice on how and when to sell your property.
These particulars are issued in good faith but do not constitute representations of fact or form part of any offer or contract.
Ground Floor Room Dimensions Lounge 3.2m x 4.8m - 10'6” x 15'9” Kitchen 5.2m x 2.6m - 17'1” x 8'6” Dining Room 2.6m x 2.4m - 8'6” x 7'10” W.C.
First Floor Room Dimensions Bedroom One 3.8m x 3.1m - 12'6” x 10'2” Bathroom 1.3m x 3.6m - 4'3” x 11'10” Bedroom Two 4m x 2.3m - 13'1” x 7'7” Bedroom Three 3.1m x 2.7m - 10'2” x 8'10” Bedroom Four 3.2m x 2m - 10'6” x 6'7” Bathroom 2.5m x 2.1m - 8'2” x 6'11”
Value & comps
Land Registry doesn’t cover Scotland or Northern Ireland, so previous sales may not be on record.
Returns
Set an offer; the calculator follows it.
Short-let licence or registration needed
We're still gathering serviced-accommodation data for this area.
Archie refurb estimate: a Pro feature
0.0% below asking
This is not financial or investment advice. Prop AI Deals is not authorised by the Financial Conduct Authority (FCA) to provide investment advice.
All investment calculators, property analyses, and AI-generated insights are for informational purposes only. Property investment carries risk and may result in financial loss. All calculations should be independently verified and you should consult with FCA-authorised financial advisers before making any investment decisions.
Past performance does not guarantee future results. Tax implications vary by individual circumstances.
Deal
Properties like this can earn 2–3x BTL yields when converted to HMO, with retrofit costs around £10k/room. Sign in to see the full tier, yield projection, and cost breakdown.
Commercial properties like this can earn 30-50% higher yields when converted to residential under Class MA / Q / P / PA, with prior approval costing ~GBP 96/unit. Sign in to see the recommended route, yield uplift, and cost breakdown.
BRRR-suited properties can recycle 80-100% of investor capital on refi, leaving a high-yielding rental with most of the money out. Sign in to see the refurb cost stack, ARV projection, and refinance maths.
Detached + large garden = sub-division play. Pro tier unlocks the tier badge, plot size, uplift estimate, and regional land benchmark.
Short-lease flats trade at deep discount, but extending under the 1993 Act often costs far less than the discount. Pro tier unlocks the tier badge, premium breakdown, long-lease ARV and arbitrage maths.
See projected short-stay revenue vs a vanilla BTL for this property.
See real sub-let margins (HMO room rates & SA nightly rates) vs the landlord rent.
Area
Agent & docs

FAQ
About 3, Hallhill Wynd, Johnstone
Explore nearby