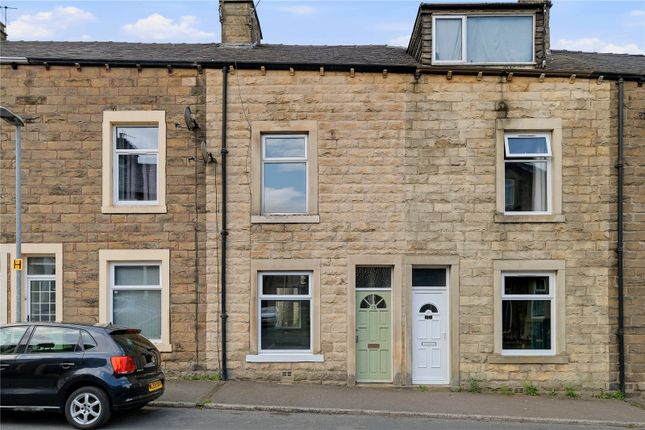
3-bedroom house · BB18 5JS
Under offerReduced £5k (−3.6%) on 24 SepListed 109 days
Opportunity summary
See Archie’s verdict, returns by strategy and what to check before viewing.
About
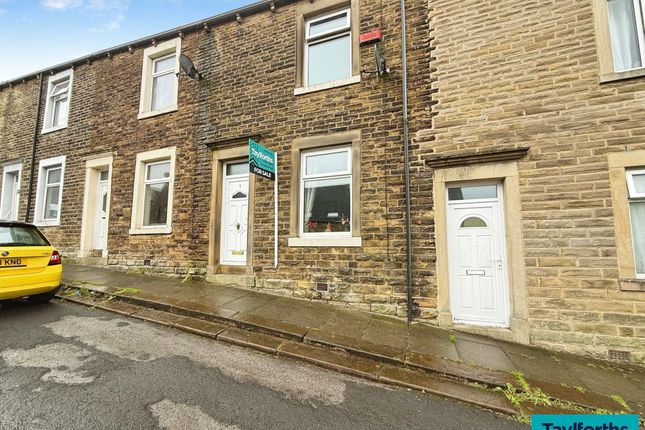
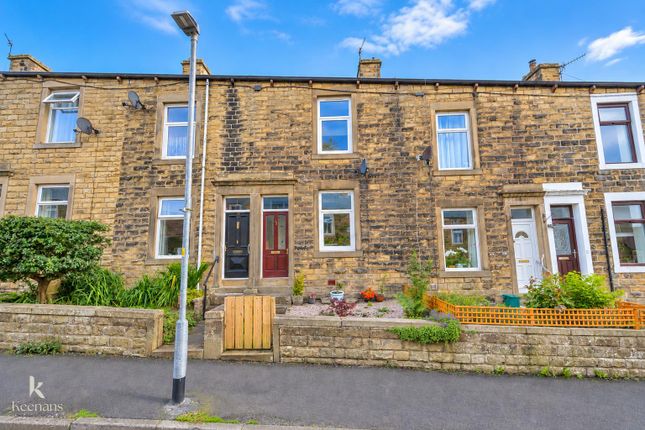
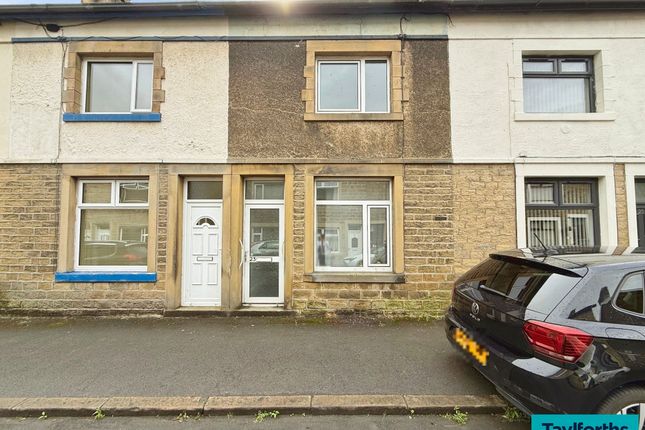
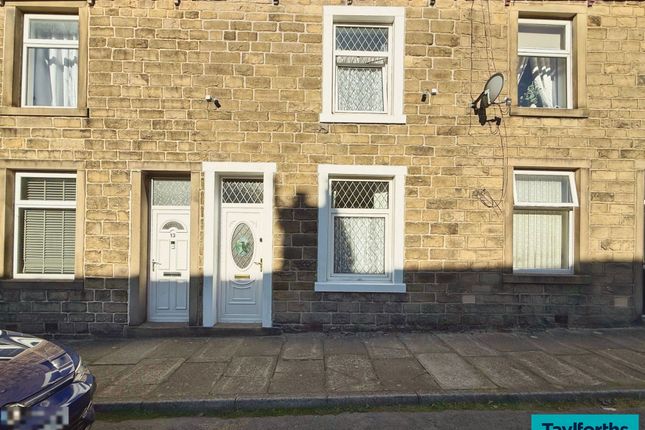
A spacious and well presented three bedroom mid terrace home, ideally situated in a quiet location in Barnoldswick, offering generous living space, neutral décor, and versatile accommodation throughout.
Located on the ever-popular Melville Avenue in Barnoldswick, this spacious three bedroom mid terrace property presents an excellent opportunity for buyers seeking a comfortable and versatile family home in a peaceful setting.
Upon entering, you are welcomed by a bright and inviting entrance hallway that leads through to a cosy front living room, perfect for relaxing evenings.
To the rear, a generously sized dining room provides an ideal space for entertaining or family dining, seamlessly connecting to a fitted kitchen that offers ample storage and practicality for modern living.
To the first floor, the property boasts three well proportioned bedrooms, two of which are doubles, offering flexible accommodation for families, guests, or home office use.
A spacious three piece bathroom suite in white, complete with a shower over the bath, serves the property.
The home benefits from gas central heating and double glazing, ensuring comfort and energy efficiency throughout, while neutral décor and carpets provide a blank canvas for prospective buyers to personalise.
Externally, the property features a garden area to the front, enhancing its kerb appeal and, with alteration, offers the opportunity to create off road parking space.
To the rear, a private yard with an outhouse offers additional storage space, adding further practicality.
An internal viewing is highly recommended to fully appreciate the space and potential this excellent home has to offer.
Barnoldswick is a charming market town nestled on the border of Lancashire and North Yorkshire, known for its friendly community atmosphere and scenic surroundings.
The property is conveniently positioned for access to local amenities, including shops, schools, and transport links, making it ideal for families and commuters alike.
With nearby countryside walks, canalside routes, and excellent road connections to neighbouring towns such as Colne and Skipton, Barnoldswick offers a balanced lifestyle combining rural charm with everyday convenience.
Ground Floor Entrance Hall Living Room (3.33m x 3.43m (10' 11" x 11' 3")) Dining Room (3.6m x 5.08m (11' 10" x 16' 8")) Kitchen (2.97m x 2.87m (9' 9" x 9' 5")) First Floor Bedroom One (2.77m x 4.06m (9' 1" x 13' 4")) Bedroom Two (2.62m x 3.94m (8' 7" x 12' 11")) Bedroom Three (1.75m x 2.97m (5' 9" x 9' 9")) Bathroom (2.4m x 2.67m (7' 10" x 8' 9")) External Front Garden Rear Enclosed Yard Disclaimer Subject to contract.
Particulars are prepared in good faith for general guidance only and do not form part of any offer or contract.
Measurements, floor plans and photos are approximate and not to scale; services and systems have not been tested.
Buyers should verify with their legal adviser the tenure, length of lease, ground rent, service charges (where applicable), council tax band, EPC rating and any other charges or restrictions before exchange of contracts.
Value & comps
No previous sales on record.
Returns
Set an offer; the calculator follows it.
We're still gathering serviced-accommodation data for this area.
Archie refurb estimate: a Pro feature
0.0% below asking
This is not financial or investment advice. Prop AI Deals is not authorised by the Financial Conduct Authority (FCA) to provide investment advice.
All investment calculators, property analyses, and AI-generated insights are for informational purposes only. Property investment carries risk and may result in financial loss. All calculations should be independently verified and you should consult with FCA-authorised financial advisors before making any investment decisions.
Past performance does not guarantee future results. Tax implications vary by individual circumstances.
Deal
Properties like this can earn 2–3x BTL yields when converted to HMO, with retrofit costs around £10k/room. Sign in to see the full tier, yield projection, and cost breakdown.
Commercial properties like this can earn 30-50% higher yields when converted to residential under Class MA / Q / P / PA, with prior approval costing ~GBP 96/unit. Sign in to see the recommended route, yield uplift, and cost breakdown.
BRRR-suited properties can recycle 80-100% of investor capital on refi, leaving a high-yielding rental with most of the money out. Sign in to see the refurb cost stack, ARV projection, and refinance maths.
Detached + large garden = sub-division play. Pro tier unlocks the tier badge, plot size, uplift estimate, and regional land benchmark.
Short-lease flats trade at deep discount, but extending under the 1993 Act often costs far less than the discount. Pro tier unlocks the tier badge, premium breakdown, long-lease ARV and arbitrage maths.
See projected short-stay revenue vs a vanilla BTL for this property.
See real sub-let margins (HMO room rates & SA nightly rates) vs the landlord rent.
Area
Agent & docs
FAQ
About 25, Melville Avenue, Lancashire
Explore nearby