2-bedroom flat · LE3 8HP
Sold STCListed 134 days
Opportunity summary
See Archie’s verdict, returns by strategy and what to check before viewing.
About
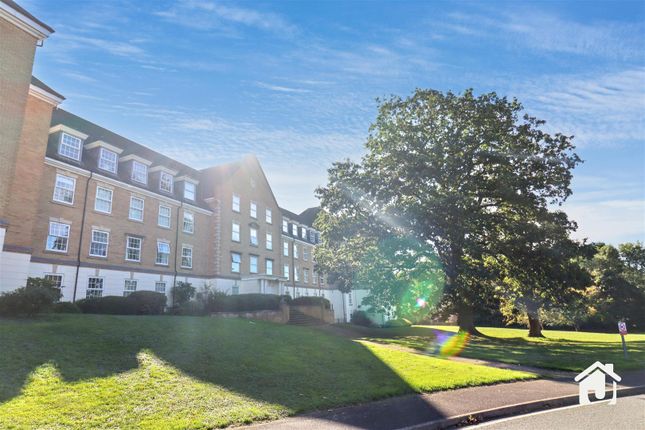
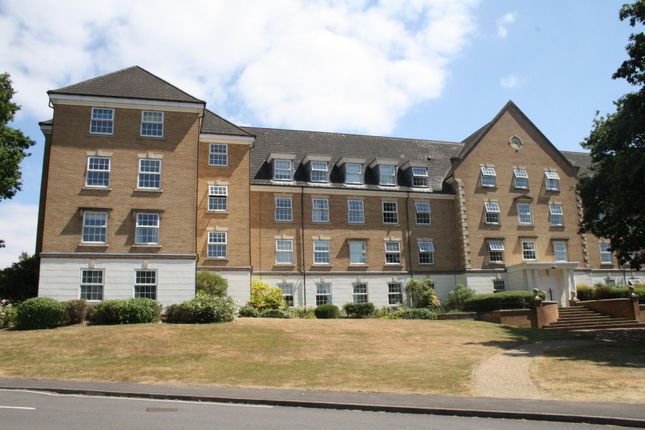
An exceptional two-bedroom, two-bathroom ground floor apartment within the grounds of the highly regarded Gynsills Hall development in Glenfield.
Location - Gynsills Hall is a landmark building conceived and designed by David Wilson Homes in 2001.
Located in an elevated position in a delightful mature setting between Glenfield and Anstey, the location provides excellent access into the city centre via the A50 and also the convenience of the M1/M69 motorway networks and Fosse Retail Park just off the A46 Western bypass.
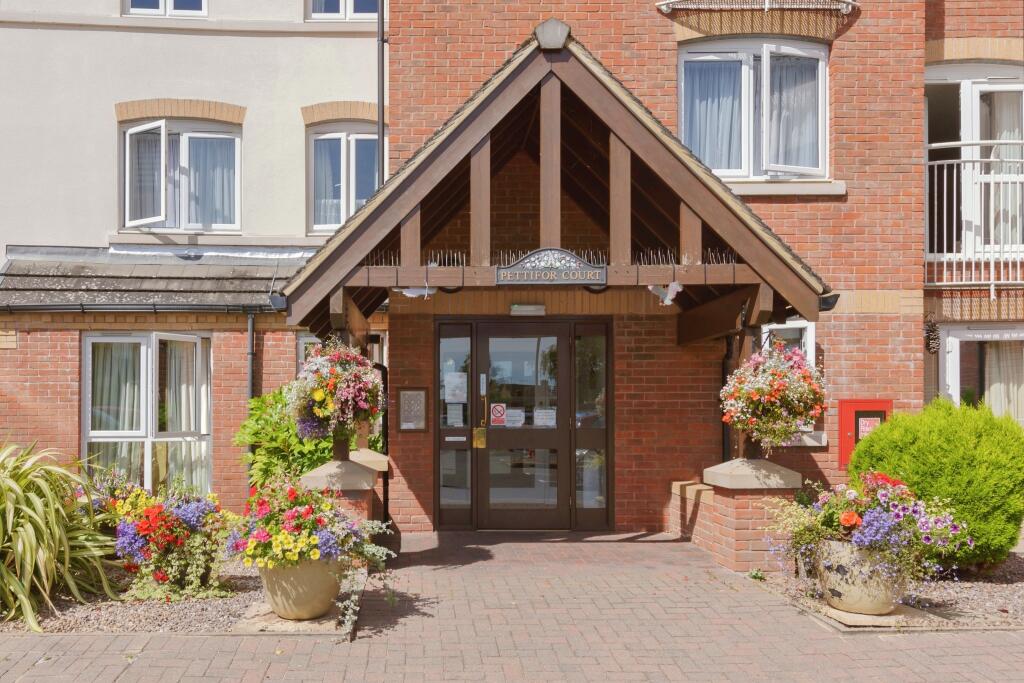
Accommodation - Accessed via both lift and staircase, the apartment enjoys an enviable position within the building and benefits from secure gated parking, visitor parking and attractive landscaped surroundings.
The welcoming entrance hall features two useful storage cupboards and provides access to all principal accommodation.
The superb kitchen is fitted with a stylish range of contemporary grey eye and base level units and drawers, complemented by wood-effect flooring and the added comfort of underfloor heating.
Integrated appliances include a double oven, induction hob with extractor unit over, dishwasher and fridge-freezer, whilst there is also space and plumbing for a washing machine.
A charming window seat further enhances the room.
The generous sitting room provides an excellent space for relaxation, featuring a striking media wall and patio doors opening directly onto a private patio area with views across the beautifully maintained communal gardens.
Residents enjoy access to these attractive grounds, creating a wonderful extension of the living space.
The principal bedroom is a spacious double complete with fitted double wardrobes and a stylish en-suite shower room with a double shower enclosure, wash hand basin with storage beneath and a WC.
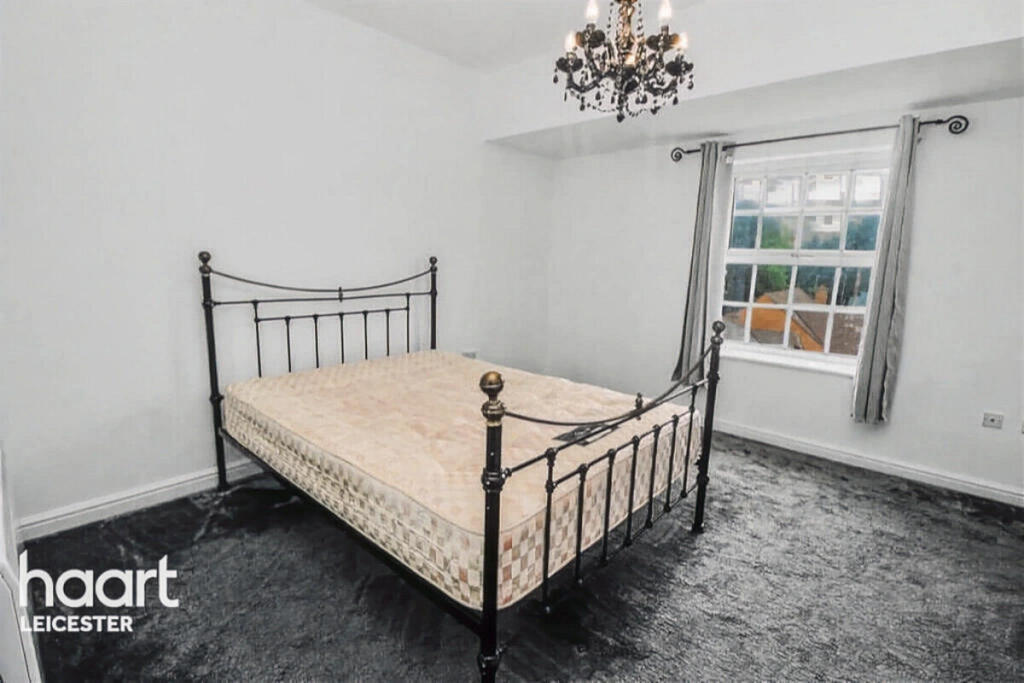
The second bedroom is also a well-proportioned double, enjoying pleasant views across the green space to the side of the development.
Completing the accommodation is the main bathroom, fitted with a bath, wash hand basin with storage and a WC. Outside - The property benefits from an allocated parking space (No.
7) within a secure gated car park, together with ample visitor parking for guests.
Lease Details - Please be advised that whilst we make every effort to ensure that these lease details are correct, these are subject to change, must not be relied upon and MUST be verified by any potential Purchaser's Solicitor.
Tenure: Leasehold. Lease Term: 999 years from 2000. Ground Rent: £100 per annum. Service Charge: £3,485 per annum including buildings insurance. Other Information - Tenure: Freehold.
Listed Status: None. Conservation Area: None.
Local Authority: Leicester City Council, Tax Band: D Services: All mains service, Rointe remote electric heaters & part underfloor heating Broadband delivered to the property: ADSL, speed unknown.
Construction: Believed to be standard. Wayleaves, Rights of Way & Covenants: None our Clients are aware of. Flooding issues in the last 5 years: None our Clients are aware of.
Planning issues: None our Clients are aware of. Accessibility: No specific accessibility modifications made.
Value & comps
No previous sales on record.
Returns
Set an offer; the calculator follows it.
We're still gathering serviced-accommodation data for this area.
Archie refurb estimate: a Pro feature
0.0% below asking
This is not financial or investment advice. Prop AI Deals is not authorised by the Financial Conduct Authority (FCA) to provide investment advice.
All investment calculators, property analyses, and AI-generated insights are for informational purposes only. Property investment carries risk and may result in financial loss. All calculations should be independently verified and you should consult with FCA-authorised financial advisors before making any investment decisions.
Past performance does not guarantee future results. Tax implications vary by individual circumstances.
Deal
Properties like this can earn 2–3x BTL yields when converted to HMO, with retrofit costs around £10k/room. Sign in to see the full tier, yield projection, and cost breakdown.
Commercial properties like this can earn 30-50% higher yields when converted to residential under Class MA / Q / P / PA, with prior approval costing ~GBP 96/unit. Sign in to see the recommended route, yield uplift, and cost breakdown.
BRRR-suited properties can recycle 80-100% of investor capital on refi, leaving a high-yielding rental with most of the money out. Sign in to see the refurb cost stack, ARV projection, and refinance maths.
Detached + large garden = sub-division play. Pro tier unlocks the tier badge, plot size, uplift estimate, and regional land benchmark.
Short-lease flats trade at deep discount, but extending under the 1993 Act often costs far less than the discount. Pro tier unlocks the tier badge, premium breakdown, long-lease ARV and arbitrage maths.
See projected short-stay revenue vs a vanilla BTL for this property.
See real sub-let margins (HMO room rates & SA nightly rates) vs the landlord rent.
Area
Agent & docs

FAQ
About Gynsills Hall, Stelle Way, Glenfield, Leicester
Explore nearby