We've tightened what earns a Pursue. A home now needs a published valuation, a strategy that still makes money after real running costs and lender stress tests, and no listing problems that would stop a mortgage. You'll see fewer Pursues, and each one has been checked harder.
See how verdicts work2-bedroom flat · LE3 8HN
Sold STCReduced £25k (−10.6%) on 20 MayListed 219 days
Opportunity summary
See Archie’s verdict, returns by strategy and what to check before viewing.
About
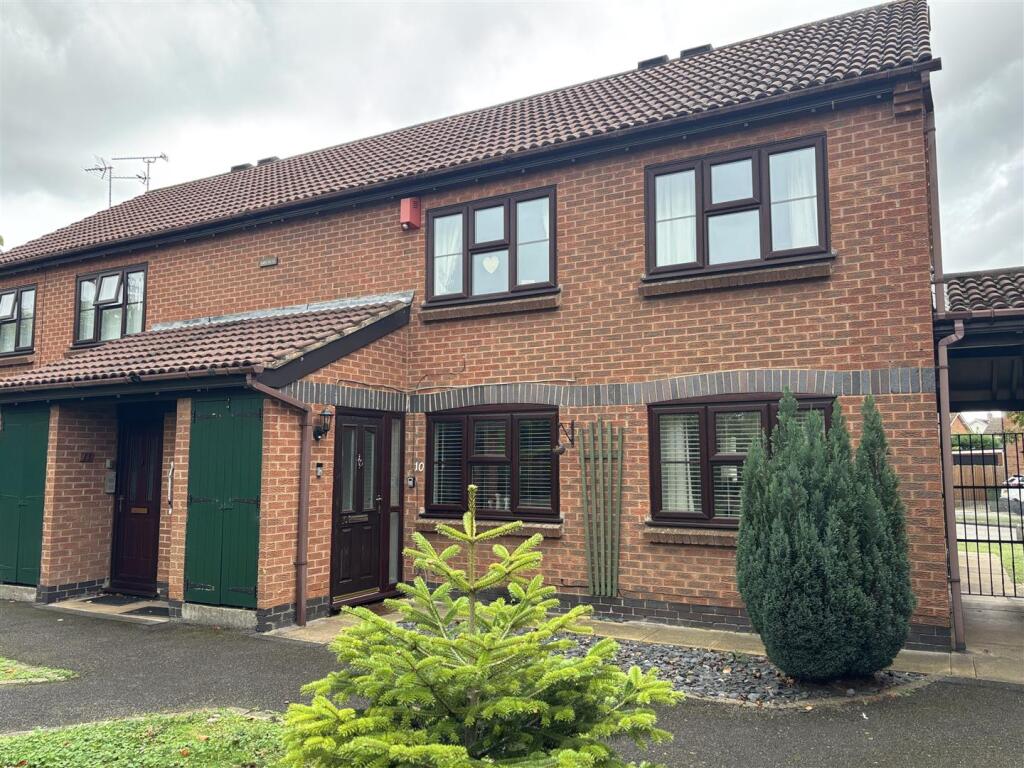
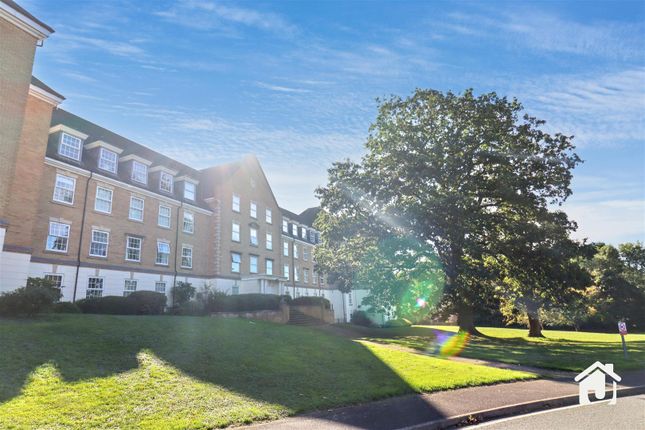
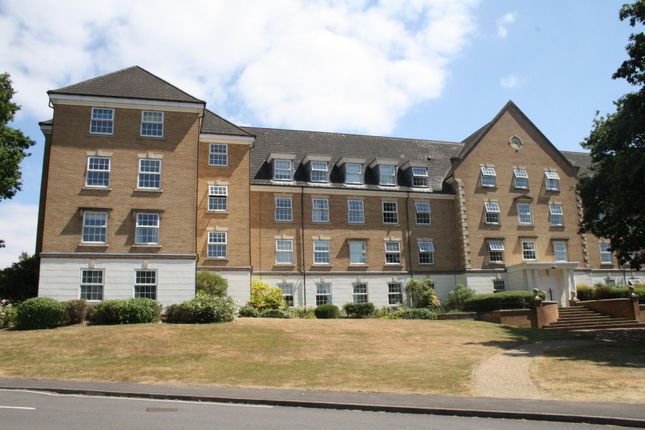
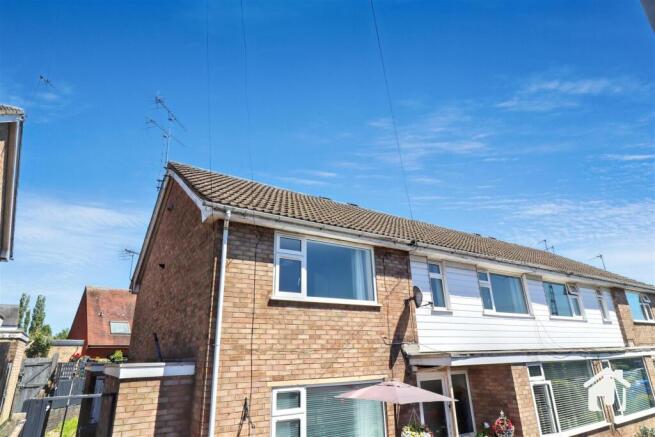
A spacious and individually designed first floor maisonette with its own private entrance, two car driveway, upgraded garage and fully boarded loft — set beside woodland with a pond and open meadow, offering peaceful views and a rare sense of privacy.
The home is accessed via its own private staircase, leading to a feature galleried landing that provides access to a fully boarded loft, ideal for extensive storage.
Inside, the property offers a bright and generous lounge/dining room with delightful open countryside and woodland views, creating a calm and inviting space for everyday living.
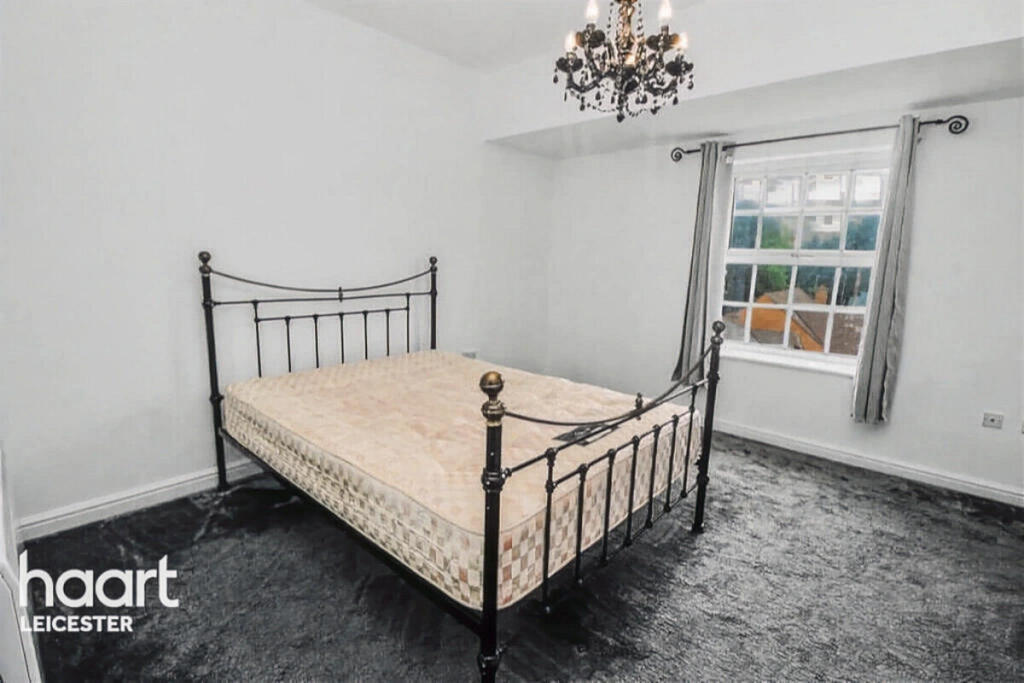
The kitchen is fitted with modern units and integrated appliances, while both bedrooms are comfortable doubles.
The principal bedroom benefits from its own en suite shower room, with a separate family bathroom serving the rest of the accommodation.
Gas central heating and double glazing ensure year round comfort and efficiency.
Outside, the property stands out with a driveway for two cars and a garage that has been upgraded with a new floor and freshly plastered walls, making it ideal for storage, hobbies or a home gym.
The maisonette sits within a well maintained development surrounded by landscaped grounds and scenic walks, with woodland, a pond and a meadow right on the doorstep.
Located within the catchment area for Hall School, and offering excellent access to local amenities, transport links, Glenfield Hospital, Leicestershire County Council and Leicester city centre, this home combines a peaceful setting with everyday convenience.
DETAILED ACCOMODATION Sealed double glazed door leading to; ENTRANCE HALL Understairs storage recess, radiator, tiled flooring, spiral stairwell leading to: GALLERIED LANDING Sealed double glazed windows with open views, radiators, access to fully boarded loft with power and light via folding wooden staircase LOUNGE/DINING ROOM 3.33m x 7.11m Duel aspect UPVC sealed double glazed windows providing natural light, TV point, radiators.
KITCHEN 3.07m x 3.48m Comprising one and a half bowl sink with cupboards under, matching base units with work surfaces over, drawers and cupboards under, complementary wall mounted eye level cupboards, integrated dishwasher and fridge/freezer, built in oven and four piece gas hob, plumbing for washing machine, wall mounted central heating boiler, radiator, UPVC sealed double glazed window.
BEDROOM 1 3.56m x 3.56m Radiator, UPVC sealed double glazed window, fitted wardrobe.
EN-SUITE SHOWER ROOM Three piece suite comprising tiled shower cubicle, pedestal wash hand basin and low level WC, radiator, UPVC sealed double glazed window.
BEDROOM 2 2.52m x 3.35m Radiator, UPVC sealed double glazed window, fitted wardrobe.
BATHROOM 1.78m x 1.88m Three piece suite comprising panelled bath, pedestal wash hand basin and low level WC. radiator, UPVC sealed double glazed window.
OUTSIDE Driveway to front providing ample parking leading to single garage with up and over door, power and light and benefiting from new flooring.
SERVICES All mains services are understood to be available. Central heating is provided by a gas boiler and electric power points are fitted throughout the property which is double glazed.
VIEWING Strictly through Moore & York Ltd., who will be pleased to supply any further information required and arrange appropriate appointments.
MAKING AN OFFER As part of our service to our Vendors, we have a responsibility to ensure that all potential buyers are in a position to proceed with any offer they make and would therefore ask any potential purchaser to speak with our Mortgage Advisor to discuss and establish how they intend to fund their purchase.
Additionally, we can offer Independent Financial Advice and are able to source mortgages from the whole of the market, helping you secure the best possible deal, potentially saving you money.
If you are making a cash offer, we will ask you to confirm the source and availability of your funds in order to present your offer in the best possible light to our Vendor ANTI-MONEY LAUNDERING If you have an offer agreed we are legally bound to carry out ID and Anti-Money Laundering checks and on acceptance of offer one of our onboarding team will contact you to guide you through this secure process.
There will be a upfront cost of this of £79.99 plus VAT for these checks. IMPORTANT INFORMATION Measurements or distances are approximate.
The text, photographs and plans are for guidance only and are not necessarily comprehensive.
It should not be assumed that the property has all necessary planning, building regulation or other consents. Moore & York have not tested any services, equipment or facilities.
Purchasers must satisfy themselves by inspection or otherwise.
We have not made any investigations into the existence or otherwise of any issues concerning pollution of land, air or water contamination and the purchaser is responsible for making his own enquiries in this regard.
GALLERIED LANDING 3.6m x 4.1m
Value & comps
No previous sales on record.
Returns
Set an offer; the calculator follows it.
We're still gathering serviced-accommodation data for this area.
Archie refurb estimate: a Pro feature
0.0% below asking
This is not financial or investment advice. Prop AI Deals is not authorised by the Financial Conduct Authority (FCA) to provide investment advice.
All investment calculators, property analyses, and AI-generated insights are for informational purposes only. Property investment carries risk and may result in financial loss. All calculations should be independently verified and you should consult with FCA-authorised financial advisers before making any investment decisions.
Past performance does not guarantee future results. Tax implications vary by individual circumstances.
Deal
Properties like this can earn 2–3x BTL yields when converted to HMO, with retrofit costs around £10k/room. Sign in to see the full tier, yield projection, and cost breakdown.
Commercial properties like this can earn 30-50% higher yields when converted to residential under Class MA / Q / P / PA, with prior approval costing ~GBP 96/unit. Sign in to see the recommended route, yield uplift, and cost breakdown.
BRRR-suited properties can recycle 80-100% of investor capital on refi, leaving a high-yielding rental with most of the money out. Sign in to see the refurb cost stack, ARV projection, and refinance maths.
Detached + large garden = sub-division play. Pro tier unlocks the tier badge, plot size, uplift estimate, and regional land benchmark.
Short-lease flats trade at deep discount, but extending under the 1993 Act often costs far less than the discount. Pro tier unlocks the tier badge, premium breakdown, long-lease ARV and arbitrage maths.
See projected short-stay revenue vs a vanilla BTL for this property.
See real sub-let margins (HMO room rates & SA nightly rates) vs the landlord rent.
Area
Agent & docs

FAQ
About Stelle Way, Glenfield, LE3
Explore nearby