2-bedroom flat · LE3 9QZ
Listing removedListed 256 days
Opportunity summary
See Archie’s verdict, returns by strategy and what to check before viewing.
About
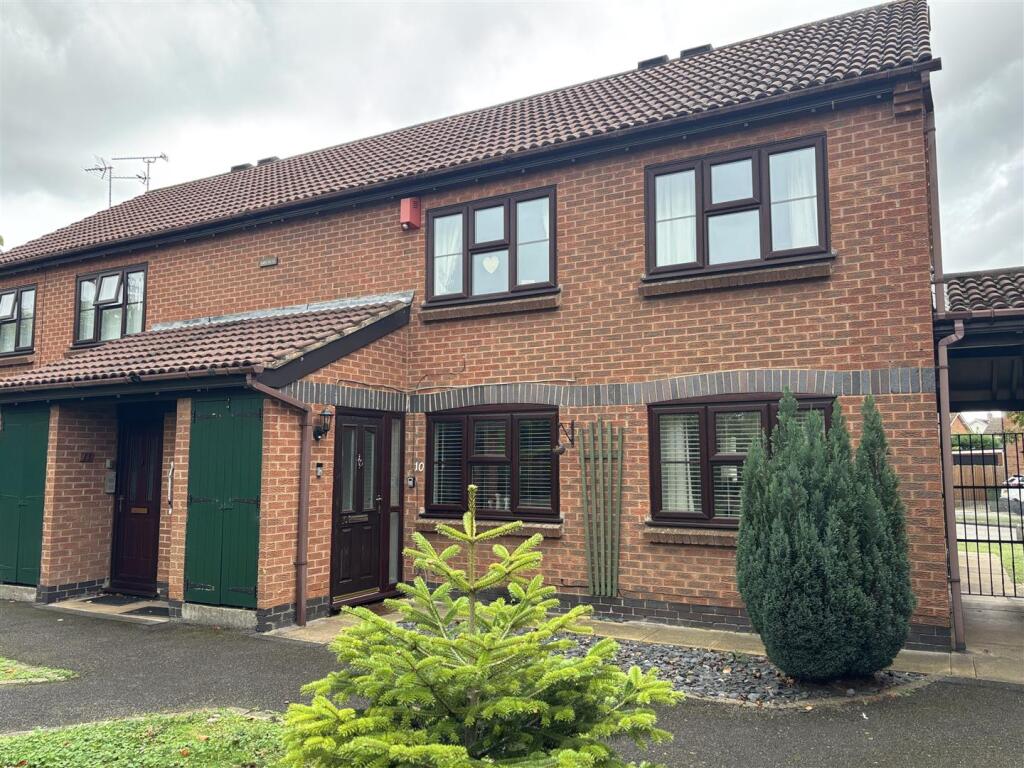
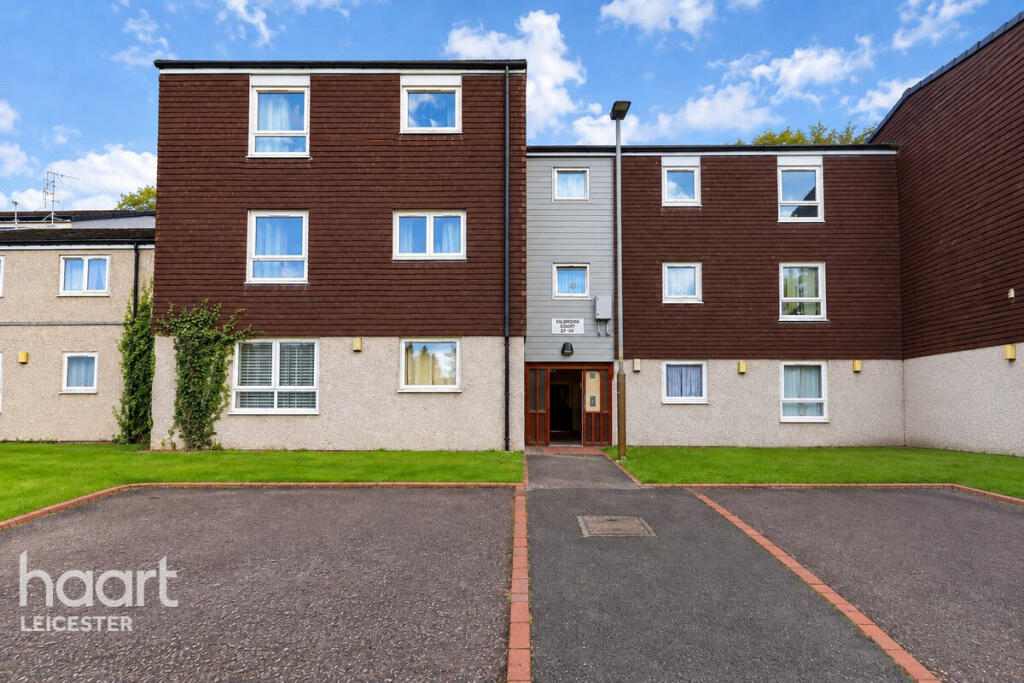
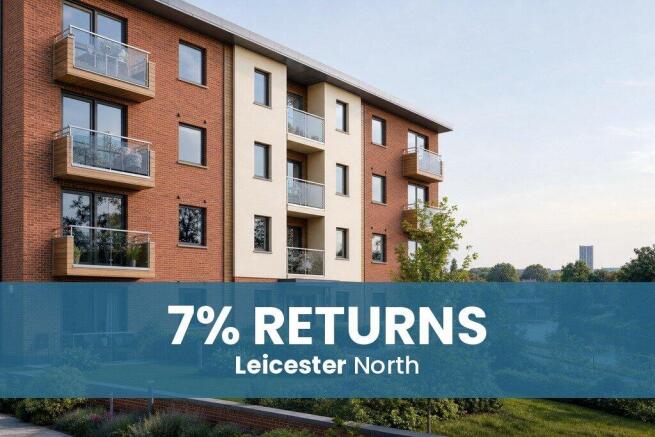
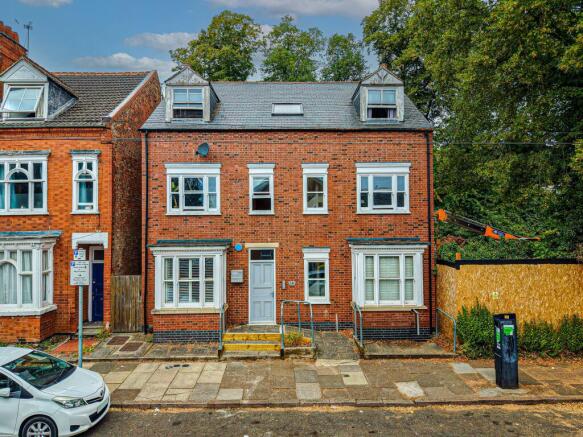
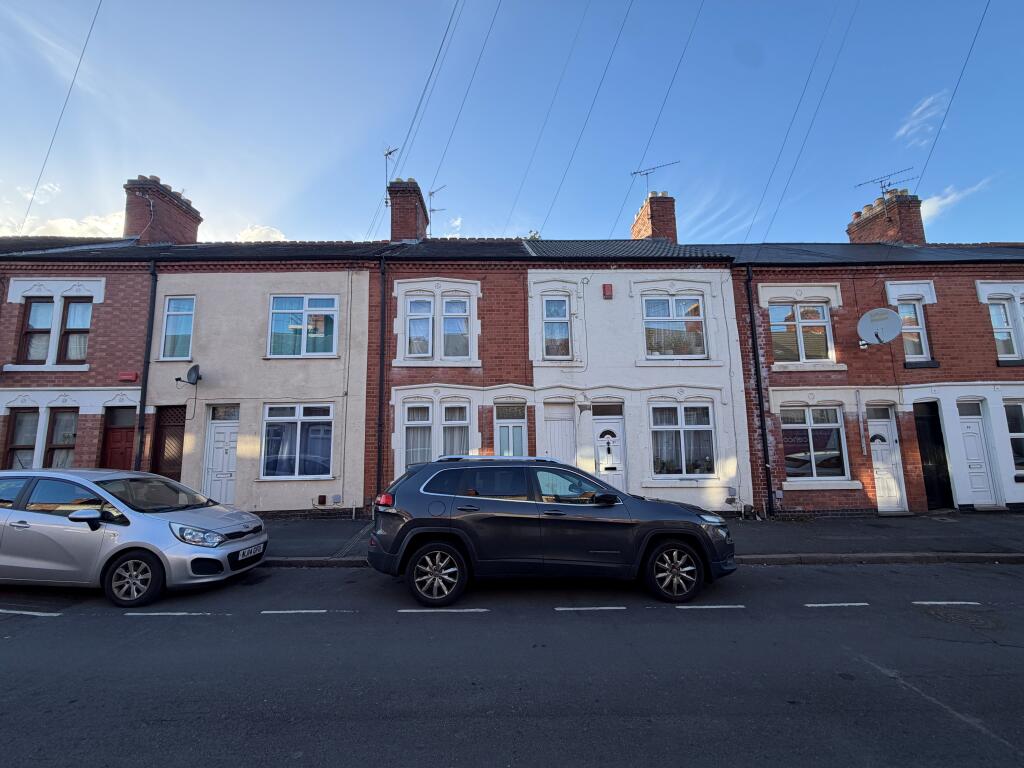
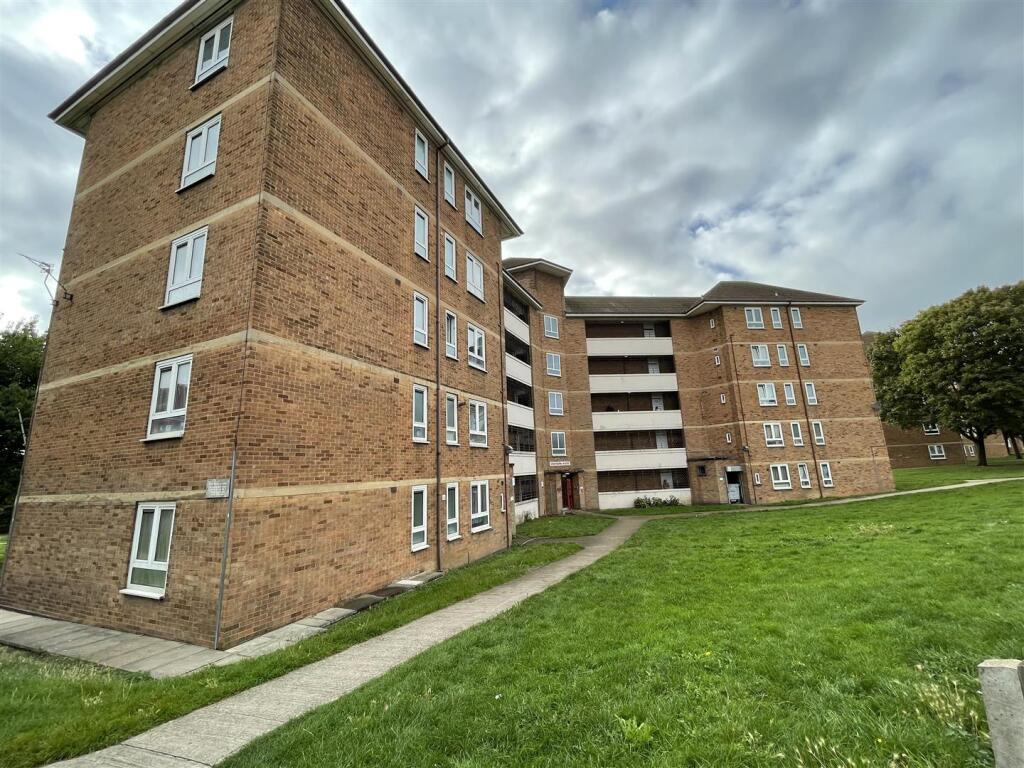
Purpose built two bedroom ground floor apartment situated in the heart of the popular Bradgate Heights Development offering easy access to local facilities, Glenfield Hospital and the Western Bypass offering excellent transport links.
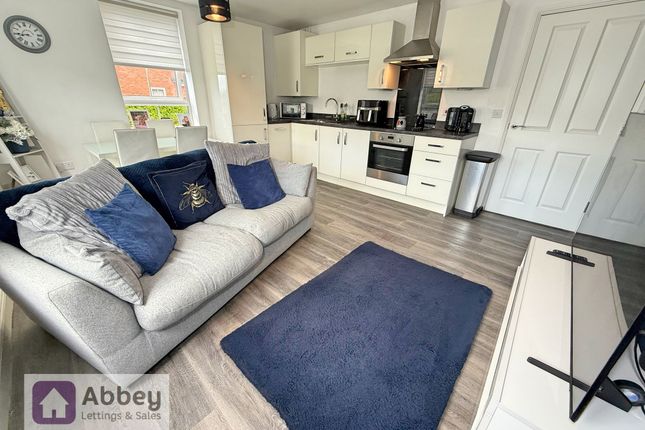
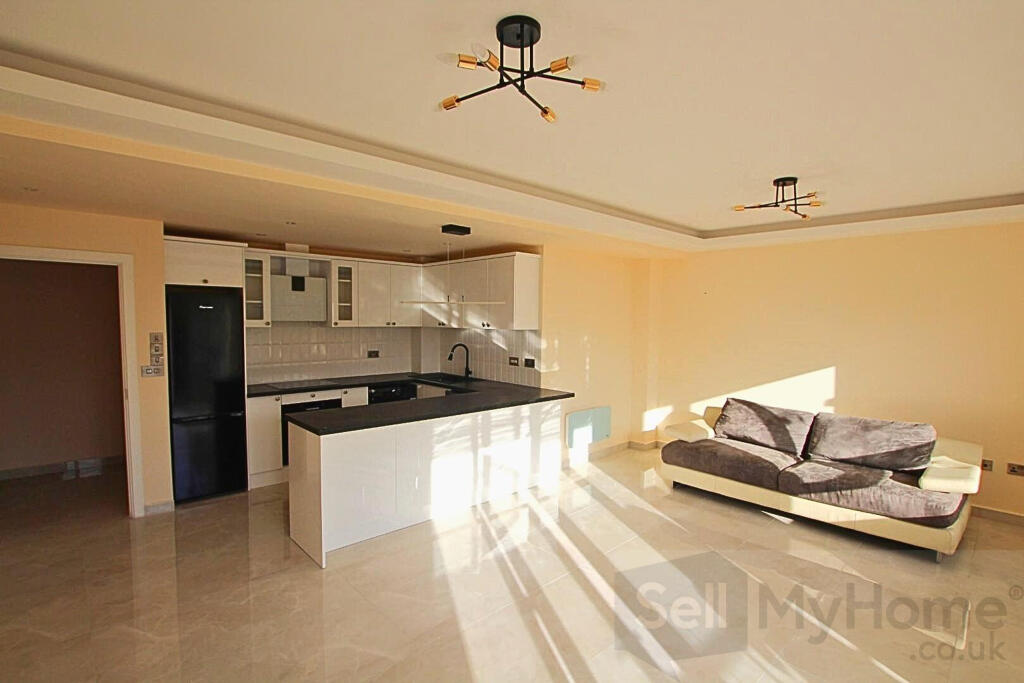
The apartment is being sold with no upward chain and the centrally heated and double glazed accommodation briefly comprises entrance hall, open plan living area incorporating lounge/dining and kitchen areas, two bedrooms and bathroom and stands in communal grounds with allocated parking space.
The apartment would ideally suit the first time and investment purchaser alike and we recommend a early viewing.
EPC Rating: D Detailed Accomodation Secure access leading to; Communal Entrance Hardwood door leading to; Hallway Electric storage heater, built in cupboard.
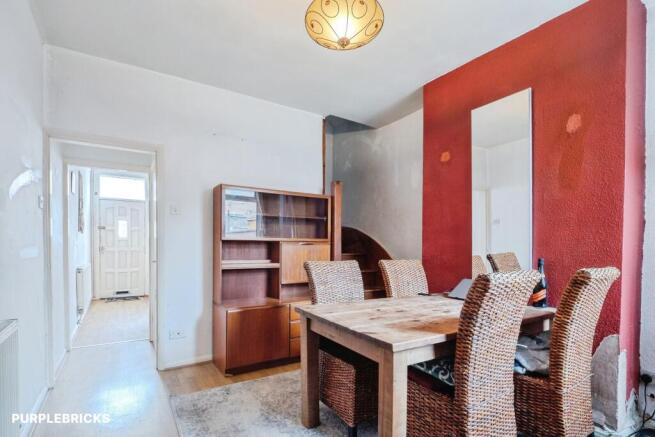
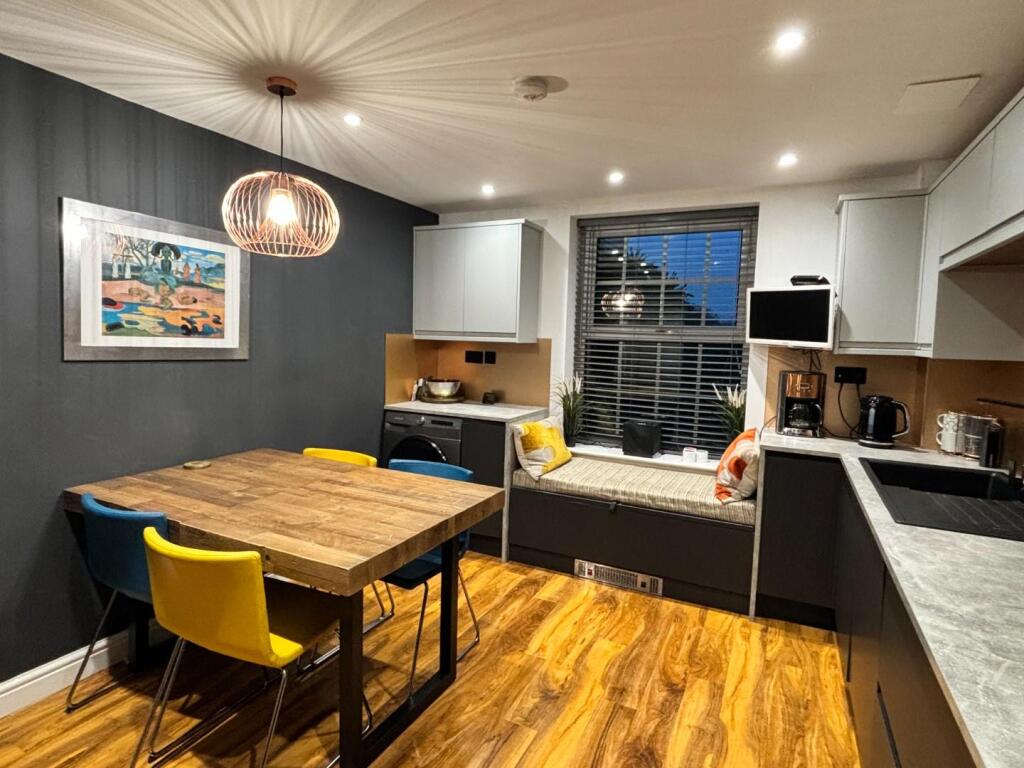
Lounge/Dining Area 2.9m x 5.99m UPVC sealed double glazed French doors, electric heater, TV point, UPVC sealed double glazed window, open plan aspect leading to; Kitchen 2.64m x 2.92m Comprising sink unit with cupboard under, matching base units with work surfaces over, drawers and cupboards under, complementary wall mounted eye level cupboards, built in oven and four piece ceramic hob with extractor fan over set in matching hood, fridge/freezer space, plumbing for washing machine.
Bedroom 1 2.87m x 3.45m Electric heater, UPVC sealed double glazed window, fitted wardrobe. Bedroom 2 1.96m x 3.45m Electric heater, UPVC sealed double glazed window.
Bathroom 1.65m x 2.06m Three piece suite comprising paneled bath, pedestal wash hand basin and low level WC, wall mounted heater, UPVC sealed double glazed window.
Services All main services are understood to be available excluding gas. Central heating is electric, electric power points are fitted throughout the property. and windows are double-glazed.
Viewings Strictly through Moore & York Ltd., who will be pleased to supply any further information required and arrange appropriate appointments.
Making An Offer As part of our service to our Vendors, we have a responsibility to ensure that all potential buyers are in a position to proceed with any offer they make and would therefore ask any potential purchaser to speak with our Mortgage Advisor to discuss and establish how they intend to fund their purchase.
Additionally, we can offer Independent Financial Advice and are able to source mortgages from the whole of the market, helping you secure the best possible deal, potentially saving you money.
If you are making a cash offer, we will ask you to confirm the source and availability of your funds in order to present your offer in the best possible light to our Vendor.
Leasehold Information Leasehold 102 years lease remaining Ground Rent £100 per annum Service Charge £1500 per annum Floor Plans Purchasers should note that if a floor plan is included within property particulars it is intended to show the relationship between rooms and does not reflect exact dimensions or indeed seek to exactly replicate the layout of the property.
Floor plans are produced for guidance only and are not to scale. Purchasers must satisfy themselves of matters of importance by inspection or advice from their Surveyor or Solicitor.
Important Information For clarification we wish to inform any prospective purchasers that we have prepared these sales particulars as a general guide.
They must not be relied upon as statements of fact. We have not carried out a detailed survey, nor tested the services, heating systems, appliances and specific fittings.
Room sizes should not be relied upon for carpets and furnishings. If there are points which are of particular importance to you, please contact the office prior to viewing the property.
Garden Communal Lawns Parking - Allocated parking Allocated Parking Space.
Value & comps
No previous sales on record.
Returns
Set an offer; the calculator follows it.
We're still gathering serviced-accommodation data for this area.
Archie refurb estimate: a Pro feature
0.0% below asking
This is not financial or investment advice. Prop AI Deals is not authorised by the Financial Conduct Authority (FCA) to provide investment advice.
All investment calculators, property analyses, and AI-generated insights are for informational purposes only. Property investment carries risk and may result in financial loss. All calculations should be independently verified and you should consult with FCA-authorised financial advisors before making any investment decisions.
Past performance does not guarantee future results. Tax implications vary by individual circumstances.
Deal
Properties like this can earn 2–3x BTL yields when converted to HMO, with retrofit costs around £10k/room. Sign in to see the full tier, yield projection, and cost breakdown.
Commercial properties like this can earn 30-50% higher yields when converted to residential under Class MA / Q / P / PA, with prior approval costing ~GBP 96/unit. Sign in to see the recommended route, yield uplift, and cost breakdown.
BRRR-suited properties can recycle 80-100% of investor capital on refi, leaving a high-yielding rental with most of the money out. Sign in to see the refurb cost stack, ARV projection, and refinance maths.
Detached + large garden = sub-division play. Pro tier unlocks the tier badge, plot size, uplift estimate, and regional land benchmark.
Short-lease flats trade at deep discount, but extending under the 1993 Act often costs far less than the discount. Pro tier unlocks the tier badge, premium breakdown, long-lease ARV and arbitrage maths.
See projected short-stay revenue vs a vanilla BTL for this property.
See real sub-let margins (HMO room rates & SA nightly rates) vs the landlord rent.
Area
Agent & docs

FAQ
About Blakeshay Close, Leicester, LE3
Explore nearby