4-bedroom house · RG9 5LH
For saleReduced £75k (−8.6%) on 22 JulListed 118 days
Opportunity summary
See Archie’s verdict, returns by strategy and what to check before viewing.
About
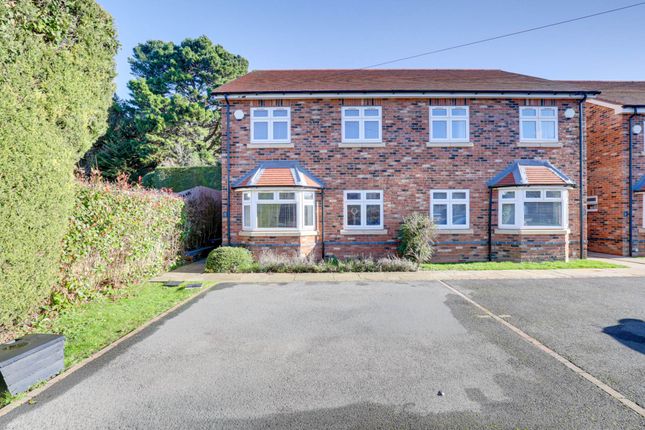
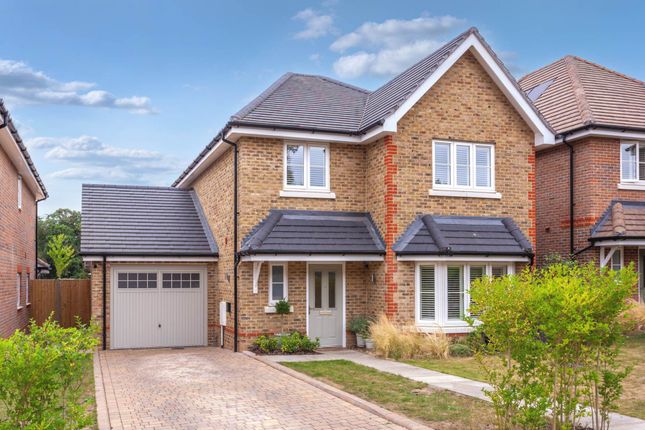
A striking split-level mid-century modern home presented in good condition, situated in a desirable cul-de-sac.
Featuring 4 double bedrooms, 2 bathrooms, open-plan living, multiple reception rooms, a terraced deck leading down to an enclosed rear lawned garden, fringed by trees. Off-road parking for 2 cars.
Landscaped front garden.
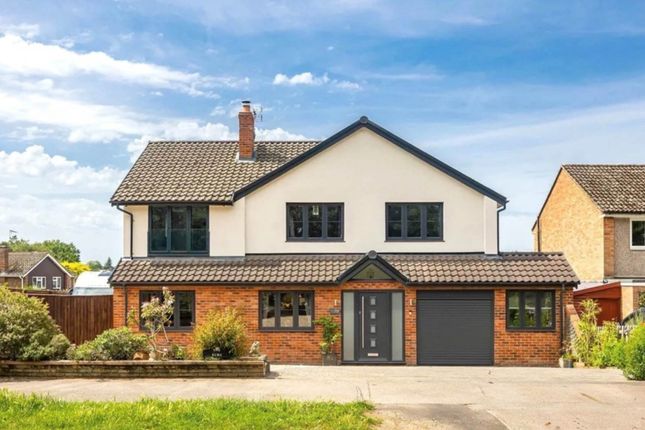
Accommodation This mid-century modern home was originally built in the 1970s and has been opened-up and refurbished to make a generous contemporary family home on 4 levels, in a residential cul-de-sac.
A landscaped terraced front garden has paved steps down to the composite front door, which leads into the ground floor entrance hall.
A cloakroom has a wash hand basin and w.c., and a laundry room is accessed via concertina doors and has space for a washing machine, tumble dryer, and a sink.
Stairs lead down to a generous open-plan kitchen / dining room with bifold doors leading out to the raised deck. There is space for a large rectangular dining table.
The two-tone kitchen features white and grey gloss wall and base units, a large island with quartz composite worktop, breakfast bar and storage beneath.
Integrated appliances include a fan oven, a combination microwave / convection oven, a 5-ring induction hob with extractor hood over, a dishwasher, and there is space for a fridge-freezer.
A walk-in cupboard has useful storage space. From the dining area sliding doors open into the sitting room which has oak flooring, a large full-width picture window and a glazed door to the rear.
There is a fireplace with an 'Adam' style surround and marble slips. Within the window recess, there is a study area with space for desk.
To the far end of the sitting room there are steps up to the family room/playroom, with windows on dual aspects.
From the entrance hall, the family bathroom has a bath with shower over, a wash hand basin and a w.c. Up to the first floor.
The principal double bedroom has rear garden views and an en suite bathroom with shower, wash hand basin and w.c.. Bedroom 4 is a larger double with windows on two aspects and eaves storage.
Bedrooms 2 and 3 are double bedrooms with garden views. There is further generous eaves storage, accessible from the first-floor landing.
Outside From the kitchen / dining room a set of bifold doors lead out to the deck, which makes a sociable transition to the rear garden.
The deck is a raised composite with a railing, and has ample space for both barbecue facilities, dining and seating. Steps lead down to the lawned enclosed garden, with an inset trampoline.
Useful storage is available beneath the decking. At the far end of the house, there is a TV / games room with reduced head height, which would prove an absolutely thrilling play-space for youngsters.
A pathway leads through a pedestrian gate to the front garden where landscaped terracing includes fruit trees and tasteful planting. There are two parking spaces on the block-paved driveway.
Note: The neighbour owns the garage and parking space immediately next to the property, making this link-detached. Further guest parking is available further down Priory Copse.
Location Living in Priory Copse Priory Copse is a quiet residential cul-de-sac on the outskirts in the parish of Peppard Common, close to the popular primary school, and convenient for local amenities including the village hall, cricket club and the Red Lion pub.
Set on the edge of the Chiltern Hills Area of Outstanding Natural Beauty (aonb), located a short 2.5 miles away from Reading and 3.5 miles from Henley-on-Thames.
There are many local countryside activities, including walks, riding and cycling on bridlepaths within the area's famous beech woods, which are said to have inspired writer J.R.R.
Tolkien, and are particularly pretty in the spring, when the bluebells are on show.
Local clubs include an established lawn tennis club in Peppard, as well as a cricket club that plays matches on Peppard Common and Rotherfield United fc play at Bishopswood.
Rugby is available at at Abbey rfc and Henley rfc.
Local amenities include a Co-op food shop, Sonning Common Food and Wine, a garage, a fish bar, a Chinese takeaway, an Indian takeaway and pubs including The Butchers Arms and the Hare and Hounds.
Nearby villages, including Kidmore End and Emmer Green, also boast popular pubs and amenities.
Schools The house is convenient for access to good local schools: Peppard Primary School; Maiden Erlegh Chiltern Edge; Langtree school; Highdown school.
The Henley College or Highdown school for 6th form. Private schools: Reading School; Reading Blue Coat; Shiplake College; Bradfield College; Pangbourne College; Moulsford Prep; The Oratory Woodcote.
For the girls: Queen Anne's; Cranford House; St Joseph's College, Kendrick and The Abbey School. Buses to the Abingdon schools also stop locally. London is approx.
27 mins by rail from Reading mainline station to London Paddington with fast trains roughly every 8 minutes.
Regular bus services provide a useful connection to Reading railway station and town centre within 20 minutes. Heathrow International Airport is approx. 40 mins by road via the M4 motorway.
Tenure – Freehold Local Authority - South Oxfordshire District Council Council Tax Band – F Services - Mains electricity, gas central heating, mains water and drainage.
Broadband Availability: Ultrafast fibre up to 1GB download.
Value & comps
No previous sales on record.
Returns
Set an offer; the calculator follows it.
We're still gathering serviced-accommodation data for this area.
Archie refurb estimate: a Pro feature
0.0% below asking
This is not financial or investment advice. Prop AI Deals is not authorised by the Financial Conduct Authority (FCA) to provide investment advice.
All investment calculators, property analyses, and AI-generated insights are for informational purposes only. Property investment carries risk and may result in financial loss. All calculations should be independently verified and you should consult with FCA-authorised financial advisors before making any investment decisions.
Past performance does not guarantee future results. Tax implications vary by individual circumstances.
Deal
Properties like this can earn 2–3x BTL yields when converted to HMO, with retrofit costs around £10k/room. Sign in to see the full tier, yield projection, and cost breakdown.
Commercial properties like this can earn 30-50% higher yields when converted to residential under Class MA / Q / P / PA, with prior approval costing ~GBP 96/unit. Sign in to see the recommended route, yield uplift, and cost breakdown.
BRRR-suited properties can recycle 80-100% of investor capital on refi, leaving a high-yielding rental with most of the money out. Sign in to see the refurb cost stack, ARV projection, and refinance maths.
Detached + large garden = sub-division play. Pro tier unlocks the tier badge, plot size, uplift estimate, and regional land benchmark.
Short-lease flats trade at deep discount, but extending under the 1993 Act often costs far less than the discount. Pro tier unlocks the tier badge, premium breakdown, long-lease ARV and arbitrage maths.
See projected short-stay revenue vs a vanilla BTL for this property.
See real sub-let margins (HMO room rates & SA nightly rates) vs the landlord rent.
Area
Agent & docs
FAQ
About 7, Priory Copse, Peppard Common
Explore nearby