3-bedroom house · BD23 5HH
For saleListed 118 days
Opportunity summary
See Archie’s verdict, returns by strategy and what to check before viewing.
About
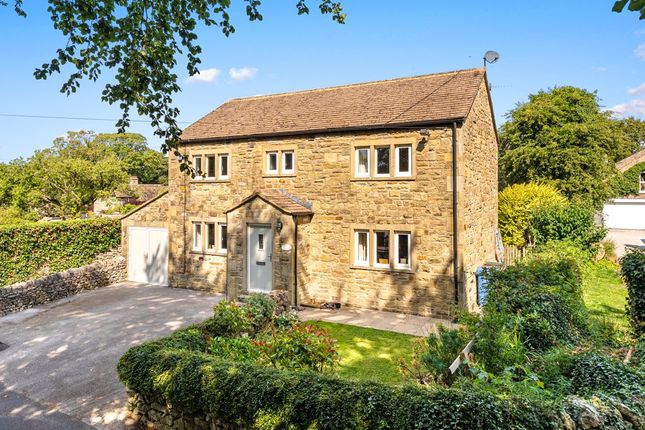
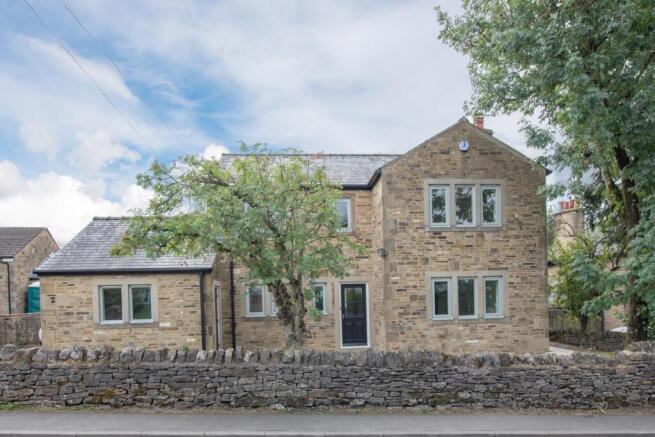
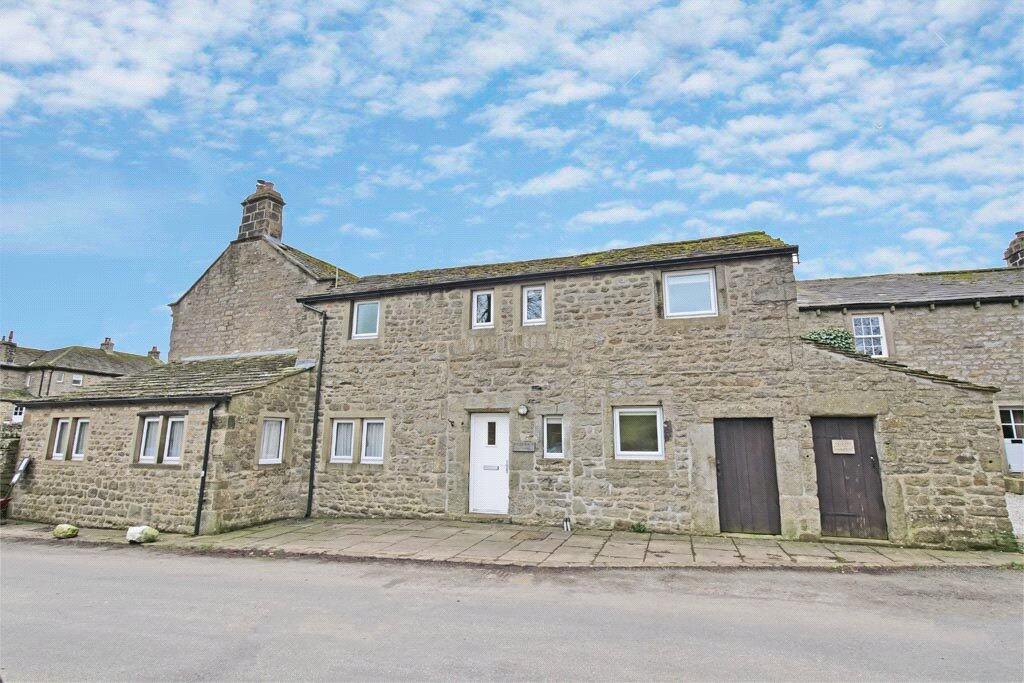
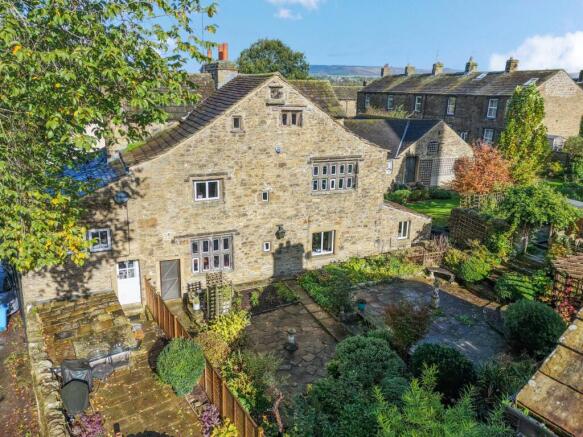
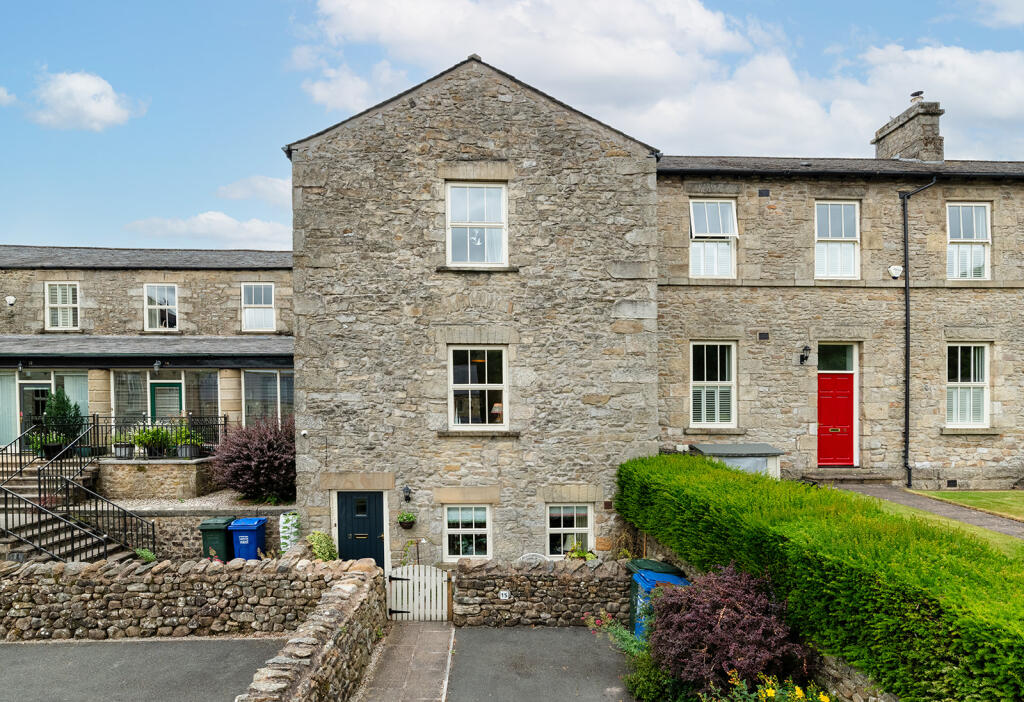
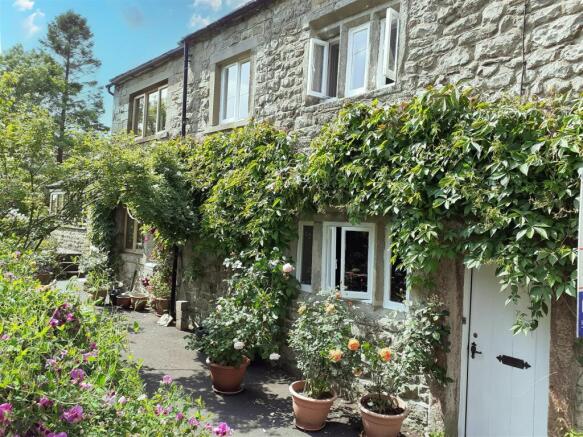
Including a seventeenth century date stone whilst Listed as a Grade II building of historic and architectural merit, this out-standing individual stone cottage enjoys an idyllic location in the picturesque village of Linton in Craven which is set amidst beautiful open countryside in the scenic Yorkshire Dales National Park.
With views towards Linton beck and the green, this unique, attractively improved and well equipped property retains a wealth of charming character features together with the advantages of gas central heating on a Hive system, sealed unit double glazing, a large double garage/workshop, out-buildings and easily manageable walled gardens providing very pleasant sitting out areas.
An additional adjacent single garage may be available by separate negotiation.
Strongly recommended indeed for inspection, this very desirable property comprises briefly: An entrance hall, a cloak room, a fitted breakfast kitchen, a living room with a cast iron stove, a dining room - or occasional third bedroom - and a cloaks/utility room with a two piece suite.
On the first floor are two bedrooms, an en-suite bathroom and a shower room. There is a small enclosed front garden.
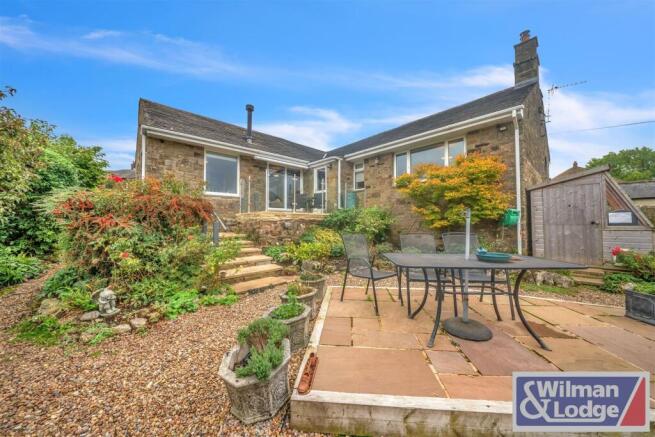
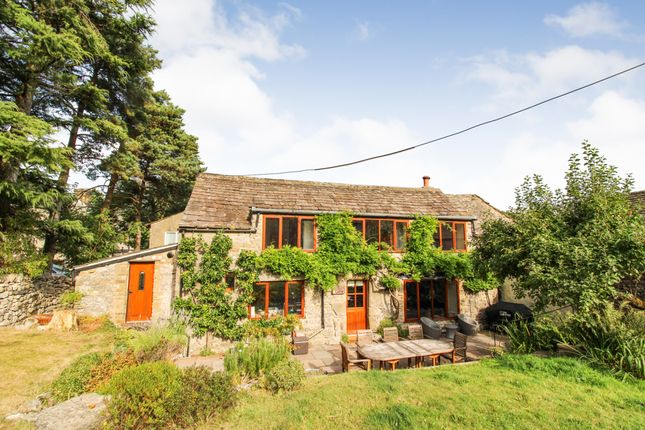
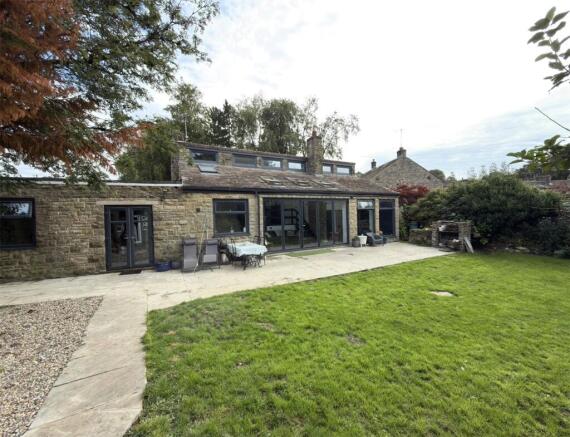
The additional walled rear garden is planned for ease of maintenance, providing a very pleasant sitting out area whilst enjoying an attractive degree of privacy. There are two useful out-buildings.
The property also includes a large double garage/workshop. An additional adjacent single garage may be available by separate negotiation.
Linton in Craven centres around the beautiful green with footpaths leading to the shallow beck and historic pack horse bridges.
The village includes The Fountaine Inn - a highly rated seventeenth century pub, restaurant and hotel renowned for its hearty food and local ales.
The historic St Michael and All Angels Church has twelfth century Norman origins.
Also nearby is the beautiful Linton Falls which is a spectacular set of upper and lower waterfalls on the river Wharfe.
The larger villages of Grassington and Threshfield only circa one mile away provide together, an extensive variety of local everyday shops, amenities and services including well respected primary and secondary schooling, Churches, public houses, cafes and restaurants, a doctors surgery, a chemist, a dentist, a sub post office, various sports clubs, community events, festivals and a bus service.
There is also a well stocked Spar general store with independent butchers, bakery and fuel facilities.
The historic market town of Skipton known as the 'Gateway to the Dales' is only circa eight miles away to the south whilst the business centres of West Yorkshire and East Lancashire are within comfortable daily commuting distance.
Certainly providing an exciting and unique opportunity, West Cottage comprises in further detail: GROUND FLOOR ENTRANCE HALL With a traditional multi-paned front entrance door.
Central heating radiator. Exposed beam. Built-in cupboard. CLOAK ROOM with fitted shelves, clothes rail, an electric light and electricity sockets.
BREAKFAST KITCHEN 16' x 10'4" (both maximum in L-shape) With a quality range of individually crafted, solid wood fronted and painted base and wall units providing cupboards, drawers and worktop surfaces including mosaic tiled surrounds.
One and a half bowl stainless steel sink and drainer with a pillar tap. Fitted John Lewis double range oven with a five ring gas hob. Integrated Beko dishwasher. Integrated fridge. Carousel unit.
Double central heating radiator. Concealed gas combination central heating boiler. Arched display alcoves.
Sealed unit double glazing to three sides and including a window seat to the front elevation with views towards Linton beck and the green. Exposed stonework surround to two of the windows.
Exposed timber lintels. Beamed ceiling. Fitted spotlights. LIVING ROOM 17'6" x 14'7" With stone mullioned windows including exposed stonework surrounds. Double central heating radiator.
Carved stone surround to a recessed stone fireplace including a stone flagged hearth and a cast iron stove. Display alcoves. Wall light points. Feature beamed ceiling.
Twin multi-paned doors through to the: DINING ROOM - OR OCCASIONAL THIRD BEDROOM 12'9" x 12' With almost floor to ceiling oak framed sealed unit double glazing including a matching external door to the enclosed rear garden.
Central heating radiator. Wall light points. Beamed ceiling. CLOAKS/UTILITY ROOM 12'2" x 6' With a two piece white suite comprising a pedestal wash basin and a low suite WC.
Fitted base cupboard unit and an oak block worktop. Sealed unit double glazing. Central heating radiator. Plumbing for an automatic washing machine. Fitted wall shelf. Beamed ceiling.
FIRST FLOOR LANDING With sealed unit double glazing providing views across Linton beck and the green. Double central heating radiator. Built-in cupboard beneath the window.
Built-in floor to ceiling cupboards. Built-in cloaks/store cupboard. Recessed ceiling spotlights. MASTER BEDROOM 13' x 11'4" With sealed unit double glazing and a window seat.
Long distance views at the rear. Central heating radiator. Substantial exposed beam. Wall light points.
LUXURIOUS EN-SUITE BATHROOM With a quality contemporary three piece white suite comprising a panelled bath having a retractable shower together with a low suite WC and there is also a hand wash basin with a vanity cabinet unit beneath.
Tiled flooring and partial wall tiling. Stone mullioned windows and an exposed stonework surround. Central heating radiator. Additional ladder central heating radiator in chrome finish. Exposed beam.
Recessed ceiling spotlights. BEDROOM TWO 15'4" x 10'11" (both maximum in L-shape).
Windows to three sides including sealed unit double glazed stone mullioned windows to two sides which have exposed stonework surrounds. Views across Linton beck and the green.
Central heating radiator. Exposed stonework features. Beamed ceiling.
LUXURIOUS SHOWER ROOM With a three piece white suite comprising a shower cubicle with a thermostatic shower, a low suite WC and a hand wash basin which stands on a worktop surface.
Tiled flooring and matching wall tiling. Ladder central heating radiator in chrome finish. Extractor fan. Recessed ceiling spotlights.
OUTSIDE There is a small enclosed front garden with stone boundary walling, a stone flagged pathway and a pebbled sitting out area.
The enclosed rear garden is planned for ease of maintenance to provide a very pleasant secluded sitting out area - enjoying an attractive degree of privacy - whilst including stone boundary walling, flowerbeds, a stone flagged patio and a recessed stone garden shelter with a tiled roof.
TWO USEFUL STONE OUT-BUILDINGS One including water, electricity sockets and electric lighting. There is a small open plan side frontage with flowers, bushes and grass.
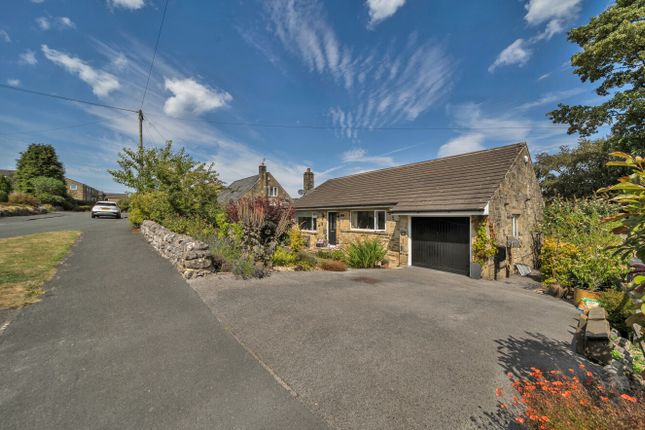
LARGE DOUBLE GARAGE/WORKSHOP 30' (maximum) x 19'6" With a remote control roller door and also a pedestrian access door. UPVC sealed unit double glazed windows. Electric lights and electricity sockets.
Glazed sink with a cold water tap. Work bench. Pedestrian rear access door. Separate WC - with a two piece white suite comprising a low suite WC and a hand wash basin.
AN ADJACENT SINGLE GARAGE - MAY BE AVAILABLE BY SEPARATE NEGOTIATION 19' x 7'10" With twin front access doors, a work bench, an electric light and electricity sockets.
COUNCIL TAX BAND The council tax band quoted for this property on the Gov.UK website is Band: D TENURE The tenure for this property is Freehold. SERVICES All mains services are installed.
Please note we have not been able to test the equipment or installations in this property and recommend that prospective purchasers arrange for a qualified person to check any appliances before entering into any commitment.
VIEWING Strictly by arrangement with HARRISON BOOTHMAN. All potential viewers are advised to read a copy of our PRIVACY POLICY which can be found on our website.
Alternatively, a written copy is available on request. Tel: Skipton 799993 Any floor plans are provided for informational and illustrative purposes only.
Although we endeavour to provide truthful representation, we do not in any way warrant the accuracy of the floor plan information and the floor plan layout and measurements may contain errors and omissions.
We are not liable for and do not accept any liability relating to any loss or damage suffered as a direct or indirect result of use of any information on the floor plan.
The extent of the property and its boundaries are subject to verification by inspection of the title deeds.
These particulars were prepared from observation together with information supplied by the Vendor. We have not carried out a detailed professional survey.
Ref: RAH220626 If you are thinking of selling your property HARRISON BOOTHMAN will be pleased to provide a FREE VALUATION for sale purposes.
Value & comps
No previous sales on record.
Returns
Set an offer; the calculator follows it.
We're still gathering serviced-accommodation data for this area.
Archie refurb estimate: a Pro feature
0.0% below asking
This is not financial or investment advice. Prop AI Deals is not authorised by the Financial Conduct Authority (FCA) to provide investment advice.
All investment calculators, property analyses, and AI-generated insights are for informational purposes only. Property investment carries risk and may result in financial loss. All calculations should be independently verified and you should consult with FCA-authorised financial advisors before making any investment decisions.
Past performance does not guarantee future results. Tax implications vary by individual circumstances.
Deal
Properties like this can earn 2–3x BTL yields when converted to HMO, with retrofit costs around £10k/room. Sign in to see the full tier, yield projection, and cost breakdown.
Commercial properties like this can earn 30-50% higher yields when converted to residential under Class MA / Q / P / PA, with prior approval costing ~GBP 96/unit. Sign in to see the recommended route, yield uplift, and cost breakdown.
BRRR-suited properties can recycle 80-100% of investor capital on refi, leaving a high-yielding rental with most of the money out. Sign in to see the refurb cost stack, ARV projection, and refinance maths.
Detached + large garden = sub-division play. Pro tier unlocks the tier badge, plot size, uplift estimate, and regional land benchmark.
Short-lease flats trade at deep discount, but extending under the 1993 Act often costs far less than the discount. Pro tier unlocks the tier badge, premium breakdown, long-lease ARV and arbitrage maths.
See projected short-stay revenue vs a vanilla BTL for this property.
See real sub-let margins (HMO room rates & SA nightly rates) vs the landlord rent.
Area
Agent & docs

FAQ
About West Cottage, Linton In Craven, North Yorkshire, BD23 5HH
Explore nearby