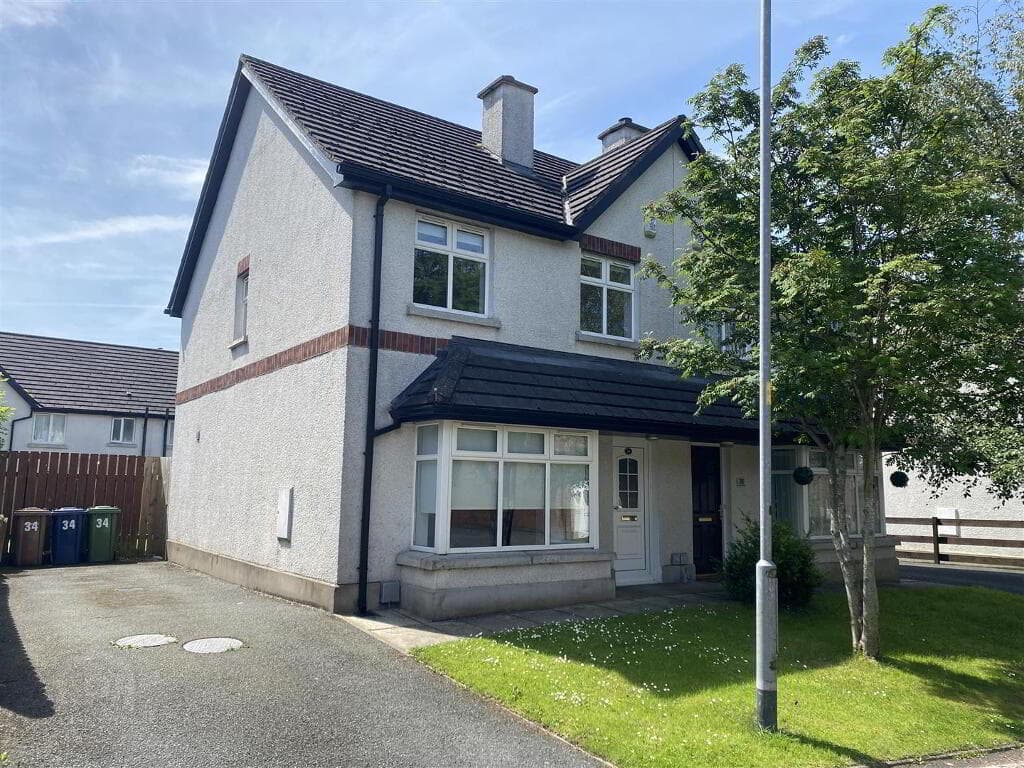
3-bedroom detached house · BT14 6LN
Listing removedListed 75 days
Opportunity summary
See Archie’s verdict, returns by strategy and what to check before viewing.
About
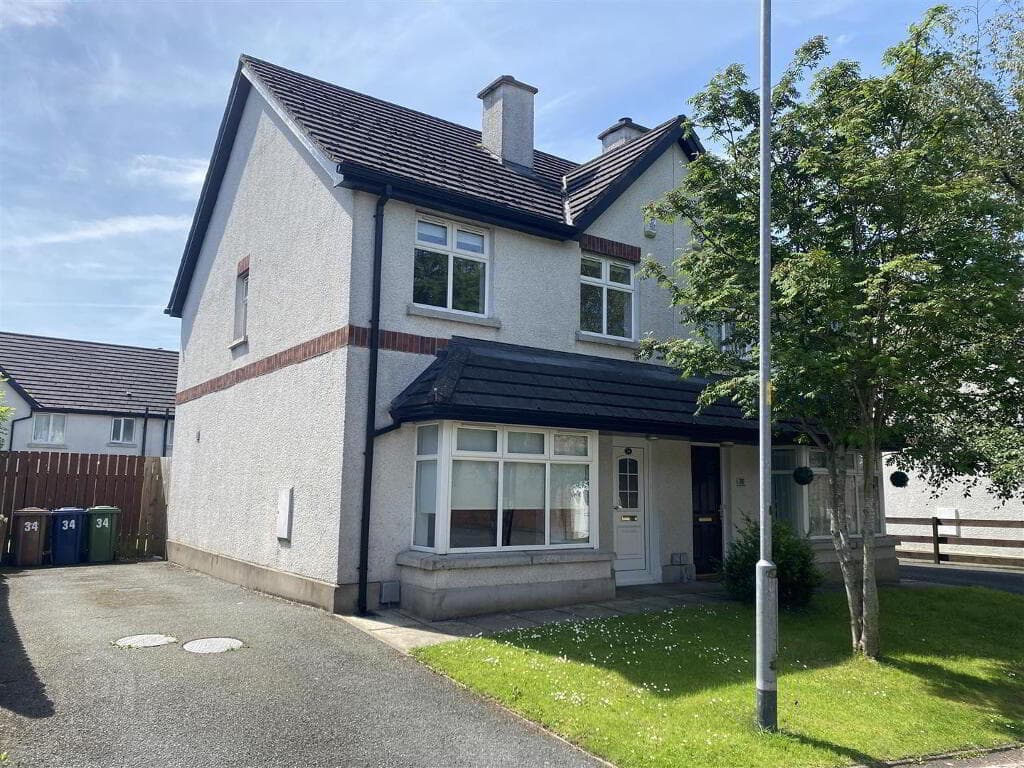
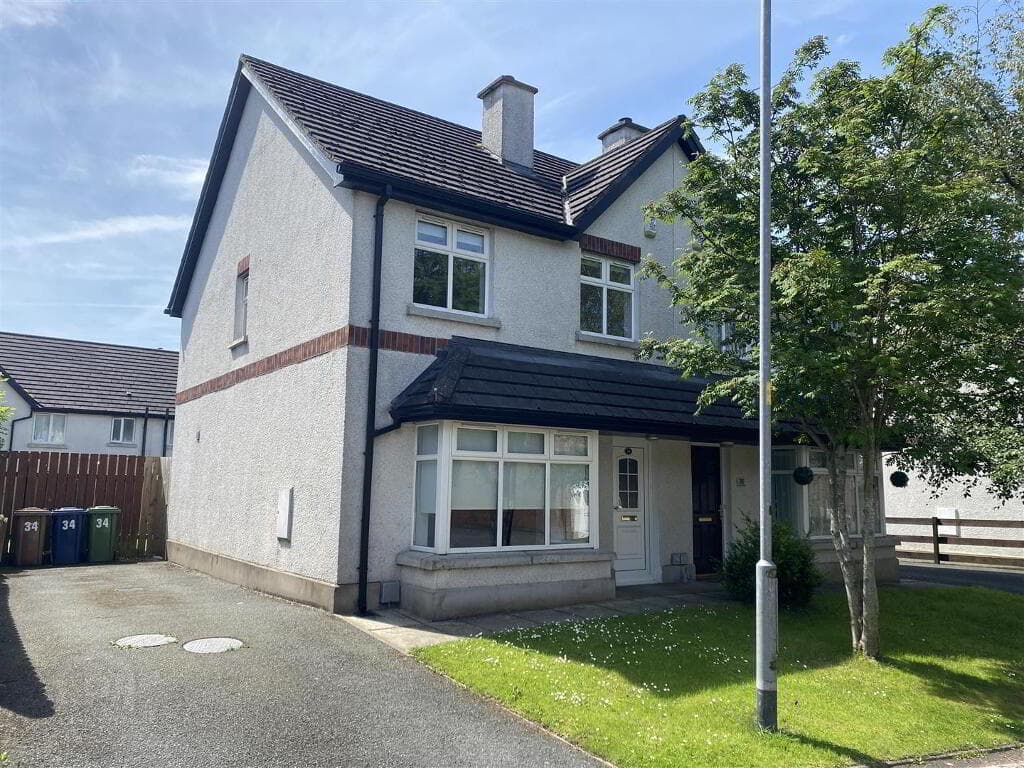
Immaculately presented semi-detached home Bright and spacious living room with open fireplace Separate generous dining room Italian-fitted kitchen with a good range of units Modern four-piece family bathroom suite Three bedrooms Garage (currently used as a music studio) Separate utility area Fully double glazed with gas central heating Privately enclosed rear garden Property People are delighted to present this extremely well-presented semi-detached property, ideally located just off the Cliftonville Road within walking distance of the Antrim Road¿s many amenities, leading schools and excellent transport links to Belfast city centre.
The property has been finished to an incredible standard throughout leaving you little to do but to move your furniture in.
The home has been finished to an exceptional standard throughout leaving little to do but simply move in and enjoy.
Internally, the property comprises a welcoming entrance hallway, a bright and spacious living room with a feature bay window that floods the space with natural light and a separate dining room ideally positioned open plan to a modern fitted Italian kitchen.
On the first floor there are three well-proportioned bedrooms along with a contemporary four-piece family bathroom suite comprising a freestanding bath, separate shower cubicle, low flush WC and pedestal wash hand basin.
Externally the property benefits from off-street parking to the front and a privately enclosed rear garden, ideal for relaxing, entertaining family and friends or providing a safe space for children to play.
Further benefits include double-glazed windows and gas central heating throughout. Early viewing is highly recommended to fully appreciate everything this superb home has to offer.
To avoid disappointment, please contact Property People on 028 9074 7300 or visit www.propertypeopleni.com for further information.
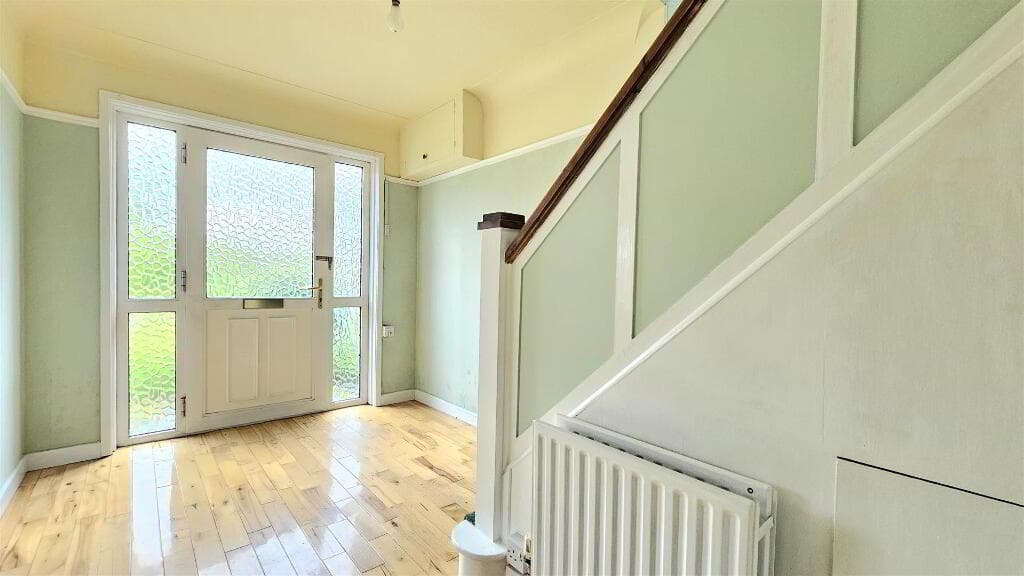
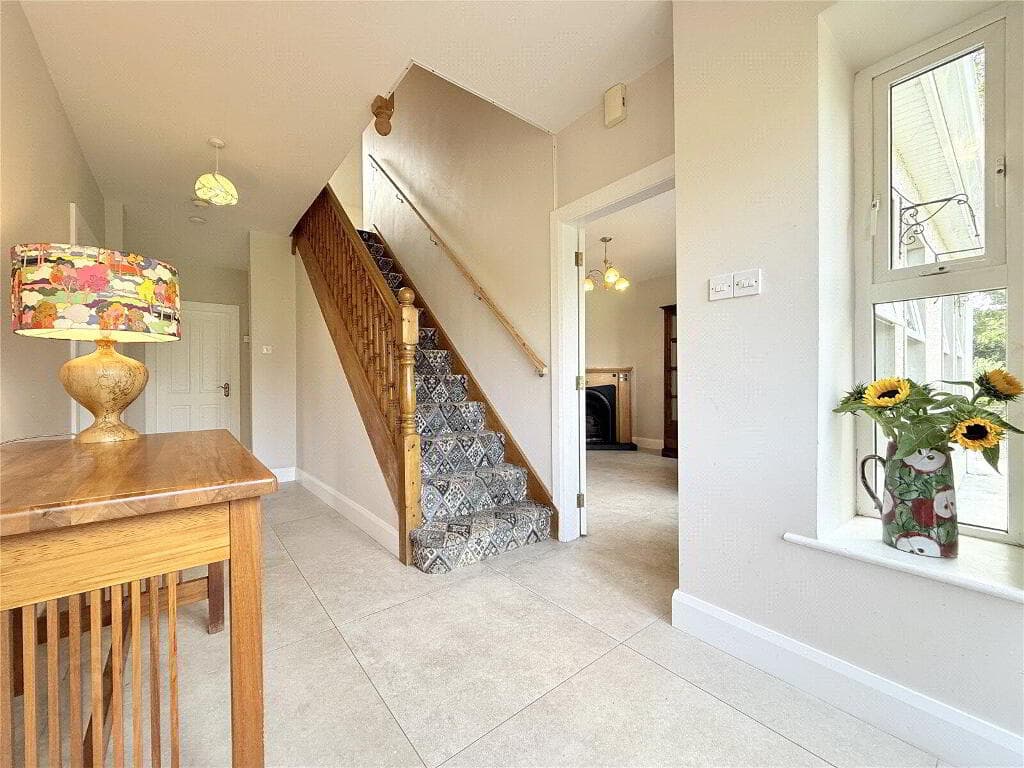
Entrance Hallway 6.93m (22'9) x 1.93m (6'4) A uPVC glazed front door opens into a bright and welcoming entrance hallway, featuring attractive high ceilings and convenient under-stair storage.
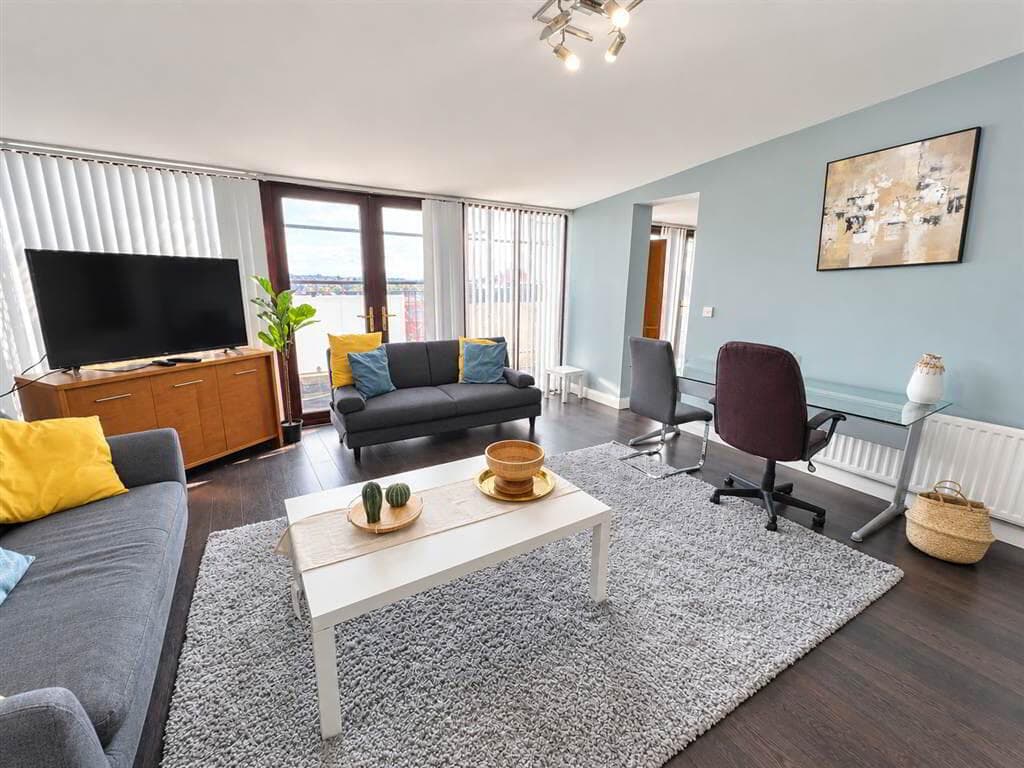
Living Room 3.41m (11'2) x 4.29m (14'1) A fantastic bright and spacious living room with a front aspect, features a stunning bay window that floods the room with natural light.
Additional highlights include high ceilings, decorative ceiling cornice and an open fireplace creating a warm and inviting focal point.
Dining Room 3.37m (11'1) x 4.21m (13'10) A separate bright and spacious dining room boasts feature high ceilings, decorative ceiling cornice and a wall-mounted gas fire.
The room enjoys a pleasant rear garden view and flows seamlessly into the kitchen, creating a perfect space for family meals and entertaining.
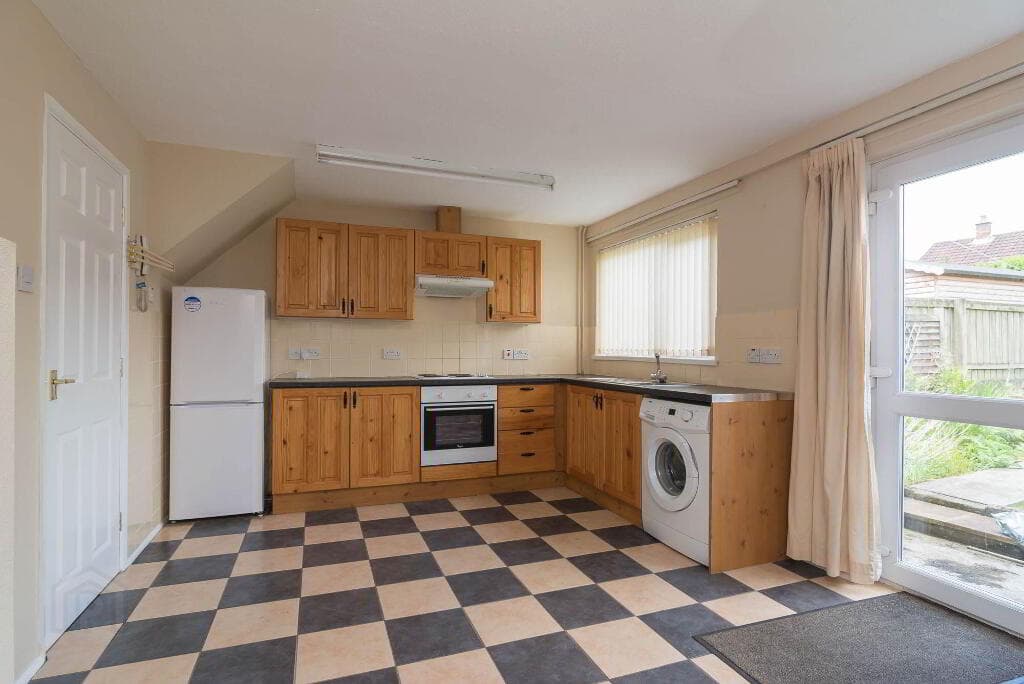
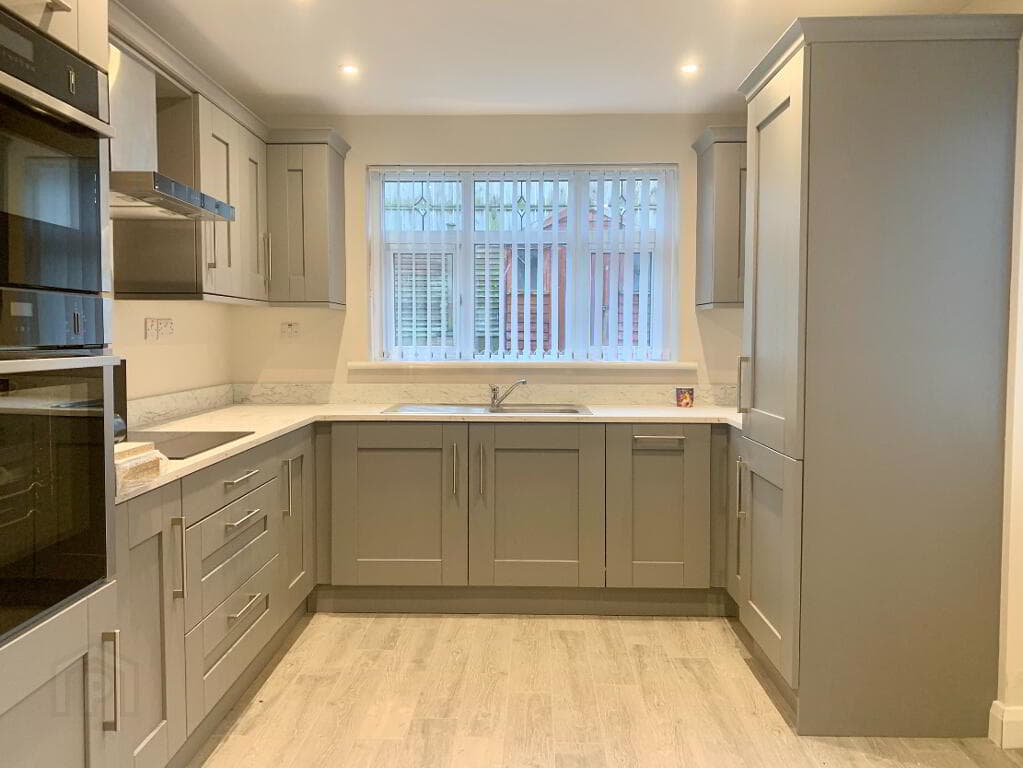
Kitchen 4.12m (13'6) x 3.04m (10') A modern fitted Italian kitchen featuring a good range of high and low-level units, a gas range cooker with extractor fan above, plumbing for a dishwasher and space for a freestanding American-style fridge freezer.
The kitchen also includes a tiled floor, partly tiled walls around the countertops and a panelled radiator, with a pleasant view overlooking the rear garden.
Landing Carpeted stairs lead to a bright and generous landing, featuring high ceilings and decorative ceiling cornice.
The landing also provides access to a hot press storage cupboard and the roof space.
Bedroom 1 4.22m (13'10) x 3.51m (11'6) A bright and spacious master bedroom featuring a bay window that floods the room with natural light.
The room is finished with a carpeted floor and a panelled radiator, adding both comfort and warmth.
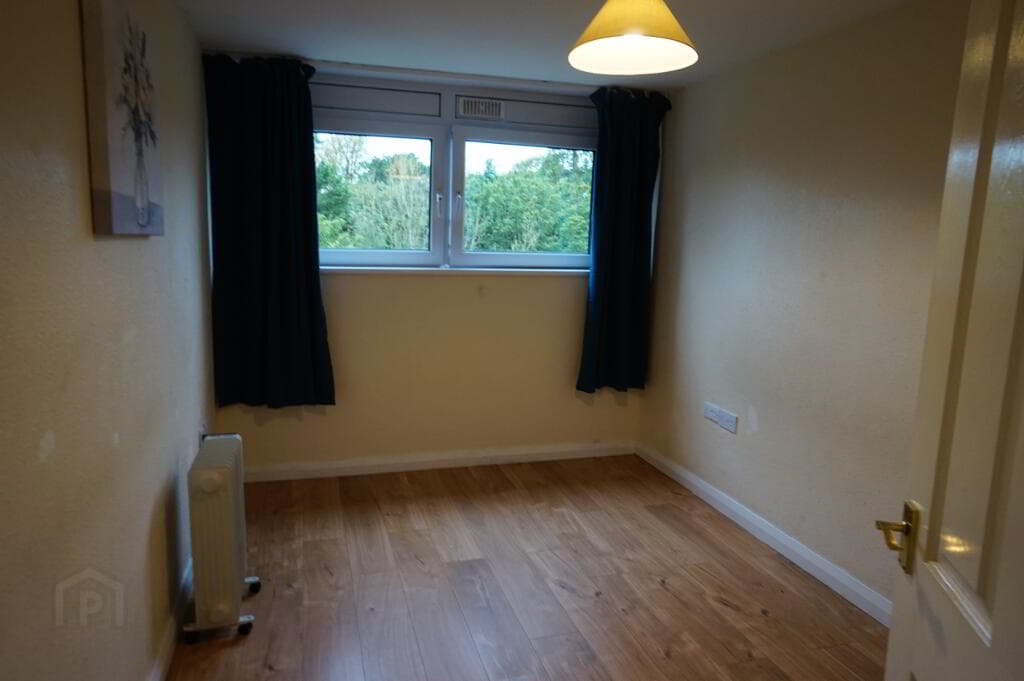
Bedroom 2 3.37m (11'1) x 4.05m (13'3) A bright and spacious double bedroom with a pleasant aspect overlooking the rear garden.
Bedroom 3 2.28m (7'6) x 2.45m (8'0) A bright bedroom with aspect view to front gardens.
Family Bathroom 3.09m (10'2) x 1.62m (5'4) A modern four-piece family bathroom suite comprising a freestanding bath with mixer tap and handheld showerhead, a separate tiled walk-in shower cubicle with mains shower and handheld attachment, a wash hand basin with pedestal and a low flush WC.
The room features contemporary tiling, recessed spotlights and a panelled bath, creating a stylish and functional space.
Garden To the front, the property sits on a tree-lined residential street with a red brick gate entrance that provides immediate curb appeal.
The easily maintained paved frontage includes an off-street parking space.
To the rear, there is a privately enclosed garden, perfect for entertaining family and friends during the summer months or giving children a safe space to play and enjoy the outdoors.
Music Studio 3.49m (11'5) x 2.97m (9'9) The garage space is currently being used as a home music studio ... can you give me a rewind!
Utility Room 1.82m (6') x 3.05m (10'0) Complemented by a separate utility room for additional functionality and convenience.
Value & comps
Land Registry doesn’t cover Scotland or Northern Ireland, so previous sales may not be on record.
Returns
Set an offer; the calculator follows it.
We're still gathering serviced-accommodation data for this area.
Archie refurb estimate: a Pro feature
0.0% below asking
This is not financial or investment advice. Prop AI Deals is not authorised by the Financial Conduct Authority (FCA) to provide investment advice.
All investment calculators, property analyses, and AI-generated insights are for informational purposes only. Property investment carries risk and may result in financial loss. All calculations should be independently verified and you should consult with FCA-authorised financial advisors before making any investment decisions.
Past performance does not guarantee future results. Tax implications vary by individual circumstances.
Deal
Properties like this can earn 2–3x BTL yields when converted to HMO, with retrofit costs around £10k/room. Sign in to see the full tier, yield projection, and cost breakdown.
Commercial properties like this can earn 30-50% higher yields when converted to residential under Class MA / Q / P / PA, with prior approval costing ~GBP 96/unit. Sign in to see the recommended route, yield uplift, and cost breakdown.
BRRR-suited properties can recycle 80-100% of investor capital on refi, leaving a high-yielding rental with most of the money out. Sign in to see the refurb cost stack, ARV projection, and refinance maths.
Detached + large garden = sub-division play. Pro tier unlocks the tier badge, plot size, uplift estimate, and regional land benchmark.
Short-lease flats trade at deep discount, but extending under the 1993 Act often costs far less than the discount. Pro tier unlocks the tier badge, premium breakdown, long-lease ARV and arbitrage maths.
See projected short-stay revenue vs a vanilla BTL for this property.
See real sub-let margins (HMO room rates & SA nightly rates) vs the landlord rent.
Area
Agent & docs

FAQ
About 4-6 Chestnut Gardens, Belfast, BT14 6LN
Explore nearby