3-bedroom detached house · BT14 6NL
For saleListed 80 days
Opportunity summary
See Archie’s verdict, returns by strategy and what to check before viewing.
About
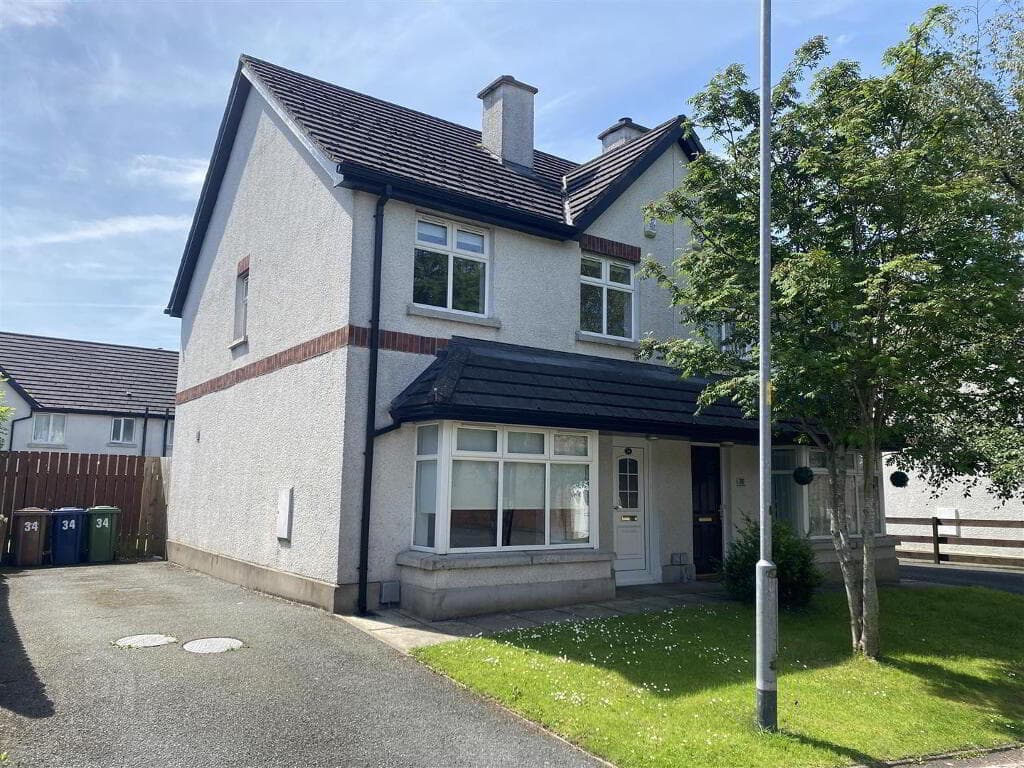
* Detached 3 Bedroom Home * Two Large reception rooms * Fitted Kitchen & Dining Space * 3 Well-Proportioned Bedrooms * Prime Location * Off-Street Parking * Excellent Garden Space * Unlimited Potential * A Rare Opportunity To Purchase A Detached Home In This Highly Desirable Area.
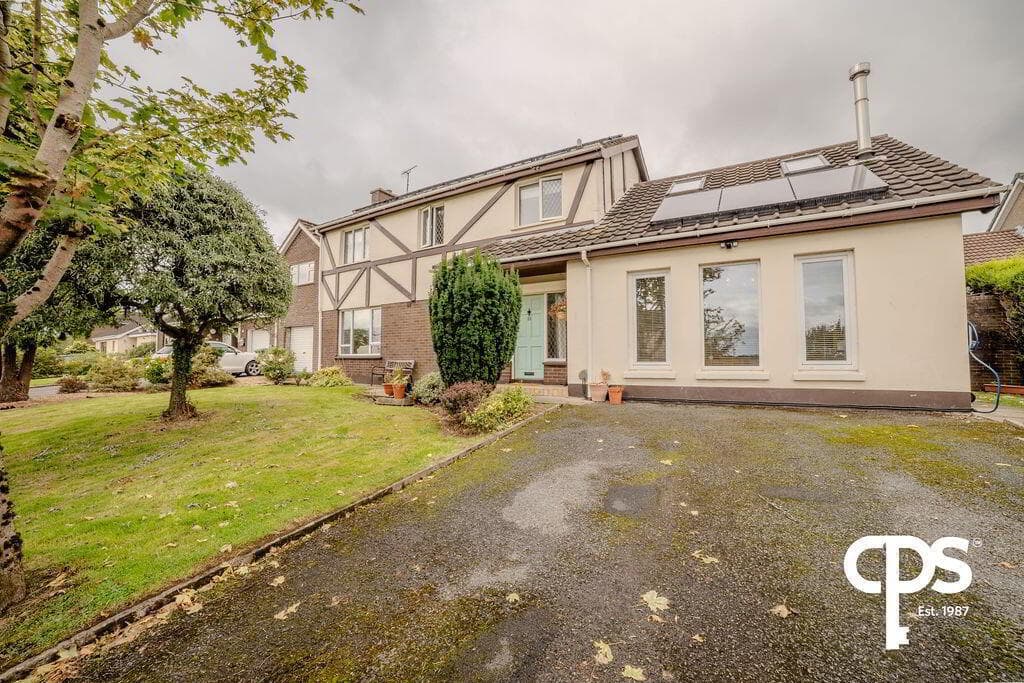
Nestled within a well-established and highly regarded residential area, this attractive detached three bedroom home presents an excellent opportunity for families, first time buyers or those seeking a property with the potential to modernise and add value.
The accommodation offers bright and generously proportioned living space throughout, with three well-sized bedrooms and a practical layout that is ready for the next owner to make their own.
While the property would benefit from cosmetic updating , it has been well cared for and provides the perfect blank canvas to create a modern family home.
Externally the property truly shines with generous front and rear gardens laid in lawn, complemented by mature shrubs and planting that provide colour, privacy and plenty of outdoor space to enjoy.
A front and side potential driveway offers convenient off-street parking, adding to the homes practicality.
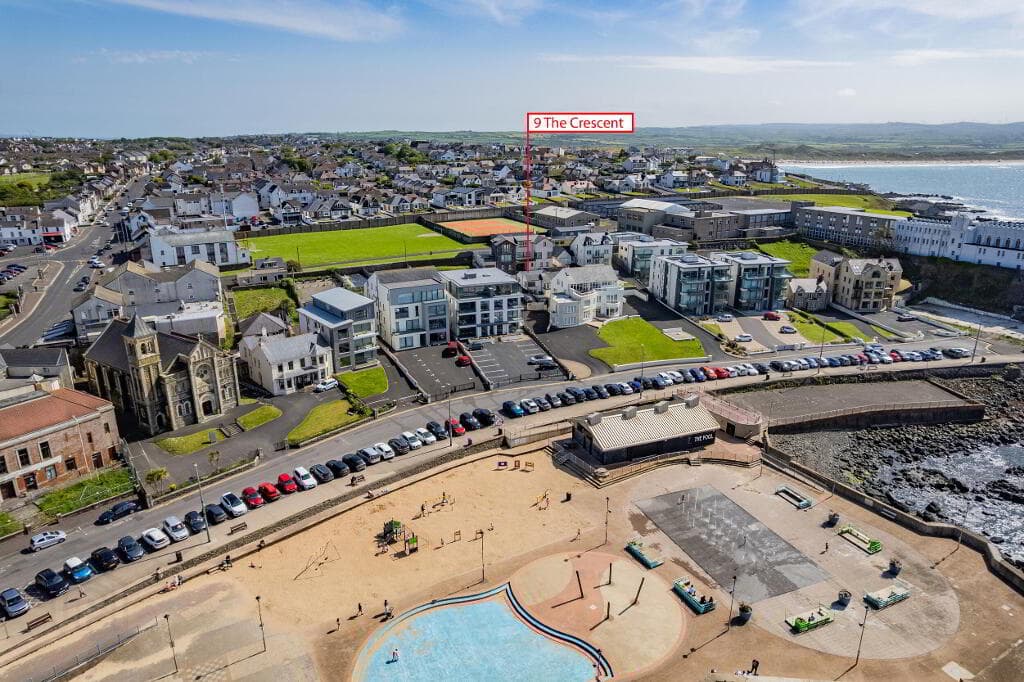
The property is ideally placed for access to local shops, schools and excellent transport links providing easy access to Belfast City Centre and surrounding areas with regular bus routes nearby and York Street train station within easy reach.
The nearby Antrim Road area offers a variety of local amenties, while the Mater Hospital and other healthcare facilities are also conveniently accessible.
Offering detached living, excellent gardens and superb potential in a well-connected location, 77 Westland Road is an ideal opportunity for those looking to put their own stamp on a property.
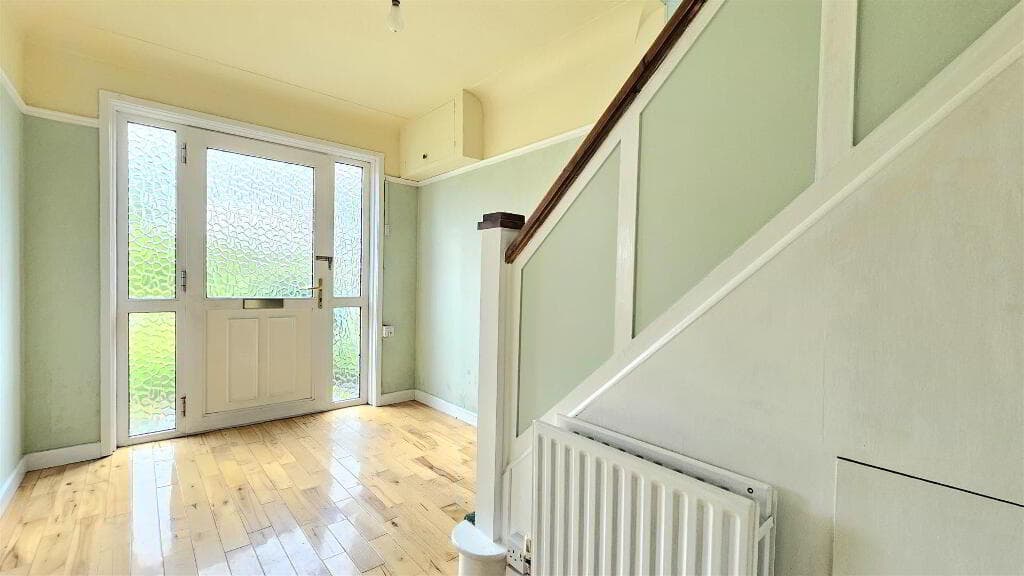
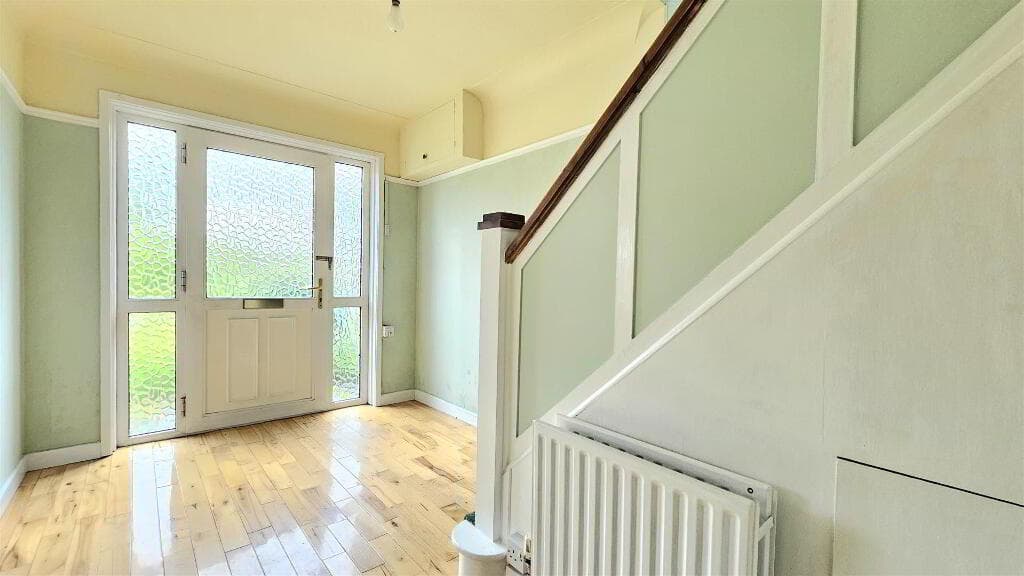
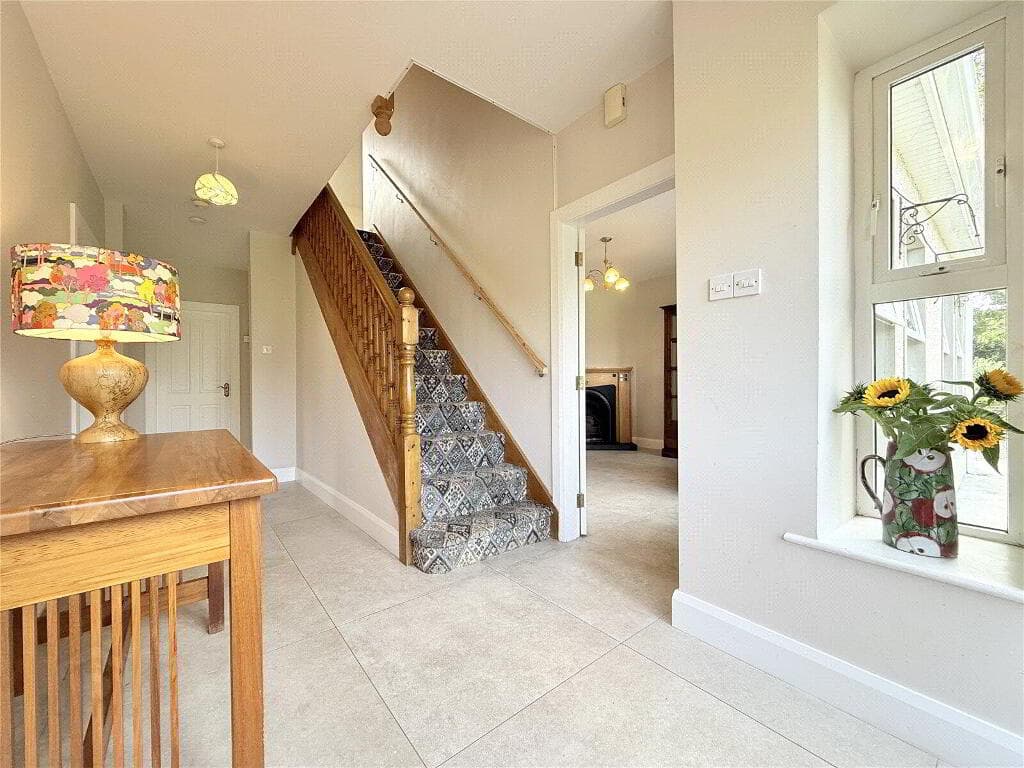
This property is a must-view therefore we recommend early viewing to avoid disappointment. Interior Entry Hall Wood parquet effect flooring, panelled radiator, feature cieling light fitting.
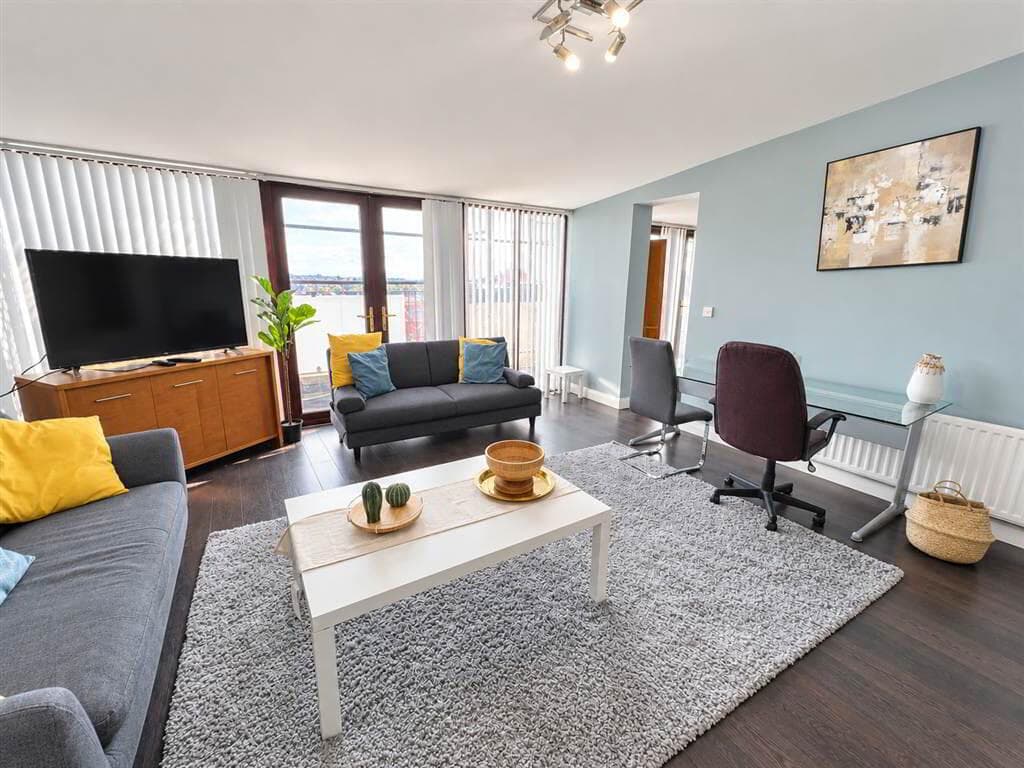
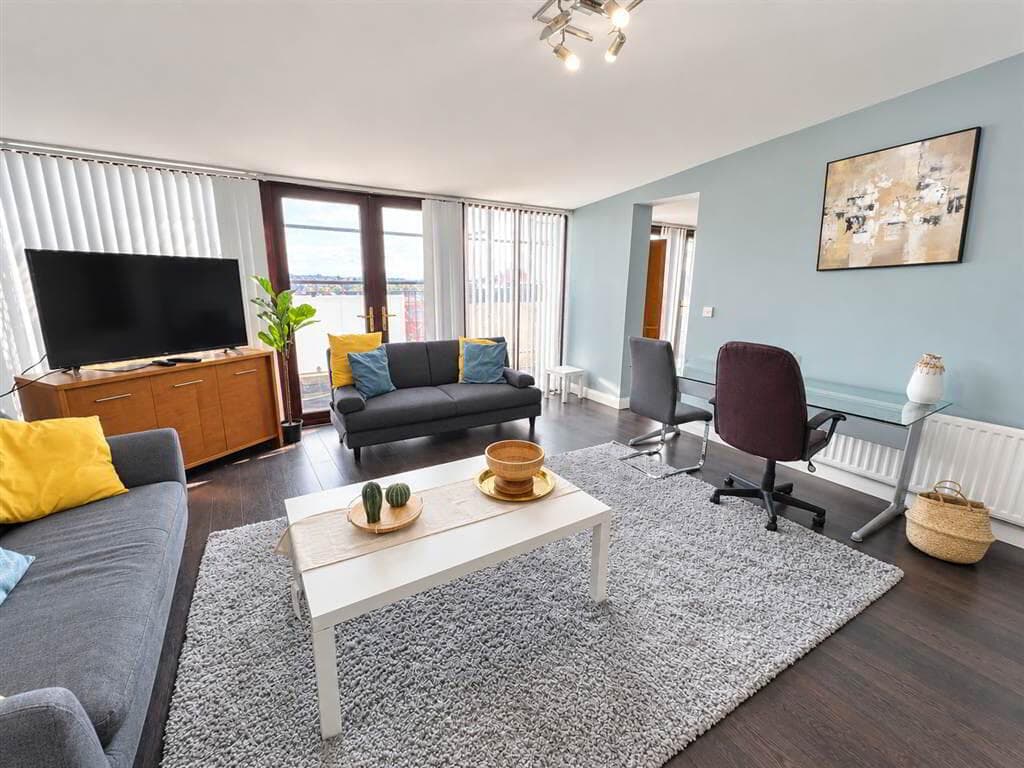
Lounge Wood effect flooring, feature fireplace, panelled radiators Dining Area Wood effect flooring, feature fireplace, panelled radiators, access to stairwell.
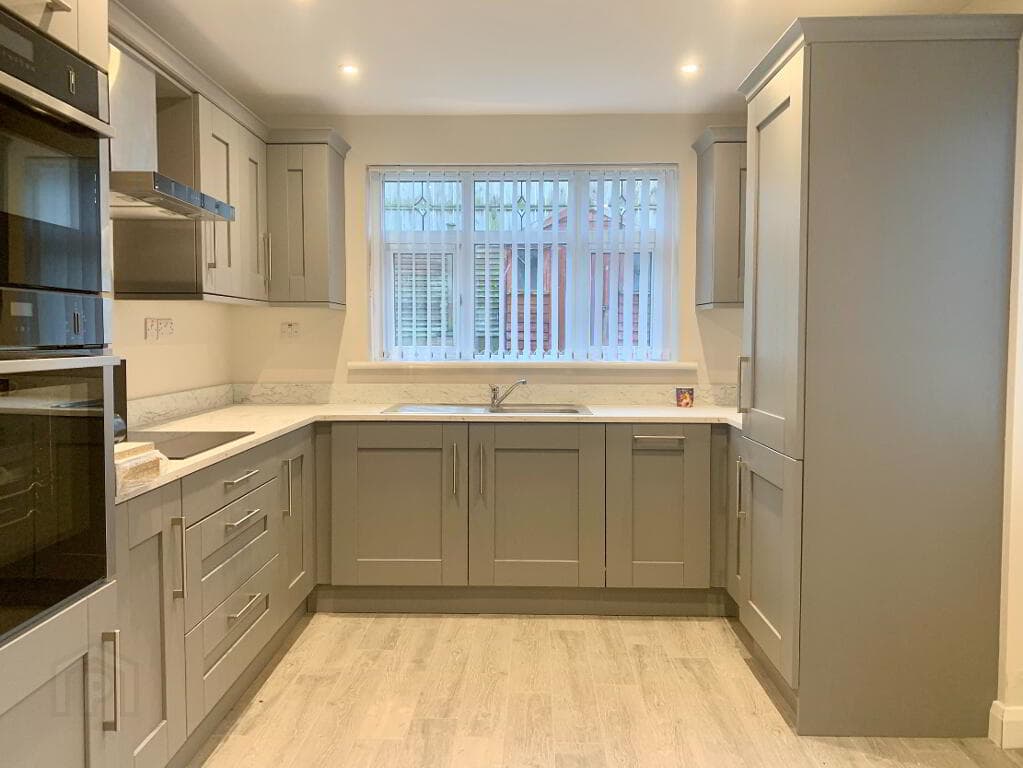
Kitchen Range of high and low level units, ample worktop space with tiled splashback,stainless steel sink with drainer, space for freestanding appliances, Timber panelled ceiling and wall finishes, tiled flooring.
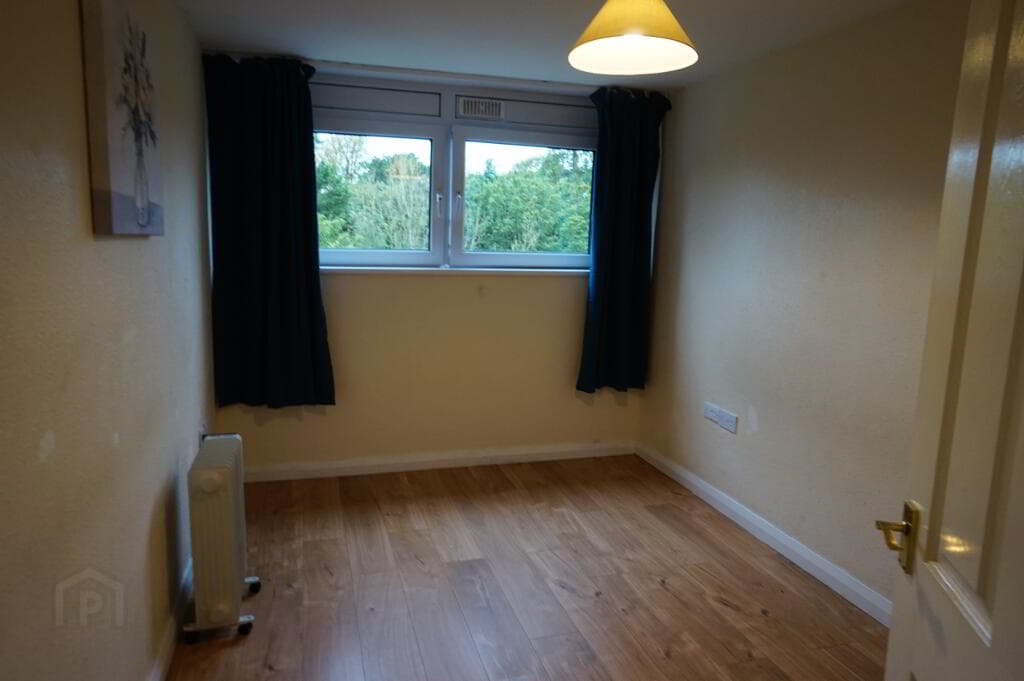
Rear Hall Access to rear garden. First Floor Landing Bedroom Panelled radiator, wash hand basin, built in storage. Bedroom Panelled radiator, wash hand basin, built in storage.
Bedroom Panelled radiator.
Bathroom Panelled bath with traditional mixer tap, low flush wc, pedestial wash hand basin, tiled walls, storage unit, vaulted timber-panelled ceiling with recessed spotlights.
Exterior Hard landscaped gardens with range of hedges and shrubbery.
I MPORTANT NOTICE TO ALL PROSPECTIVE PURCHASERS Whilst every effort has been made to ensure that the details contained within these particulars are accurate, they are provided for general guidance purposes only and their accuracy cannot be fully guranteed.
Prospective buyers should satisfy themselves through their own enquires, inspections and where necessary, professional advice regarding any matters of importance.
All dimensions and measurements are approximate and should not be relied upon as exact.
Any services, fixtures, fittings, appliances, or equipment mentioned have not been tested and no warranty can be provided regarding their condition or functionality.
Photographs and illustartions are provided for general information only and should not be taken as confirmation that any items, furnishings, or features displayed are included within the sale unless specifically stated.
Value & comps
Land Registry doesn’t cover Scotland or Northern Ireland, so previous sales may not be on record.
Returns
Set an offer; the calculator follows it.
Short-let licence or registration needed
We're still gathering serviced-accommodation data for this area.
Archie refurb estimate: a Pro feature
0.0% below asking
This is not financial or investment advice. Prop AI Deals is not authorised by the Financial Conduct Authority (FCA) to provide investment advice.
All investment calculators, property analyses, and AI-generated insights are for informational purposes only. Property investment carries risk and may result in financial loss. All calculations should be independently verified and you should consult with FCA-authorised financial advisers before making any investment decisions.
Past performance does not guarantee future results. Tax implications vary by individual circumstances.
Deal
Properties like this can earn 2–3x BTL yields when converted to HMO, with retrofit costs around £10k/room. Sign in to see the full tier, yield projection, and cost breakdown.
Commercial properties like this can earn 30-50% higher yields when converted to residential under Class MA / Q / P / PA, with prior approval costing ~GBP 96/unit. Sign in to see the recommended route, yield uplift, and cost breakdown.
BRRR-suited properties can recycle 80-100% of investor capital on refi, leaving a high-yielding rental with most of the money out. Sign in to see the refurb cost stack, ARV projection, and refinance maths.
Detached + large garden = sub-division play. Pro tier unlocks the tier badge, plot size, uplift estimate, and regional land benchmark.
Short-lease flats trade at deep discount, but extending under the 1993 Act often costs far less than the discount. Pro tier unlocks the tier badge, premium breakdown, long-lease ARV and arbitrage maths.
See projected short-stay revenue vs a vanilla BTL for this property.
See real sub-let margins (HMO room rates & SA nightly rates) vs the landlord rent.
Area
Agent & docs
FAQ
About 77 Westland Road, Belfast, BT14 6NL
Explore nearby