We've tightened what earns a Pursue. A home now needs a published valuation, a strategy that still makes money after real running costs and lender stress tests, and no listing problems that would stop a mortgage. You'll see fewer Pursues, and each one has been checked harder.
See how verdicts work4-bedroom house · CW3 0AZ
For saleReduced £50k (−5.9%) on 4 OctListed 138 days
Opportunity summary
See Archie’s verdict, returns by strategy and what to check before viewing.
About
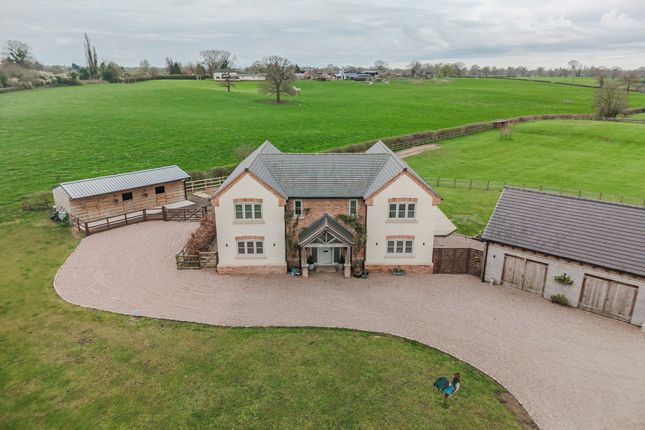
Nestled within an exclusive setting on the outskirts of the highly desirable village of Audlem, this exceptional four-bedroom detached residence combines striking architectural design with luxurious contemporary living.
Constructed in 2024 and benefiting from the remainder of a 10-year new-build warranty, the property occupies a generous plot behind an electric gated entrance and is offered to the market with no onward chain , allowing for a smooth and straightforward purchase.
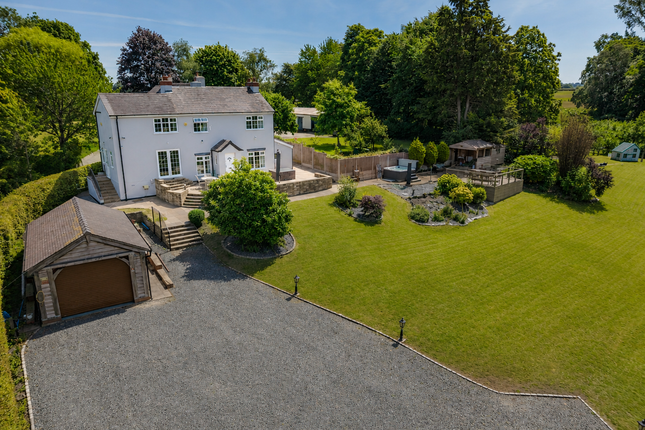
Beautifully maintained grounds wrap around the home, creating a sense of privacy and prestige from the moment of arrival.
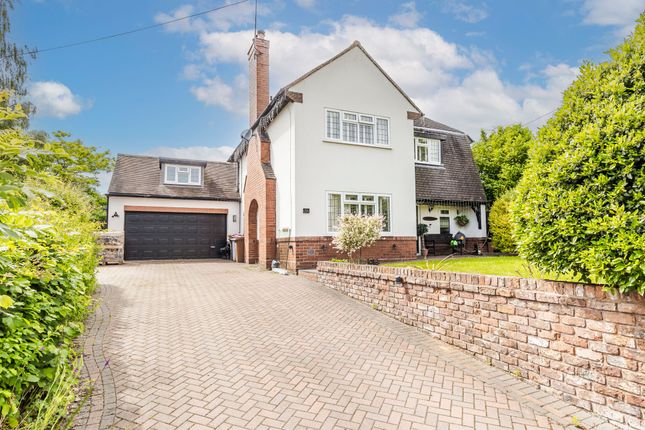
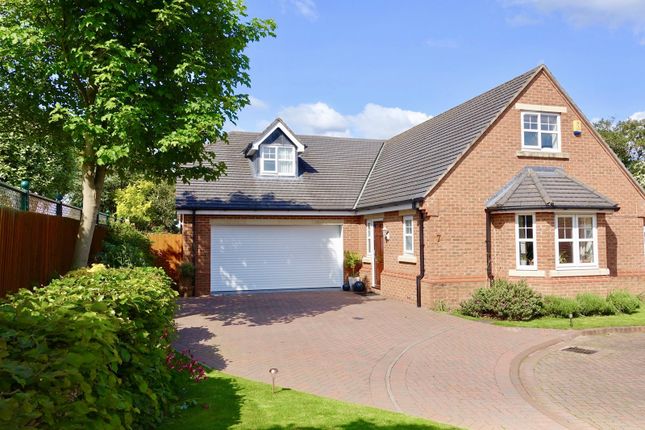
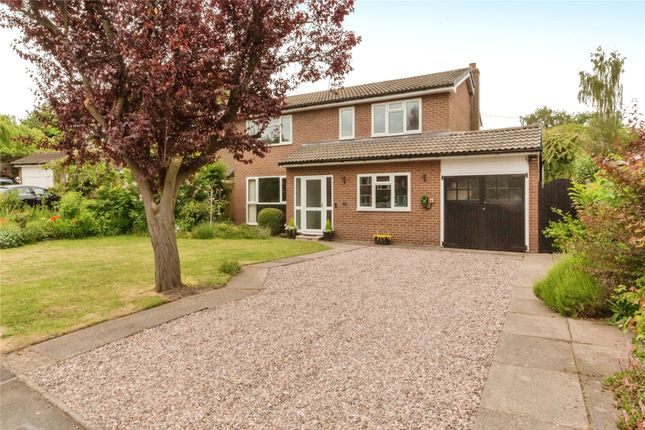
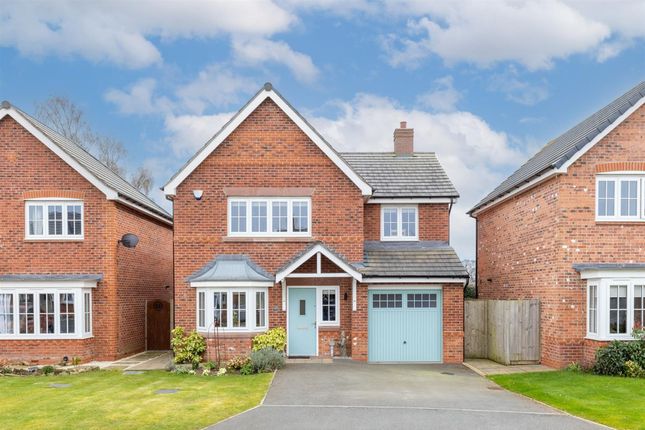
A sweeping driveway provides ample parking and leads to the detached double garage with electric doors, while the attractive brick façade, feature glazing and immaculately landscaped lawns create an impressive first impression.
Arranged over four thoughtfully designed levels , the property offers over 2,600 sq ft of versatile accommodation, including the double garage, perfectly suited to modern family living.
Stepping inside, a spacious and welcoming entrance hall immediately showcases the quality and attention to detail found throughout.
The elegant lounge is a superb principal reception room, offering generous proportions and a wonderful atmosphere, centred around a charming log-burning stove that serves as a striking focal point during the colder months.
A separate sitting room provides additional versatile living space and is perfectly suited as a family room, snug or entertaining area.
Flooded with natural light, this impressive room features bi-fold doors that open directly onto the gardens, effortlessly blending indoor and outdoor living.
Undoubtedly the centrepiece of the home is the magnificent open-plan kitchen, breakfast and dining room.
Designed with both style and functionality in mind, this stunning space features a substantial central island with seating, creating the perfect hub for family life and social gatherings.
Sleek contemporary cabinetry provides an abundance of storage, whilst a range of integrated appliances includes a fridge, freezer, double oven, induction hob and dishwasher.
A striking internal feature window overlooks the entrance hall, adding a unique architectural element and enhancing the feeling of space and light.
Further bi-fold doors open onto the gardens, allowing the room to effortlessly extend outdoors during the summer months.
The adjoining utility room offers excellent practicality, with additional storage and dedicated space for laundry appliances, while a contemporary cloakroom/WC completes the ground-floor accommodation.
The home has been designed with comfort and efficiency at its core, benefiting from an air source heat pump and underfloor heating throughout the ground floor , as well as within the bathrooms, providing a luxurious and energy-efficient heating solution.
To the upper floors, a spacious landing incorporates a dedicated seating area, creating a versatile additional space ideal for reading, working or relaxing.
The luxurious principal suite offers generous proportions and is complemented by a beautifully appointed en-suite shower room, featuring a walk-in shower with dual shower heads, including a rainfall shower for a spa-like experience.
Bedroom two is another exceptionally spacious double bedroom, offering ample room for freestanding furniture.
Bedrooms three and four are both well-proportioned and versatile, perfectly suited to family living, guest accommodation or home working requirements.
The impressive family bathroom mirrors the quality of the en-suite and features a contemporary suite comprising a bath with overhead dual-head rainfall shower, complemented by an elegant Laura Ashley vanity unit that adds a touch of timeless sophistication.
Externally, the property enjoys beautifully maintained gardens surrounding the home, with expansive lawned areas creating an attractive setting and providing plenty of space for outdoor entertaining, children's play or simply enjoying the peaceful surroundings.
The combination of the landscaped grounds, electric gated entrance and substantial driveway enhances both the privacy and exclusivity of this outstanding residence.
Offering over 2,600 sq ft of accommodation including the double garage, this remarkable home combines modern luxury, exceptional space, energy-efficient technology and a highly sought-after village location.
With its four-level layout, high-specification finish, remainder of a 10-year warranty and the added advantage of no onward chain , this is a truly outstanding family residence of exceptional quality.
Location Audlem is a charming Cheshire village with a bustling heart that is a designated conservation area and is centred around St James Church with it's stunning 13th century gothic architecture.
The village offers an excellent range of facilities include a selection of independent shops, butcher, post office, three public houses, coffee shops, mini-supermarket, medical practice, and a 'Good' ofsted rated primary school.
For further schooling Audlem is within the catchment area of the 'Good' ofsted rated Brine Leas secondary school and sixth form college in Nantwich.
A more comprehensive range of facilities can be found in the market towns of Nantwich and Whitchurch which are only a short drive away or there is a bus service from the village to both of these towns.
Audlem is a thriving village that hosts a number of annual events including a Festival of Transport, Music and Arts Festival, Beer Festival, Party on the Park, a Bonfire and Fireworks Spectacular, and the Christmas lights 'Big Switch On'.
The village is a past winner of numerous awards including Regional North of England Village of Year, Cheshire Village of the Year, Best Kept Cheshire Village of the Year, and a Cheshire Community Pride Award.
Located within picturesque Cheshire countryside and with the Shropshire Union Canal running through the village, Audlem is sure to delight lovers of the outdoors with an abundance of scenic rural routes to walk, run, or cycle including the canal towpath along the famous run of 15 locks which has been described as one of the finest walks in lowland England.
For commuters, junction 16 of the M6 is approximately 12 miles away and provides excellent links to the north and south whilst Crewe railway station is within 10 miles and provides a fast commute into London, Manchester, Liverpool, and other major cities.
Nearest airports are Birmingham to the south and Liverpool and Manchester to the north. EPC Rating: B
Value & comps
No previous sales on record.
Returns
Set an offer; the calculator follows it.
We're still gathering serviced-accommodation data for this area.
Archie refurb estimate: a Pro feature
0.0% below asking
This is not financial or investment advice. Prop AI Deals is not authorised by the Financial Conduct Authority (FCA) to provide investment advice.
All investment calculators, property analyses, and AI-generated insights are for informational purposes only. Property investment carries risk and may result in financial loss. All calculations should be independently verified and you should consult with FCA-authorised financial advisers before making any investment decisions.
Past performance does not guarantee future results. Tax implications vary by individual circumstances.
Deal
Properties like this can earn 2–3x BTL yields when converted to HMO, with retrofit costs around £10k/room. Sign in to see the full tier, yield projection, and cost breakdown.
Commercial properties like this can earn 30-50% higher yields when converted to residential under Class MA / Q / P / PA, with prior approval costing ~GBP 96/unit. Sign in to see the recommended route, yield uplift, and cost breakdown.
BRRR-suited properties can recycle 80-100% of investor capital on refi, leaving a high-yielding rental with most of the money out. Sign in to see the refurb cost stack, ARV projection, and refinance maths.
Detached + large garden = sub-division play. Pro tier unlocks the tier badge, plot size, uplift estimate, and regional land benchmark.
Short-lease flats trade at deep discount, but extending under the 1993 Act often costs far less than the discount. Pro tier unlocks the tier badge, premium breakdown, long-lease ARV and arbitrage maths.
See projected short-stay revenue vs a vanilla BTL for this property.
See real sub-let margins (HMO room rates & SA nightly rates) vs the landlord rent.
Area
Agent & docs

FAQ
About 12 Salford, Crewe
Explore nearby