5-bedroom semi-detached house · E4 7AY
Listing removedListed 281 days
Opportunity summary
See Archie’s verdict, returns by strategy and what to check before viewing.
About
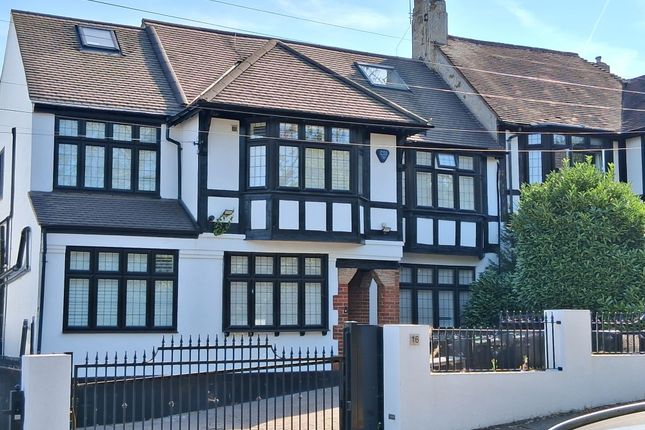
Brimming with space, charm and future potential, this striking 1920s semi offers an exceptional lifestyle in one of Chingford’s most scenic pockets. Spanning approx.
2,500 square feet with exciting scope to extend (STPP), it’s perfectly placed on a quiet road overlooking the golf course and moments from the ancient woodlands of Epping Forest.
Chingford Station is also just a short walk away, keeping city connections close at hand.
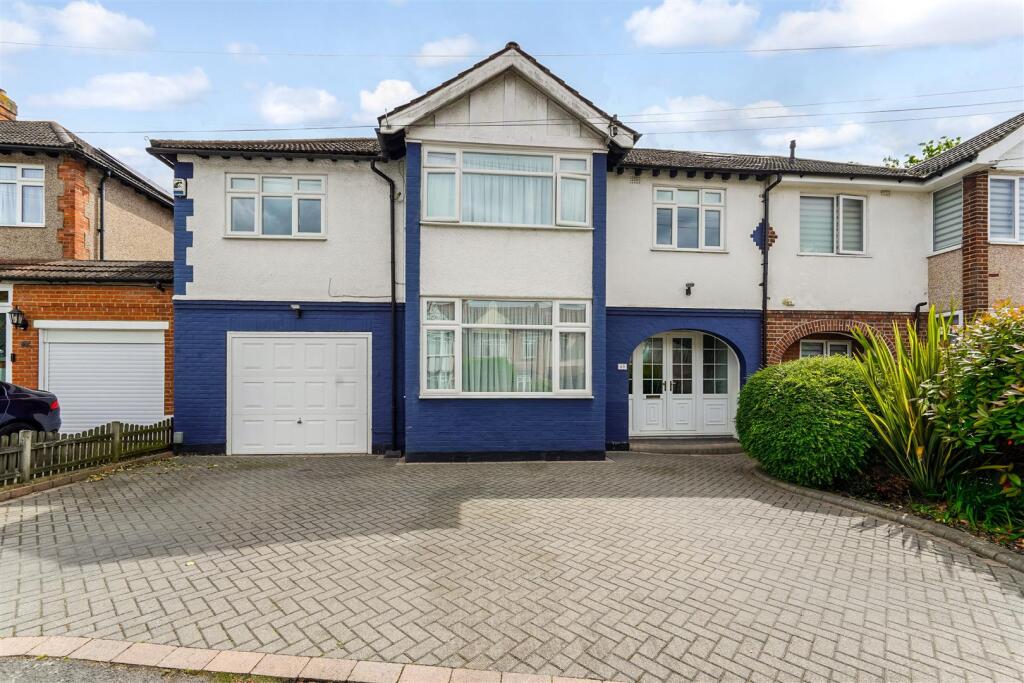
A wide private drive and integrated garage add ease, while 5 bedrooms, a utility and downstairs WC offer day-to-day practicality.
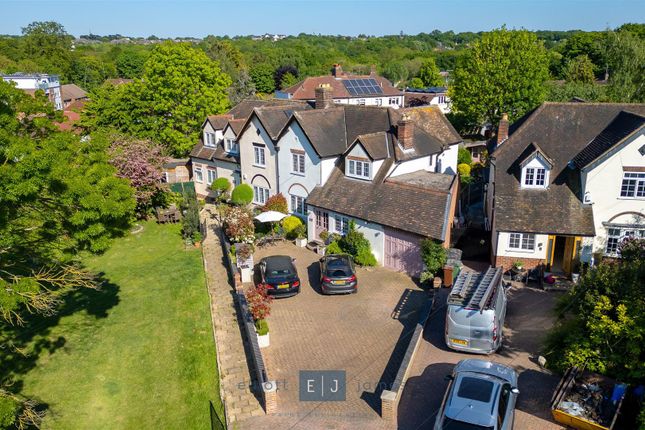
At the rear, a glorious 63-foot south-facing garden invites long summer days, weekend gatherings and peaceful escapes, making this home as versatile as it is beautifully positioned.
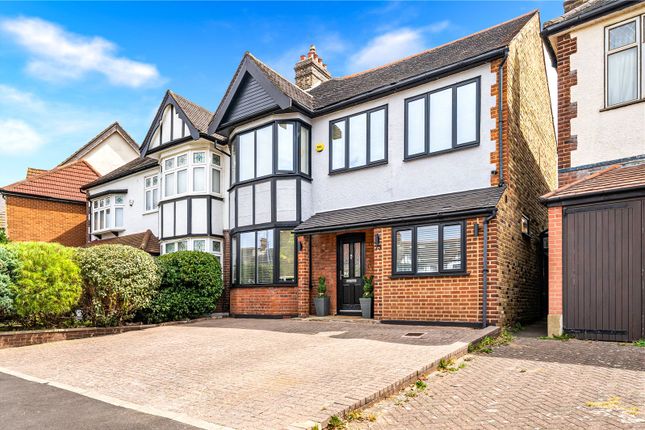
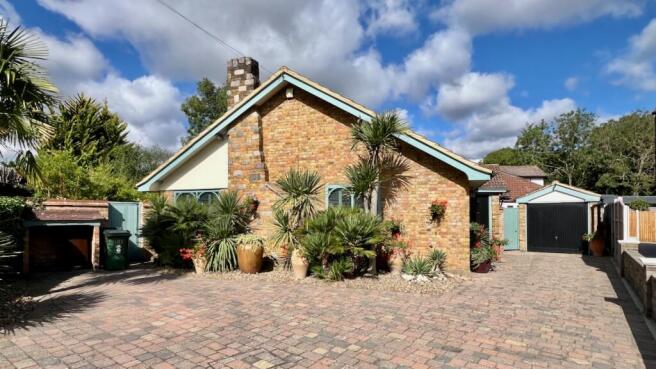
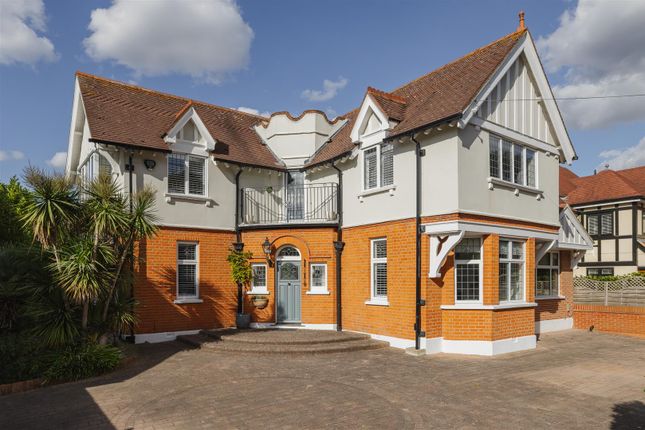
IF YOU LIVED HERE… With its elegant gable, curved bay and rose-lined frontage, this handsome home charms from the outset, full of warmth, character and kerb appeal.
Inside, the hallway sets the tone with herringbone flooring, natural wood detailing and painted stair treads.
The front reception features a deep bay window and decorative fireplace, perfect for relaxing or entertaining.
To the rear, a second reception flows into the conservatory, an uplifting space with French doors, a pitched glass roof and views of the greenery beyond.
The open-plan kitchen/diner is bright, sociable and beautifully connected to the outdoors.
South-facing windows pour sunshine across crisp cabinetry, a breakfast bar and a bank of integrated double ovens. Bifold doors open to the terrace, making hosting or unwinding a joy year-round.
The garden is an exceptional highlight, basking in sunlight from dawn to dusk.
A generous patio wraps around the rear of the house, ideal for al fresco dining, while a lush lawn stretches out beneath mature trees.
At the far end, a raised terrace and stylish outbuilding invite evening drinks, creative projects or secluded moments of calm. Upstairs, 5 bedrooms offer flexibility for growing households or guests.
The largest enjoys a wide front-facing bay and leafy views; others feature garden outlooks, built-in storage and soft natural light.
The ensuite is notably spacious, while a large family bathroom includes a rainfall shower and claw-foot tub. There’s also a separate WC and a skylit study tucked between.
A utility room, cloakroom and internal garage complete this carefully considered and characterful home.
Tucked among expanses of open parkland and mature woodland, this neighbourhood offers a rare sense of space and tranquillity without losing its community feel.
Epping Forest is quite literally on your doorstep, inviting long weekend rambles, spontaneous picnics or scenic morning runs.
For a sociable pint or Sunday roast, The Royal Forest and The Kings Head are both within easy reach, characterful spots full of local charm.
Tree-lined streets are dotted with attractive homes, and well-regarded schools such as Normanhurst Primary and Heathcote Secondary are conveniently close.
Despite the peaceful, green surroundings, the city never feels far away—thanks to panoramic skyline views and strong local connections.
Altogether, it’s a setting that blends nature, neighbourhood spirit and urban access in equal, and rather rare, measure. WHAT ELSE?
Chingford Station is just a 2-minute stroll away, making commutes into central London simple and efficient.
With direct trains to Liverpool Street and connections to the Victoria Line at Walthamstow, the city is always within easy reach, ideal for work, weekend plans or spontaneous evenings out.
Reception - 4.47m x 5.15m (14'7" x 16'10" ) - Reception - 4.10m x 3.95m (13'5" x 12'11" ) - Kitchen/ Diner - 6.81m x 6.53m (22'4" x 21'5" ) - Utility - 3.84m x 2.00m (12'7" x 6'6" ) - Wc - Conservatory - 4.10m x 3.80m (13'5" x 12'5") - Garage - 3.84m x 5.09m (12'7" x 16'8" ) - Bedroom - 3.84m x 4.81m (12'7" x 15'9" ) - Ensuite - 2.65m x 2.56m (8'8" x 8'4" ) - Bedroom - 3.85m x 4.07m (12'7" x 13'4" ) - Bedroom - 4.14m x 5.15m (13'6" x 16'10" ) - Bedroom - 2.74m x 2.64m (8'11" x 8'7" ) - Study - 1.75m x 1.95m (5'8" x 6'4" ) - Bathroom - 2.75m x 2.59m (9'0" x 8'5" ) - Wc - Bedroom - 4.10m x 3.80m (13'5" x 12'5" ) - A WORD FROM THE OWNERS.....
"We have been here for over 30 years and have seen the kids grow up playing in the forest and attending the local schools.
Over the years we have extended the property and have solar panels and a battery (on the original tariff).
The south facing garden is a great place for relaxing or entertaining and there is a brick BBQ with both gas and coal options.
It is a great combination of suburban living - 2 minutes to Chingford station and 25 minutes into the city - and being on the edge of Epping Forest.
North Chingford retinas a village feel, with plenty of independent restaurants and a good mix of shops & cafes. We will miss the place, but the call of grandchildren is strong."
Value & comps
No previous sales on record.
Returns
Set an offer; the calculator follows it.
We're still gathering serviced-accommodation data for this area.
Archie refurb estimate: a Pro feature
0.0% below asking
This is not financial or investment advice. Prop AI Deals is not authorised by the Financial Conduct Authority (FCA) to provide investment advice.
All investment calculators, property analyses, and AI-generated insights are for informational purposes only. Property investment carries risk and may result in financial loss. All calculations should be independently verified and you should consult with FCA-authorised financial advisors before making any investment decisions.
Past performance does not guarantee future results. Tax implications vary by individual circumstances.
Deal
Properties like this can earn 2–3x BTL yields when converted to HMO, with retrofit costs around £10k/room. Sign in to see the full tier, yield projection, and cost breakdown.
Commercial properties like this can earn 30-50% higher yields when converted to residential under Class MA / Q / P / PA, with prior approval costing ~GBP 96/unit. Sign in to see the recommended route, yield uplift, and cost breakdown.
BRRR-suited properties can recycle 80-100% of investor capital on refi, leaving a high-yielding rental with most of the money out. Sign in to see the refurb cost stack, ARV projection, and refinance maths.
Detached + large garden = sub-division play. Pro tier unlocks the tier badge, plot size, uplift estimate, and regional land benchmark.
Short-lease flats trade at deep discount, but extending under the 1993 Act often costs far less than the discount. Pro tier unlocks the tier badge, premium breakdown, long-lease ARV and arbitrage maths.
See projected short-stay revenue vs a vanilla BTL for this property.
See real sub-let margins (HMO room rates & SA nightly rates) vs the landlord rent.
Area
Agent & docs

FAQ
About Forest View, Chingford
Explore nearby