We've tightened what earns a Pursue. A home now needs a published valuation, a strategy that still makes money after real running costs and lender stress tests, and no listing problems that would stop a mortgage. You'll see fewer Pursues, and each one has been checked harder.
See how verdicts work4-bedroom detached house · DN33 3NE
For saleListed 31 days
Opportunity summary
See Archie’s verdict, returns by strategy and what to check before viewing.
About
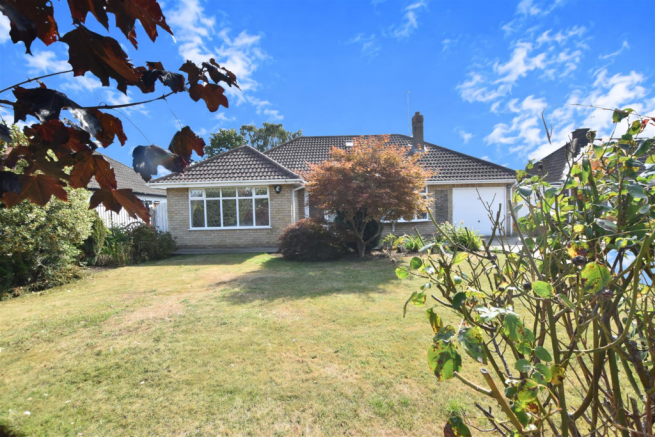
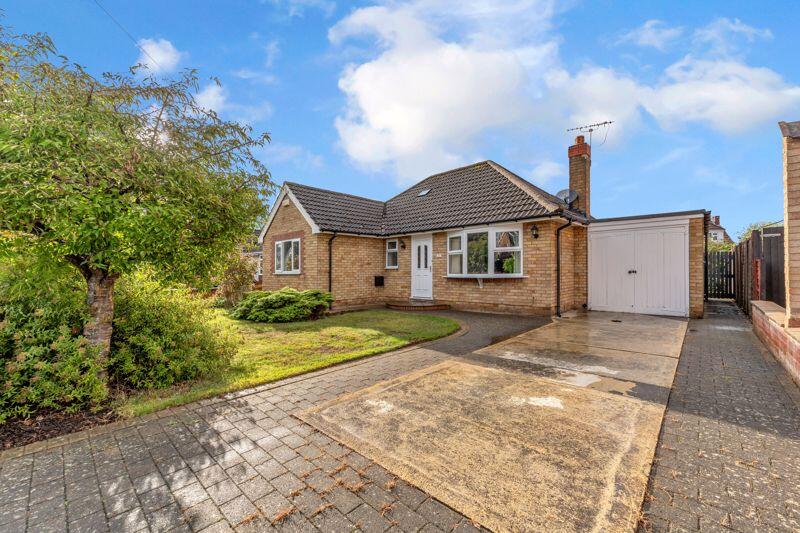
An outstanding, comprehensively remodelled detached home offering approximately 1,441 sq ft on a private 0.16-acre plot.
Highlights include a flagship Haagensen kitchen, flexible multigenerational suite, luxurious bathrooms and a south-facing garden.
STEP INSIDE:- Step through the wide composite entrance door and into a bright, beautifully finished reception hall that immediately introduces the quality found throughout the home.
Engineered wood flooring brings warmth underfoot, while the newly installed staircase with solid oak treads, carefully considered lighting and an attractive understairs seating area create a memorable first impression.
Designer column radiators and contemporary Deanta internal doors provide a stylish finishing touch.
The particularly generous lounge has been extended to incorporate an impressive bay window, flooding the room with natural light while creating additional floor space for larger furniture.
A Dik Geurts Ivar 5 stove with multi-fuel kit and slate hearth forms a handsome focal point, complemented by a large electrically operated window blind.
At the heart of the house is the exceptional Haagensen kitchen, previously showcased on the specialist’s own website.
Sleek handleless cabinetry incorporates extensive floor-to-ceiling storage and a full pantry wall, accompanied by matching quartz work surfaces and splashbacks.
A substantial quartz-topped island with waterfall edges provides plentiful drawer storage and informal seating.
Premium appliances include two Samsung Dual Cook ovens, two integrated fridge-freezers and a large Novy induction hob with built-in extraction.
A black Quooker tap, Schock dual sink, three Heal’s pendant lights, adjustable mood lighting and USB charging points complete the specification.
Bi-folding doors frame the garden and open directly onto the extensive rear deck, creating a superb setting for entertaining.
The separate Haagensen utility continues the same handleless cabinetry and quartz surfaces.
A vaulted ceiling and large Velux create a bright and airy space, with provision for stacked laundry appliances, a freestanding dishwasher and stainless-steel sink.
The cloakroom is equally well appointed, combining a bespoke Haagensen vanity with Hansgrohe and Grohe fittings and Porcelanosa tiling.
The rear reception room is currently used as a formal dining room, with patio doors opening onto the deck and garden.
Designed with multigenerational living in mind, it can also serve as a substantial ground-floor fourth bedroom or guest suite.
A fitted walk-in wardrobe is accompanied by a beautifully appointed shower room featuring floor-to-ceiling Porcelanosa tiling, a Mira digital shower, bespoke Haagensen vanity, illuminated HiB cabinet and wall-hung Grohe WC.
New neutral carpeting flows across the landing and into all three first-floor bedrooms.
The impressive principal bedroom enjoys an east-facing window for the morning sun, two south-facing Velux windows and two loft storage points.
The second bedroom is another light and airy double, while the third is ideal as a child’s bedroom or dedicated home office.
The luxurious four-piece bathroom features a freestanding bath with waterfall tap and illuminated recessed shelf, together with a curved Mira shower and digital controls.
A Roca vanity, wall-hung Grohe WC, HiB illuminated mirror, Amtico flooring and floor-to-ceiling Villeroy & Boch tiling complete this superb room.
Importantly, the quality of the refurbishment extends far beyond the visible finishes.
The vendor advises that all building works were completed under building control with structural engineer oversight.
Improvements include a certified full rewire, renewed plumbing, extensive roof, dormer and underfloor insulation, an Ideal Vogue boiler with Halo smart thermostat and new flush-casement double glazing, Velux rooflights, patio doors, rear entrance door and bi-folding doors.
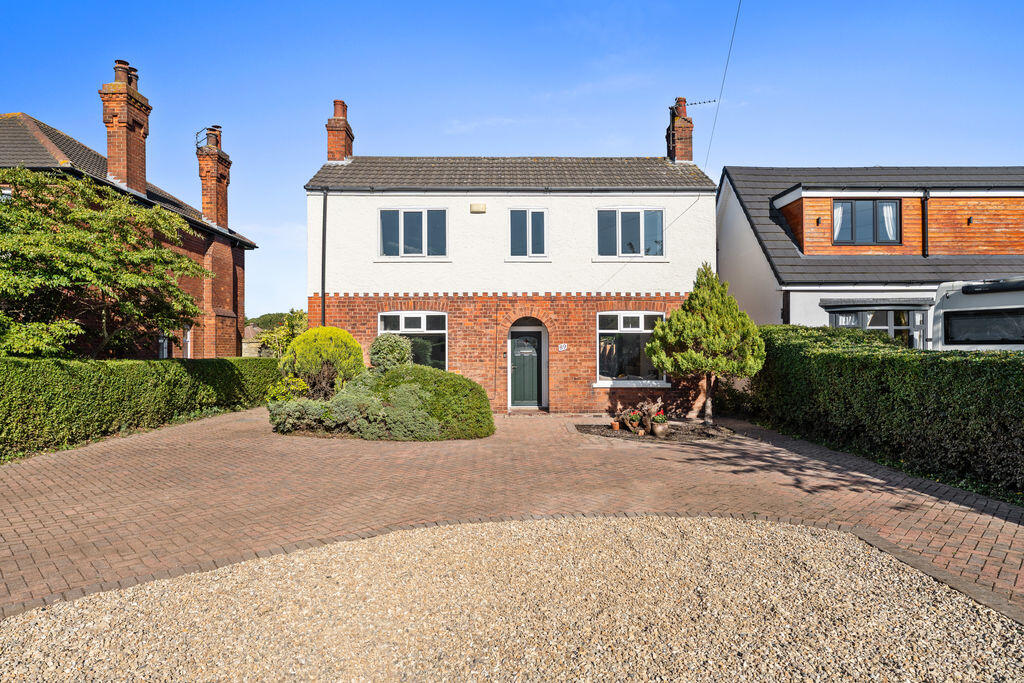
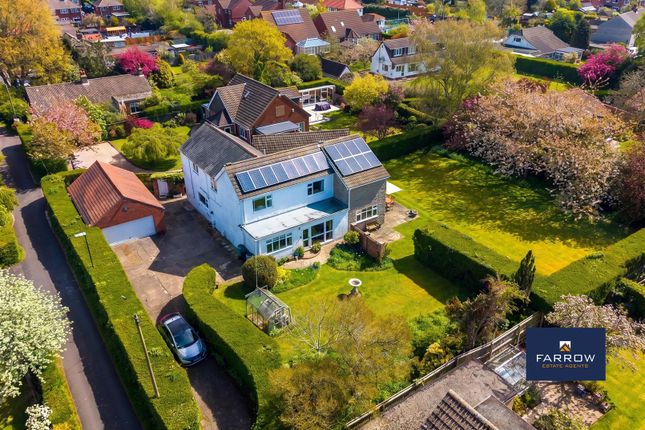
Both dormers have also been rebuilt and fully insulated. STEP OUTSIDE:- The property occupies a generous plot of approximately 0.16 acres, with a front driveway providing ample off-road parking.
The remaining garage space is accessed by an electric door with manual override.
Insulated and fire-boarded, it discreetly houses the utilities while retaining storage for bicycles, tools or a motorcycle.
The large south-facing rear garden is not overlooked and enjoys excellent privacy.
A substantial deck spans the rear of the house, providing an impressive space for outdoor dining, beyond which lies an extensive lawn bordered by established greenery.
Additional features include outdoor lighting, electrical sockets, a water tap, traditional coal store and a large shed on a concrete base.
LOCATION:- Pelham Avenue is a highly regarded residential address within Scartho, offering peaceful surroundings with excellent everyday convenience.
Scartho provides local shops, medical facilities, schools and regular bus services. The property is also well placed for the Diana, Princess of Wales Hospital, Grimsby town centre and Cleethorpes.
Convenient links towards the A16 and A180 make this an excellent base for families and commuters.
ENTRANCE HALL LOUNGE 17' 3" x 15' 8" (5.26m x 4.78m) KITCHEN/BREAKFAST ROOM 21' 11" x 11' 7" (6.68m x 3.53m) UTLITY 6' 3" x 6' 1" (1.9m x 1.85m) WC DINING ROOM/BEDROOM 3 11' 11" x 11' 7" (3.63m x 3.53m) DRESSING ROOM EN-SUITE FIRST FLOOR LANDING BEDROOM 1 17' 2" x 14' 7" (5.23m x 4.45m) BEDROOM 2 17' 2" x 8' 11" (5.23m x 2.72m) BEDROOM 4/STUDY 7' 2" x 6' 8" (2.18m x 2.03m) BATHROOM 9' 11" x 6' 7" (3.02m x 2m) STORAGE AGENTS NOTE TO BUYERS Prospective purchasers are advised that, in addition to the purchase price, further costs may be incurred when buying a property.
These can include, but are not limited to, Stamp Duty Land Tax (SDLT), legal and conveyancing fees, survey costs, and mortgage arrangement fees.
Buyers should ensure they seek appropriate financial advice and budget accordingly.
Value & comps
No previous sales on record.
Returns
Set an offer; the calculator follows it.
We're still gathering serviced-accommodation data for this area.
Archie refurb estimate: a Pro feature
0.0% below asking
This is not financial or investment advice. Prop AI Deals is not authorised by the Financial Conduct Authority (FCA) to provide investment advice.
All investment calculators, property analyses, and AI-generated insights are for informational purposes only. Property investment carries risk and may result in financial loss. All calculations should be independently verified and you should consult with FCA-authorised financial advisers before making any investment decisions.
Past performance does not guarantee future results. Tax implications vary by individual circumstances.
Deal
Properties like this can earn 2–3x BTL yields when converted to HMO, with retrofit costs around £10k/room. Sign in to see the full tier, yield projection, and cost breakdown.
Commercial properties like this can earn 30-50% higher yields when converted to residential under Class MA / Q / P / PA, with prior approval costing ~GBP 96/unit. Sign in to see the recommended route, yield uplift, and cost breakdown.
BRRR-suited properties can recycle 80-100% of investor capital on refi, leaving a high-yielding rental with most of the money out. Sign in to see the refurb cost stack, ARV projection, and refinance maths.
Detached + large garden = sub-division play. Pro tier unlocks the tier badge, plot size, uplift estimate, and regional land benchmark.
Short-lease flats trade at deep discount, but extending under the 1993 Act often costs far less than the discount. Pro tier unlocks the tier badge, premium breakdown, long-lease ARV and arbitrage maths.
See projected short-stay revenue vs a vanilla BTL for this property.
See real sub-let margins (HMO room rates & SA nightly rates) vs the landlord rent.
Area
Agent & docs

FAQ
About Pelham Avenue, Scartho, N.E Limcolnshire, DN33
Explore nearby