We've tightened what earns a Pursue. A home now needs a published valuation, a strategy that still makes money after real running costs and lender stress tests, and no listing problems that would stop a mortgage. You'll see fewer Pursues, and each one has been checked harder.
See how verdicts work3-bedroom detached house · TN34 1TU
Listing removedListed 335 days
Opportunity summary
See Archie’s verdict, returns by strategy and what to check before viewing.
About
Set on a secluded plot once occupied by an orchard is Cantata, an extraordinary postmodern home constructed in the late 1970’s.
Centred around a vaulted entrance hallway, the property is defined by expressive brickwork, complex geometries, and a dramatic double-height reception room.
Spanning more than 3000 square feet across two floors, its lateral design allows for far-reaching views over Hastings and the English Channel.
Inside Entry is via an imposing glazed timber door into the enclosed entrance hall, where soft black floor tiles contrast with exposed brick and glazed joinery, setting the material tone for the space beyond.
To the right, a guest bedroom with near full-width windows overlooks the front elevation. Adjacent, a shower room and WC.
The plan opens out into a series of lightly tiered levels, with a warm ordered expression of late-modern design running throughout. Open balustrades give a gentle division between living area.
The large dining room sits centrally, bordered by a doubled-sided log burner and a series of glass panelled doors, giving way to the garden at the far end.
Stairs descend to a vast double-height music room, formed with a vaulted timber ceiling.
Staggered block-work and bespoke acoustic baffles decorate the walls, paired with a series of faceted windows and a large circular opening, allowing gentle light to soften the brutalist edges.
Sitting above the living space the elevated study is defined by a timber and glass balustrade with tri-folding doors, adding privacy for a further bedroom.
The kitchen sits to the right, a large open plan space wrapped in warm veneer units topped in charcoal granite.
An adjoining art studio sits beyond, providing a large adaptable area with further vaulted ceilings and glazing at either end. A spacious utility and service cupboard complete the floor.
Stairs rise to a galleried landing, overlooking the entrance hall below. Two large bedrooms host angled ceilings that follow the roofline, and windows positioned to capture open views.
The primary bedroom offers French doors, opening to a large terrace with an uninterrupted outlook to the sea and over to the West Hill.
Painted concrete floors run underfoot, paired with crisp white walls.
An ensuite sits to one side, with original powder blue suite, timber-lined cabinetry, and twin-basins set beneath sloping skylights.
A second similar size bedroom occupies the other half of the first floor, with a spacious alcove space currently serving as a walk-in wardrobe.
A second family bathroom is positioned neatly in the middle. Outside The house sits within approximately a quarter of an acre, approached along a private gravel drive screened by mature planting.
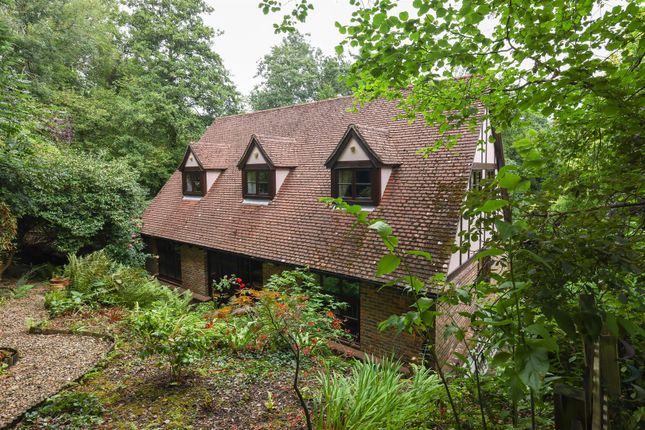
The single storey front elevation is quietly unassuming, offering off road parking for multiple cars and access to the enveloping grounds.
At the rear, the architecture becomes more expressive, with a semi-cantilevered terrace on the first floor providing a commanding vantage point across Hastings and the English Channel.
Wide brick terraces step down to the lawn, with an allotment area and potting sheds to one side. Established trees and shrubs provide privacy along the boundaries.
Area Cantata lies in a quiet residential pocket of Hastings, next to Amherst Tennis Club. The surrounding neighbourhood is characterised by wide plots and a sense of privacy.
The house is well placed for enjoying both Hastings Old Town, St Leonards and the coastline.
The award-winning Alexandra Park is a few minutes’ walk with both Hastings and St Leonards stations a short stroll, offering direct links to London.
Value & comps
No previous sales on record.
Returns
Set an offer; the calculator follows it.
We're still gathering serviced-accommodation data for this area.
Archie refurb estimate: a Pro feature
0.0% below asking
This is not financial or investment advice. Prop AI Deals is not authorised by the Financial Conduct Authority (FCA) to provide investment advice.
All investment calculators, property analyses, and AI-generated insights are for informational purposes only. Property investment carries risk and may result in financial loss. All calculations should be independently verified and you should consult with FCA-authorised financial advisers before making any investment decisions.
Past performance does not guarantee future results. Tax implications vary by individual circumstances.
Deal
Properties like this can earn 2–3x BTL yields when converted to HMO, with retrofit costs around £10k/room. Sign in to see the full tier, yield projection, and cost breakdown.
Commercial properties like this can earn 30-50% higher yields when converted to residential under Class MA / Q / P / PA, with prior approval costing ~GBP 96/unit. Sign in to see the recommended route, yield uplift, and cost breakdown.
BRRR-suited properties can recycle 80-100% of investor capital on refi, leaving a high-yielding rental with most of the money out. Sign in to see the refurb cost stack, ARV projection, and refinance maths.
Detached + large garden = sub-division play. Pro tier unlocks the tier badge, plot size, uplift estimate, and regional land benchmark.
Short-lease flats trade at deep discount, but extending under the 1993 Act often costs far less than the discount. Pro tier unlocks the tier badge, premium breakdown, long-lease ARV and arbitrage maths.
See projected short-stay revenue vs a vanilla BTL for this property.
See real sub-let margins (HMO room rates & SA nightly rates) vs the landlord rent.
Area
Agent & docs

FAQ
About Cantata, Hastings
Explore nearby