We've tightened what earns a Pursue. A home now needs a published valuation, a strategy that still makes money after real running costs and lender stress tests, and no listing problems that would stop a mortgage. You'll see fewer Pursues, and each one has been checked harder.
See how verdicts work5-bedroom detached house · IP17 1BA
Sold STCListed 88 days
Opportunity summary
See Archie’s verdict, returns by strategy and what to check before viewing.
About
The Property Homes like this rarely become available.
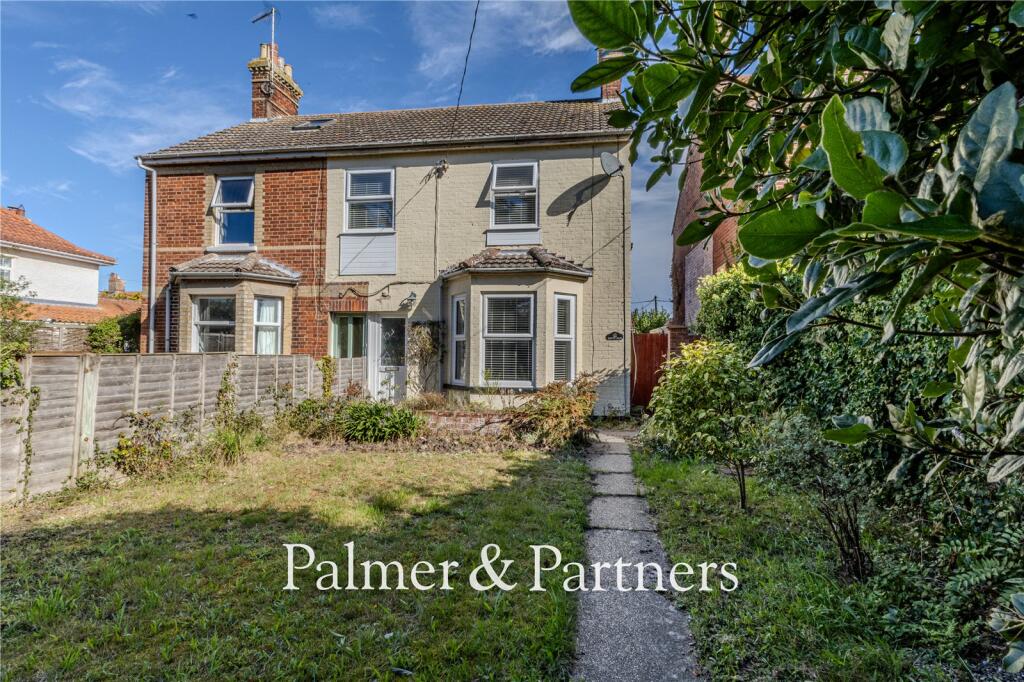
Occupying a generous plot within one of Saxmundham's most established residential roads, this handsome Victorian residence offers an exceptional amount of living space, wonderful original character and an exciting opportunity for a new owner to sympathetically update and create a truly magnificent family home.
Stepping through the front door, the impressive entrance hall immediately sets the tone.
Beautiful original tiled flooring, decorative joinery and a graceful staircase reflect the quality and craftsmanship of the Victorian era, creating a wonderful first impression.
To the front of the property, the principal sitting room is an elegant reception space centred around an attractive original fireplace, complemented by large sash windows that flood the room with natural light.
The separate dining room provides an excellent setting for entertaining and family gatherings, whilst beyond lies undoubtedly one of the property's standout features — an impressive garden room extending to almost 24 feet in length.
With exposed brickwork, timber framing and glorious views across the garden, this wonderfully versatile room creates an ideal extension of the living accommodation throughout the seasons.
The kitchen enjoys views over the garden and provides an excellent footprint for future remodelling should a purchaser wish, whilst a substantial adjoining utility room offers excellent practicality together with space for a home office or study area.
Completing the ground floor is a useful shower room and cloakroom.
The first floor offers five genuine double bedrooms arranged over two interconnected landings, providing flexibility for growing families or those requiring home working space.
Several of the bedrooms retain original Victorian fireplaces, further adding to the home's character and charm. The family bathroom serves the first floor accommodation.
Whilst the property has been exceptionally well cared for over the years, it would now benefit from a programme of sympathetic modernisation.
Importantly, the space, proportions and wealth of original features provide an outstanding foundation for someone wishing to create a truly individual long-term family home.
Outside The mature south-facing rear garden enjoys an excellent degree of privacy and offers generous lawns interspersed with established trees, shrubs and colourful planting.
There is ample space for children to play, keen gardeners to enjoy or simply somewhere to relax in peaceful surroundings.
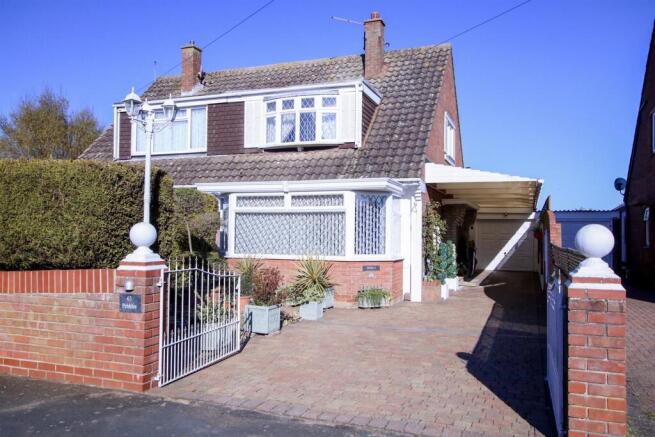
To the front, a private driveway provides off-road parking and leads to the attached garage.
Offered with no onward chain, this represents a rare opportunity to acquire one of Saxmundham's larger period homes and breathe new life into an already wonderful property.
The Location Fairfield Road is regarded as one of Saxmundham's most established residential addresses, conveniently positioned within walking distance of the town centre.
Saxmundham offers an excellent range of independent shops, cafés, supermarkets and everyday amenities together with a railway station providing direct services via Ipswich to London Liverpool Street.
The Suffolk Heritage Coast lies just a short drive away, with Aldeburgh, Thorpeness, Snape Maltings and Southwold all easily accessible, whilst RSPB Minsmere and numerous countryside walks provide excellent opportunities for outdoor pursuits.
Services Mains water, electricity, gas and drainage. Gas fired central heating via radiators.
Local Authority - East Suffolk Council Council Tax Band: F (subject to confirmation) EPC Rating - To be confirmed.
Value & comps
No previous sales on record.
Returns
Set an offer; the calculator follows it.
We're still gathering serviced-accommodation data for this area.
Archie refurb estimate: a Pro feature
0.0% below asking
This is not financial or investment advice. Prop AI Deals is not authorised by the Financial Conduct Authority (FCA) to provide investment advice.
All investment calculators, property analyses, and AI-generated insights are for informational purposes only. Property investment carries risk and may result in financial loss. All calculations should be independently verified and you should consult with FCA-authorised financial advisers before making any investment decisions.
Past performance does not guarantee future results. Tax implications vary by individual circumstances.
Deal
Properties like this can earn 2–3x BTL yields when converted to HMO, with retrofit costs around £10k/room. Sign in to see the full tier, yield projection, and cost breakdown.
Commercial properties like this can earn 30-50% higher yields when converted to residential under Class MA / Q / P / PA, with prior approval costing ~GBP 96/unit. Sign in to see the recommended route, yield uplift, and cost breakdown.
BRRR-suited properties can recycle 80-100% of investor capital on refi, leaving a high-yielding rental with most of the money out. Sign in to see the refurb cost stack, ARV projection, and refinance maths.
Detached + large garden = sub-division play. Pro tier unlocks the tier badge, plot size, uplift estimate, and regional land benchmark.
Short-lease flats trade at deep discount, but extending under the 1993 Act often costs far less than the discount. Pro tier unlocks the tier badge, premium breakdown, long-lease ARV and arbitrage maths.
See projected short-stay revenue vs a vanilla BTL for this property.
See real sub-let margins (HMO room rates & SA nightly rates) vs the landlord rent.
Area
Agent & docs

FAQ
About Fairfield Road, Saxmundham, IP17 1BA
Explore nearby