We've tightened what earns a Pursue. A home now needs a published valuation, a strategy that still makes money after real running costs and lender stress tests, and no listing problems that would stop a mortgage. You'll see fewer Pursues, and each one has been checked harder.
See how verdicts work4-bedroom detached house · SG16 6GP
For saleListed 6 days
Opportunity summary
See Archie’s verdict, returns by strategy and what to check before viewing.
About
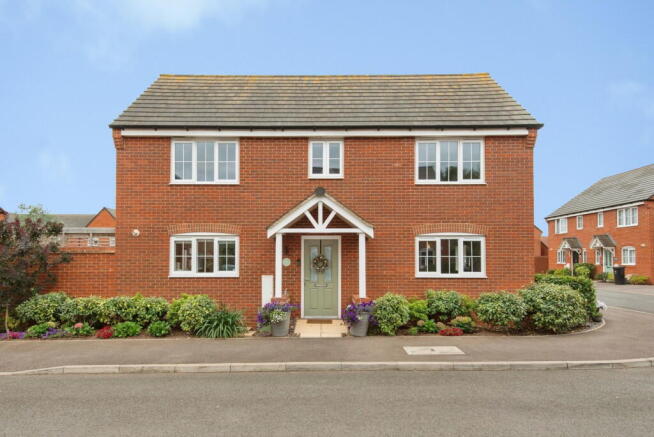
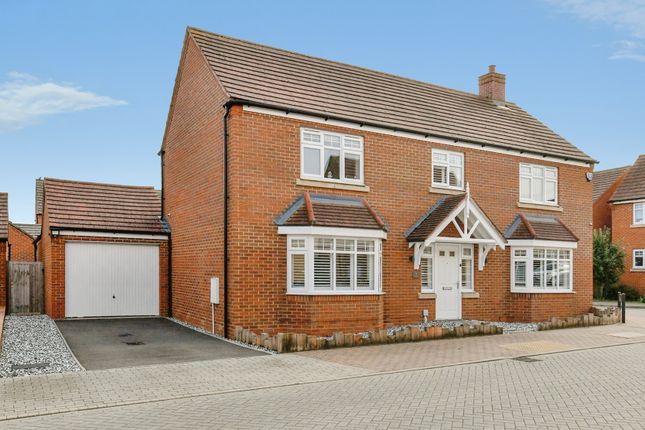
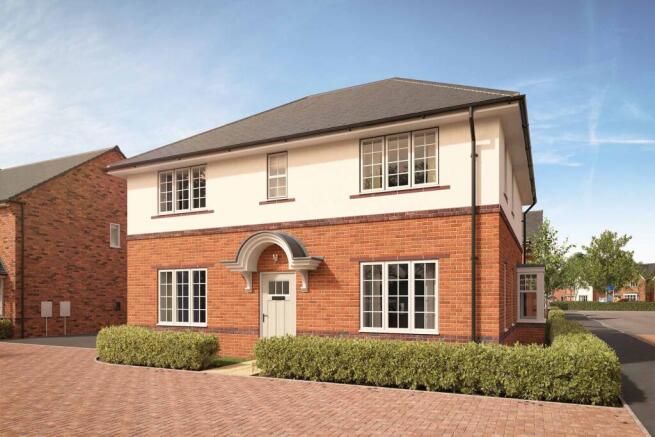
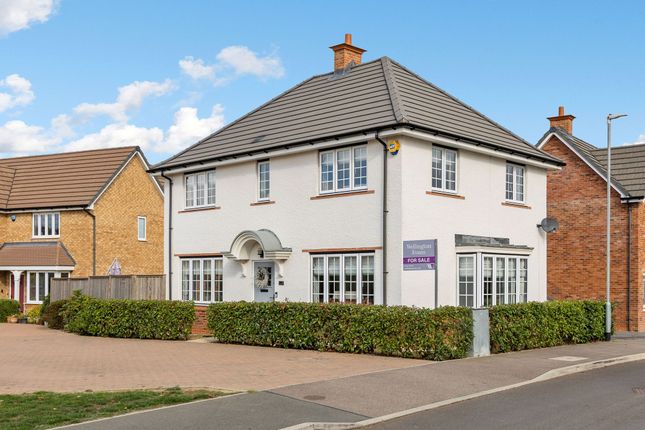
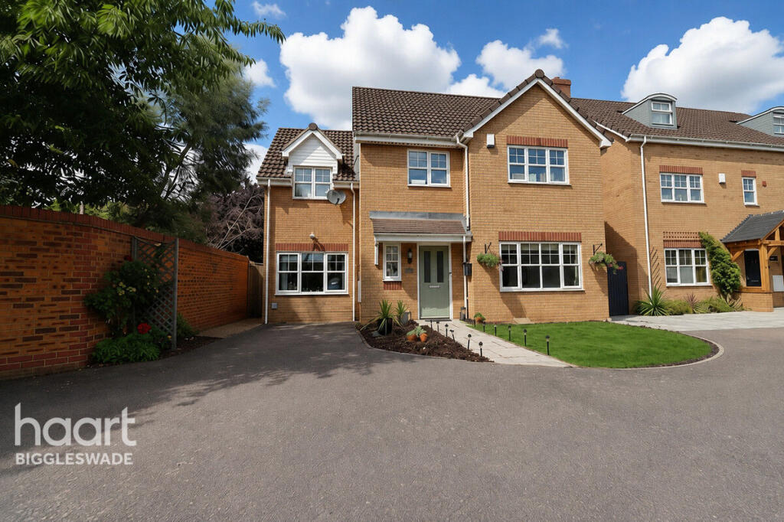
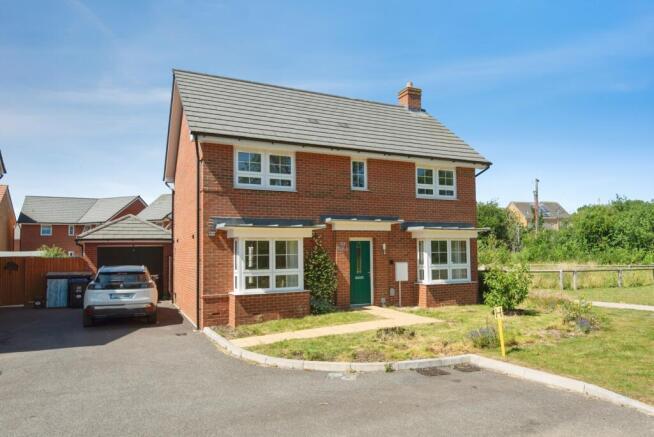
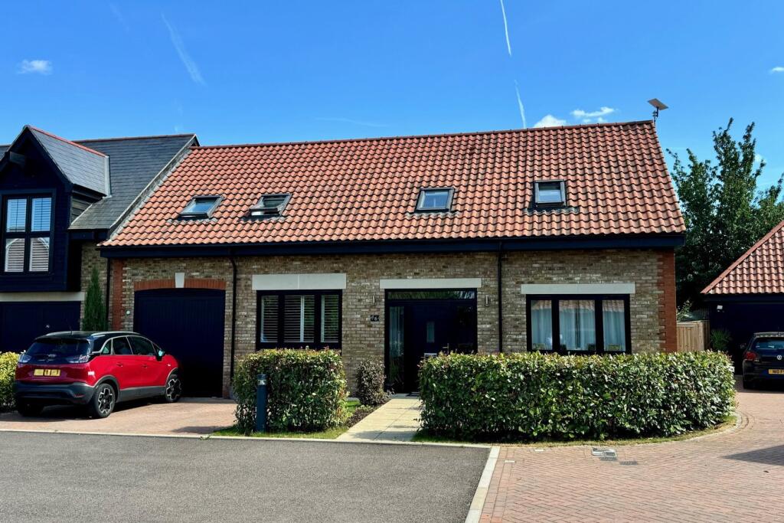
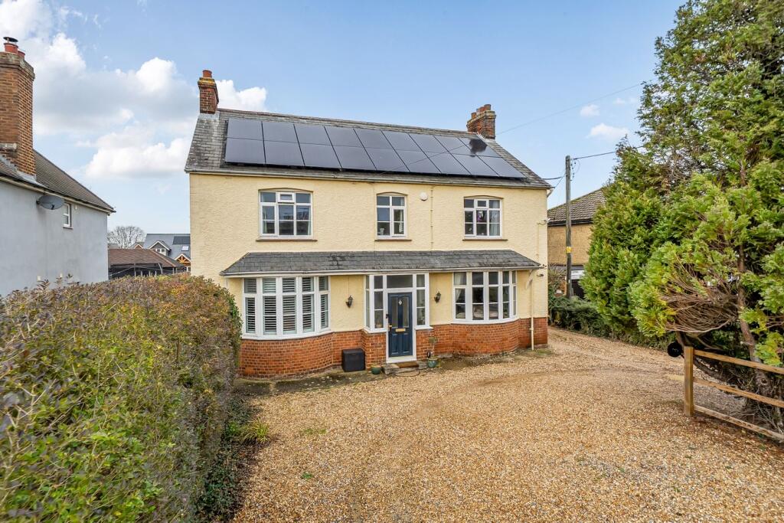
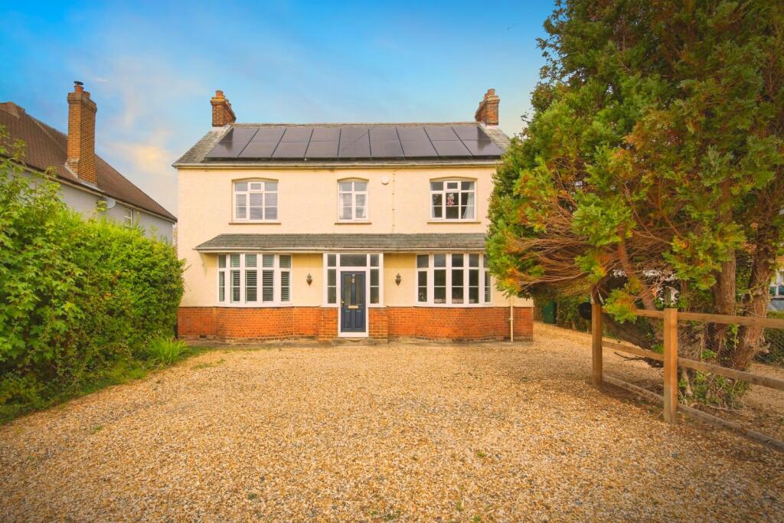
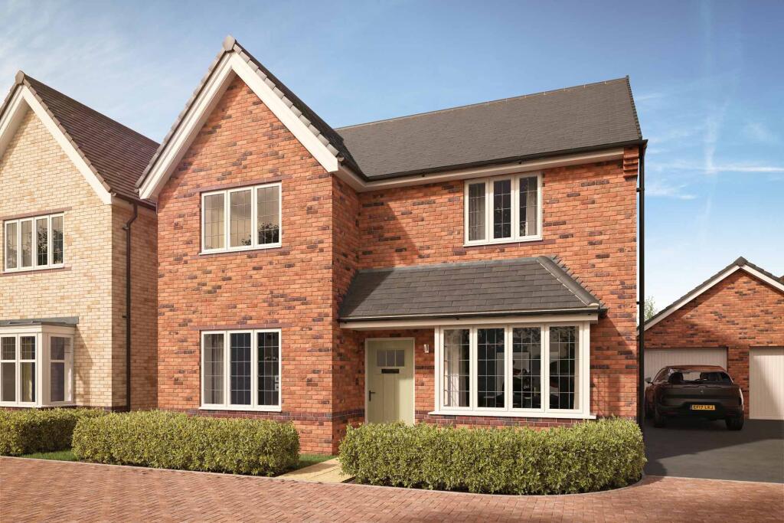
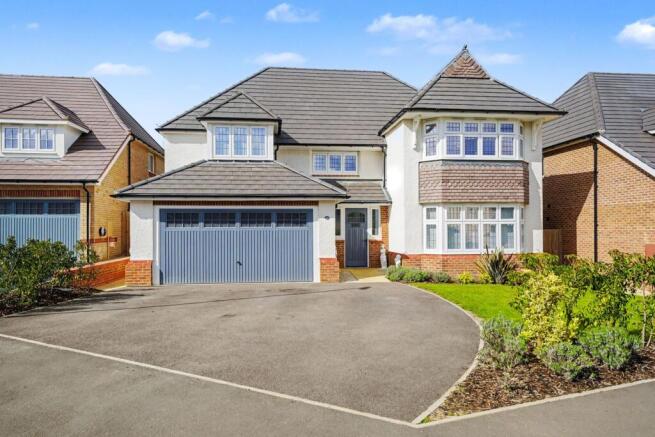
We are delighted to offer for sale this impressive four-bedroom detached family home, occupying a desirable corner plot within the sought-after Poppy Fields development in Lower Stondon.
The property offers spacious and well-presented accommodation throughout, perfectly suited to modern family living.
The ground floor comprises a welcoming entrance hall, a convenient downstairs cloakroom, and a spacious, well-maintained lounge featuring an attractive bay window.
The bright and airy open-plan kitchen/dining room provides an excellent space for both everyday family life and entertaining, with French doors opening directly onto the rear garden, creating a seamless connection between indoor and outdoor living.
A separate utility area and useful storage cupboard further enhance the practicality of the ground floor.
Upstairs, the property boasts four well-proportioned bedrooms, with the principal bedroom benefiting from fitted wardrobes and an en-suite shower room.
A modern four-piece family bathroom completes the first-floor accommodation.
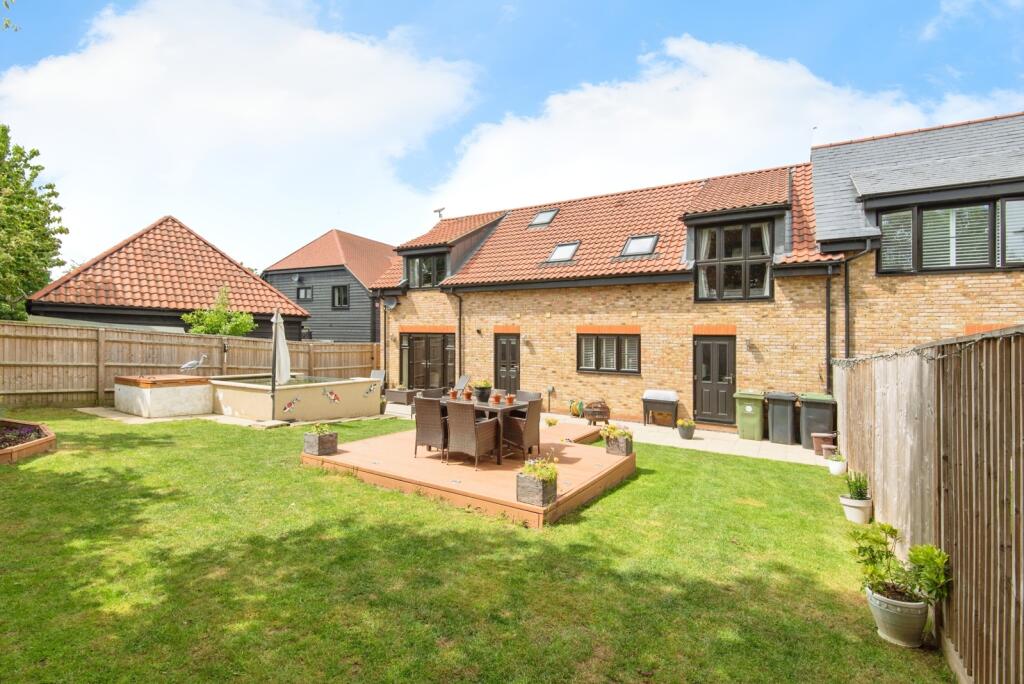
Externally, the property enjoys a good-sized, south-west-facing rear garden, offering a low-maintenance outdoor space ideal for relaxing and entertaining.
Further benefits include a garage, a generous driveway providing off-road parking for multiple vehicles and a further allocated parking space to the front of the property.
Occupying an attractive corner plot and offering spacious, versatile accommodation throughout, this appealing family home presents an excellent opportunity for buyers seeking modern living, practicality and outdoor space within a desirable residential development.
Location and amenities Situated within the popular village of Lower Stondon, the property enjoys a convenient location combining village living with easy access to a range of everyday amenities and nearby towns.
Lower Stondon offers a selection of local facilities, including convenience stores, a post office, pharmacy, gp surgery, restaurants and takeaways.
Families will also appreciate the local schooling options, including Stondon Lower School, with further educational facilities available in the surrounding villages and towns.
For those who enjoy an active lifestyle, the area offers outdoor recreational spaces, children's play areas and scenic countryside walks.
Mount Pleasant Golf Club is also nearby, providing an excellent option for golf enthusiasts.
The neighbouring towns of Hitchin, Shefford and Biggleswade offer a wider choice of shops, supermarkets, restaurants and leisure facilities.
Hitchin is particularly popular for its historic town centre, independent boutiques and vibrant selection of cafés and eateries.
For commuters, the area benefits from road connections to surrounding towns and beyond, while nearby railway stations at Arlesey and Hitchin provide services to London, making the location well suited to those travelling for work or leisure.
Combining a village setting with convenient access to local amenities, countryside and nearby towns, Lower Stondon offers an appealing location for families, professionals and those seeking a balance between rural surroundings and everyday convenience.
Faq's Property Tenure: Freehold Property Constructed: 2021 Council Tax Band: F Garden Aspect: South/West Annual Maintenance Charge: Tbc Boiler Installed: 2021 Boiler Serviced: October 2025 Loft: Partially Boarded Primary School Catchment: Stondon Lower School Secondary School Catchment: Etonbury Academy / Pix Brook Academy / Samuel Whitbread Academy What3Words Location: ///atomic.lovely.whirlwind services Heating: Gas Central Heating Electricity: Mains Water: Mains Sewage: Mains Broadband: Cable travel Distance to A1: 7.5 miles Arlesey Railway Station: 2.3 miles Cambridge: 26.6 miles Bedford: 11.6 miles Milton Keynes: 24.6 miles London: 46.4 miles general These particulars are for guidance only and do not form part of any contract.
Descriptions, dimensions and references to condition are given in good faith but should not be relied upon as statements of fact. Measurements and floorplans are approximate.
Services, systems and appliances have not been tested and no warranty is given. The property is offered subject to contract and availability.
Purchasers must provide identification in accordance with Anti-Money Laundering regulations; a fee of £30 (incl.
VAT) per purchaser is payable to Landmark Property services for each electronic verification check. We may receive a referral fee for any of our recommended service providers.
Need to sell your property? Please contact us to arrange your free, no obligation Market Appraisal. For independent whole of market mortgage advice please call the team to book your appointment.
View all our properties at 5.0 Star Google Review Rating Rated Excellent in Best Estate Agent Guide 2025 British Property Awards 2025 – Gold Winner EPC Rating: B Disclaimer "These particulars are for guidance only and do not form part of any contract.
Descriptions, dimensions and references to condition are given in good faith but should not be relied upon as statements of fact. Measurements and floorplans are approximate.
Services, systems and appliances have not been tested and no warranty is given. The property is offered subject to contract and availability.
Purchasers must provide identification in accordance with Anti-Money Laundering regulations; a fee of £30 (incl.
VAT) per purchaser is payable to Landmark Property services for each electronic verification check. We may receive a referral fee for any of our recommended service providers."
Value & comps
No previous sales on record.
Returns
Set an offer; the calculator follows it.
We're still gathering serviced-accommodation data for this area.
Archie refurb estimate: a Pro feature
0.0% below asking
This is not financial or investment advice. Prop AI Deals is not authorised by the Financial Conduct Authority (FCA) to provide investment advice.
All investment calculators, property analyses, and AI-generated insights are for informational purposes only. Property investment carries risk and may result in financial loss. All calculations should be independently verified and you should consult with FCA-authorised financial advisers before making any investment decisions.
Past performance does not guarantee future results. Tax implications vary by individual circumstances.
Deal
Properties like this can earn 2–3x BTL yields when converted to HMO, with retrofit costs around £10k/room. Sign in to see the full tier, yield projection, and cost breakdown.
Commercial properties like this can earn 30-50% higher yields when converted to residential under Class MA / Q / P / PA, with prior approval costing ~GBP 96/unit. Sign in to see the recommended route, yield uplift, and cost breakdown.
BRRR-suited properties can recycle 80-100% of investor capital on refi, leaving a high-yielding rental with most of the money out. Sign in to see the refurb cost stack, ARV projection, and refinance maths.
Detached + large garden = sub-division play. Pro tier unlocks the tier badge, plot size, uplift estimate, and regional land benchmark.
Short-lease flats trade at deep discount, but extending under the 1993 Act often costs far less than the discount. Pro tier unlocks the tier badge, premium breakdown, long-lease ARV and arbitrage maths.
See projected short-stay revenue vs a vanilla BTL for this property.
See real sub-let margins (HMO room rates & SA nightly rates) vs the landlord rent.
Area
Agent & docs

FAQ
About 18 Cadet Close, Henlow
Explore nearby