We've tightened what earns a Pursue. A home now needs a published valuation, a strategy that still makes money after real running costs and lender stress tests, and no listing problems that would stop a mortgage. You'll see fewer Pursues, and each one has been checked harder.
See how verdicts work4-bedroom detached house · SG16 6JN
Listing removedListed 399 days
Opportunity summary
See Archie’s verdict, returns by strategy and what to check before viewing.
About
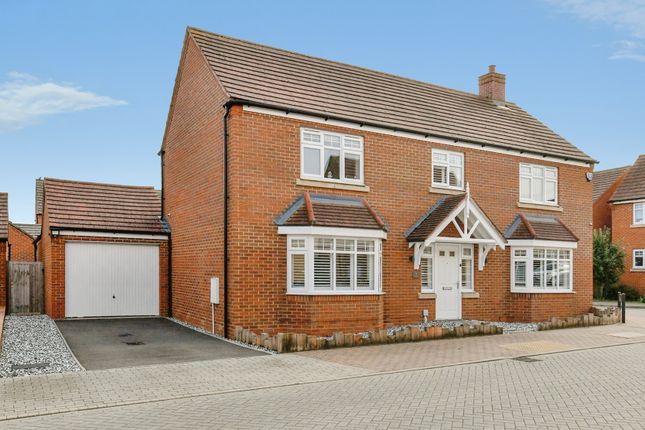
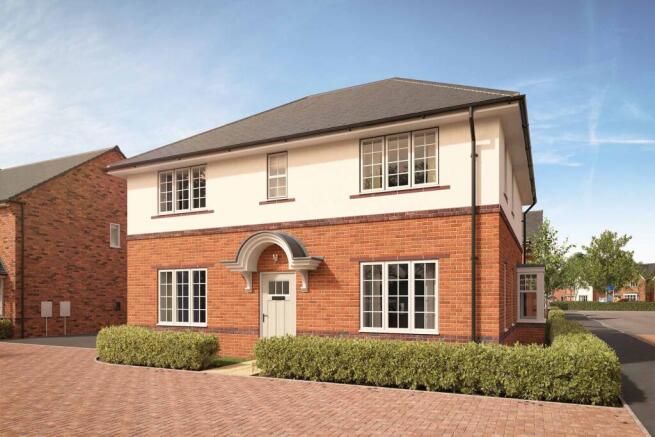
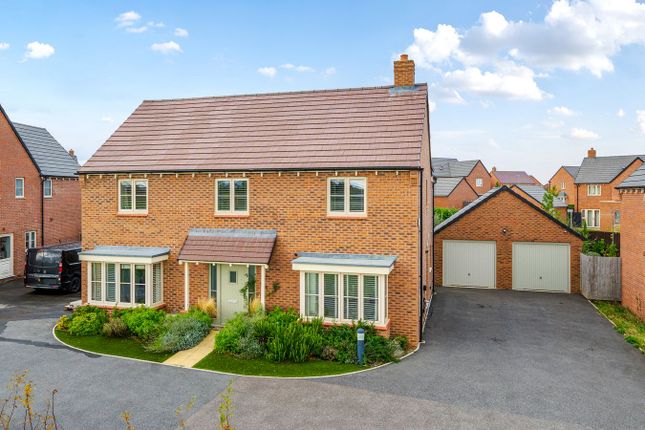
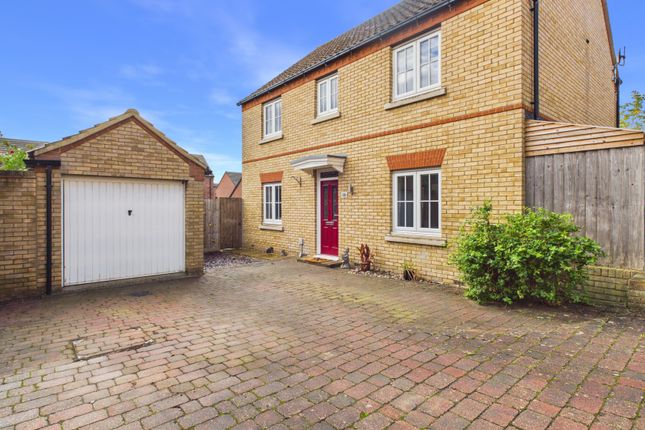
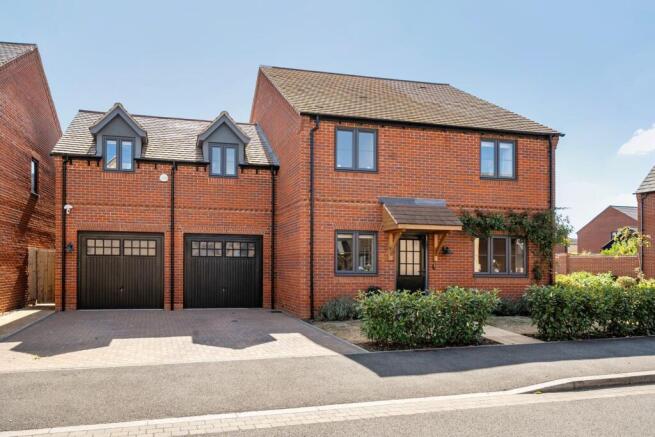
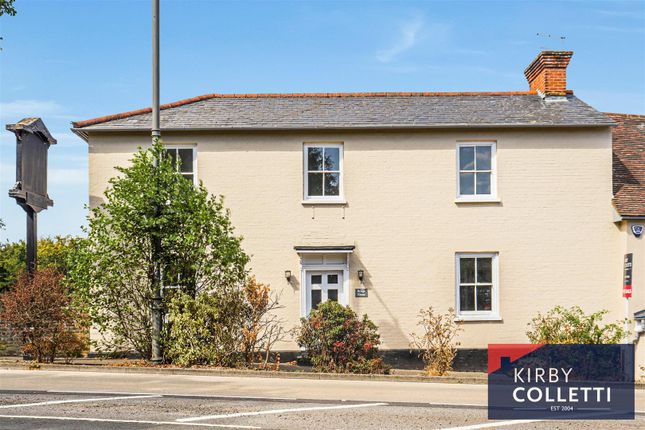
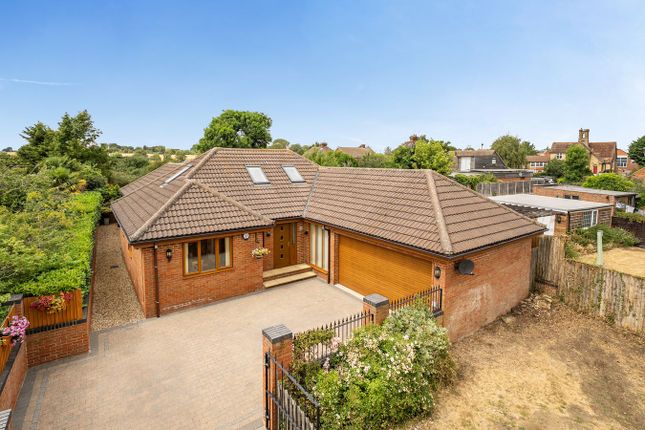
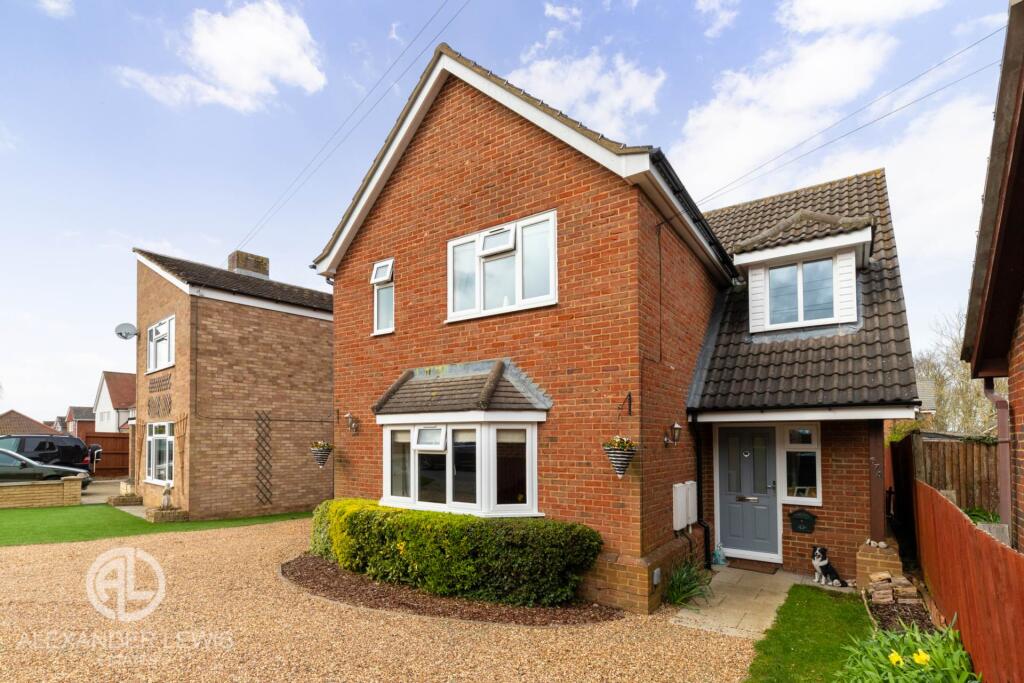
Tucked away behind Station Road in Lower Stondon (close to Henlow), this exceptional home is part of an exclusive private development by a highly regarded independent developer who specialises in quality craftsmanship and attention to detail.
This is the second release within the development, and it's clear that the same commitment to high standards runs throughout.
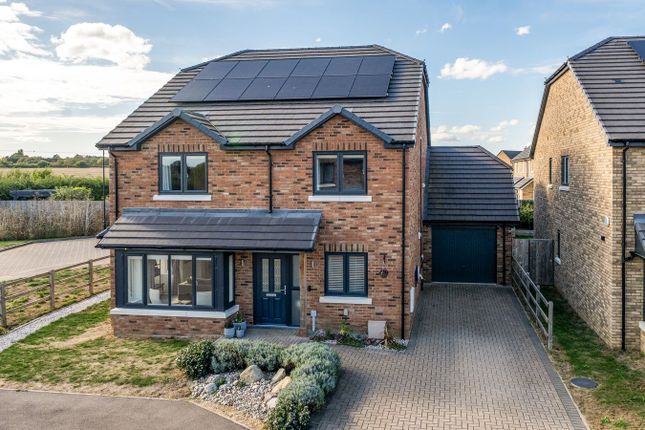
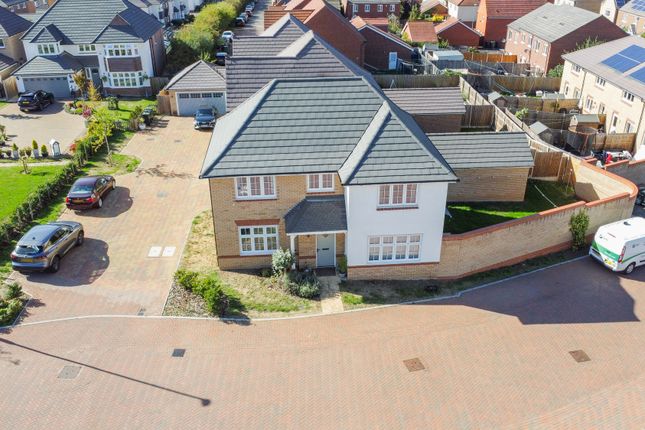
The property is a large, fashionable four-bedroom detached home, complete with a double garage and excellent energy credentials thanks to a clean, sustainable, and energy-efficient Air-Source Heat Pump.
At the heart of the home sits a fabulous open family hub a premium kitchen, dining area, and social space that flows seamlessly onto the generous garden and patio through bi-folding doors.
It's a setting made for relaxed family time as well as entertaining.
A separate, more intimate lounge provides the perfect retreat when peace is needed Upstairs, the sense of space continues with four large double bedrooms, three of which are en-suite, as well as a beautifully fitted family bathroom.
A fashionable American-style upstairs utility room adds both practicality and convenience. Flexibility is a key feature of the design.
Downstairs, alongside the main living areas, you'll find space currently arranged as a studio or gym, together with an additional functional room.
With a small amount of adaptation, this could easily become a fully self-contained annexe or fifth bedroom complete with en-suite and kitchenette ideal for extended family, guests, or independent living.
Set on a quiet private road with access to nearby countryside walks, this is a home that balances the best of semi-rural living with premium modern comforts.
Spacious, efficient, and beautifully finished, it's a rare opportunity to secure a high-quality home in a setting where properties of this standard seldom come to market.
Family Hub/Kitchen Diner 7.09m x 5.41m - 23'3” x 17'9” Stylish, modern, and spacious space perfect for family life and a stunning environment for entertaining family and friends.
Lounge 4.35m x 4.24m - 14'3” x 13'11” Perfectly complementing the social hub, this more intimate lounge is more suited to personal hosting and restful time.
WC Functional convenience on the lower floor. Master Bedroom With Ensuite 5.14m x 4.35m - 16'10” x 14'3” Comfortable and luxurious retreat with a generous ensuite and shower room.
Bedroom Two (Double) With Ensuite 5.56m x 3.8m - 18'3” x 12'6” Positioned away from the main landing, the second bedroom and ensuite are perfect for family members looking for a feeling of independence or a more isolated room for guests.
Bedroom Three (Double) With Ensuite 4.96m x 3.03m - 16'3” x 9'11” This third double bedroom also benefits from its own ensuite with a shower. It's a lovely and cosy feel.
Bedroom Four (Double) 4.42m x 4.35m - 14'6” x 14'3” A hugely generous fourth and final bedroom that can cater to a variety of needs.
Family Bathroom A well-proportioned family bathroom with soft, warming tones that give off a pleasant Scandinavian feel.
Utility (Upstairs) This rare addition is a well-thought-out utility conveniently placed on the first floor to keep bedrooms and first-floor areas laundry-free.
Office / Gym / Studio / Annexe 5.4m x 4.96m - 17'9” x 16'3” This thoughtful corner of the home offers many options for the modern home.
At its most simple, it's a large office/working space separated from the main home, for others it's a 5th bedroom on the ground floor level.
With a little effort, it's been designed to allow a fully self-contained living space or Annexe.
Value & comps
No previous sales on record.
Returns
Set an offer; the calculator follows it.
We're still gathering serviced-accommodation data for this area.
Archie refurb estimate: a Pro feature
0.0% below asking
This is not financial or investment advice. Prop AI Deals is not authorised by the Financial Conduct Authority (FCA) to provide investment advice.
All investment calculators, property analyses, and AI-generated insights are for informational purposes only. Property investment carries risk and may result in financial loss. All calculations should be independently verified and you should consult with FCA-authorised financial advisers before making any investment decisions.
Past performance does not guarantee future results. Tax implications vary by individual circumstances.
Deal
Properties like this can earn 2–3x BTL yields when converted to HMO, with retrofit costs around £10k/room. Sign in to see the full tier, yield projection, and cost breakdown.
Commercial properties like this can earn 30-50% higher yields when converted to residential under Class MA / Q / P / PA, with prior approval costing ~GBP 96/unit. Sign in to see the recommended route, yield uplift, and cost breakdown.
BRRR-suited properties can recycle 80-100% of investor capital on refi, leaving a high-yielding rental with most of the money out. Sign in to see the refurb cost stack, ARV projection, and refinance maths.
Detached + large garden = sub-division play. Pro tier unlocks the tier badge, plot size, uplift estimate, and regional land benchmark.
Short-lease flats trade at deep discount, but extending under the 1993 Act often costs far less than the discount. Pro tier unlocks the tier badge, premium breakdown, long-lease ARV and arbitrage maths.
See projected short-stay revenue vs a vanilla BTL for this property.
See real sub-let margins (HMO room rates & SA nightly rates) vs the landlord rent.
Area
Agent & docs

FAQ
About 81b, Station Road, Henlow
Explore nearby