We've tightened what earns a Pursue. A home now needs a published valuation, a strategy that still makes money after real running costs and lender stress tests, and no listing problems that would stop a mortgage. You'll see fewer Pursues, and each one has been checked harder.
See how verdicts work2-bedroom flat · EN6 2AT
For saleListed 8 days
Opportunity summary
See Archie’s verdict, returns by strategy and what to check before viewing.
About
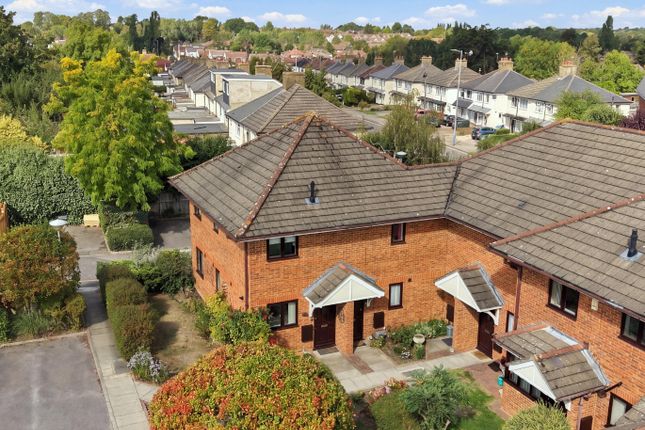
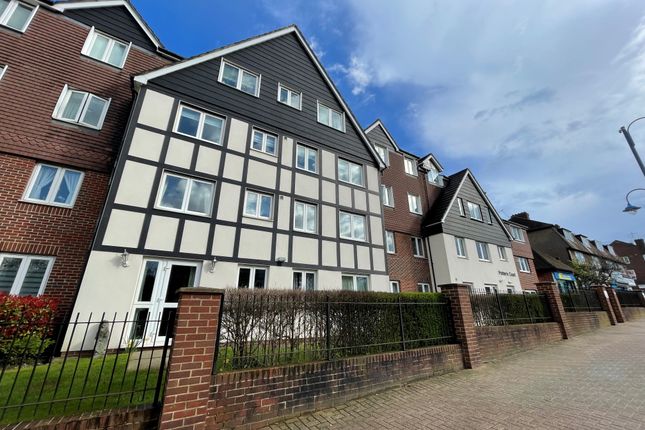
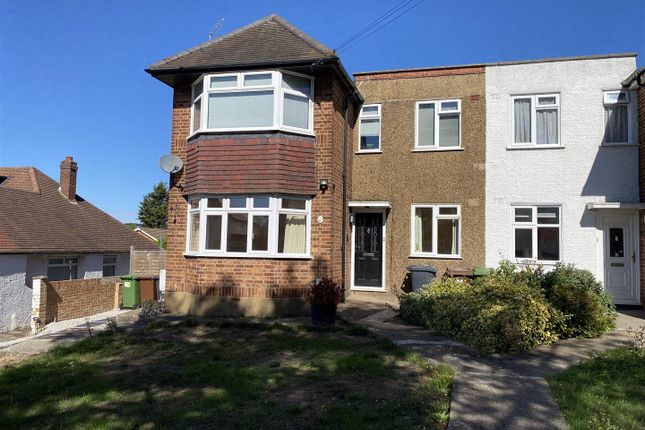
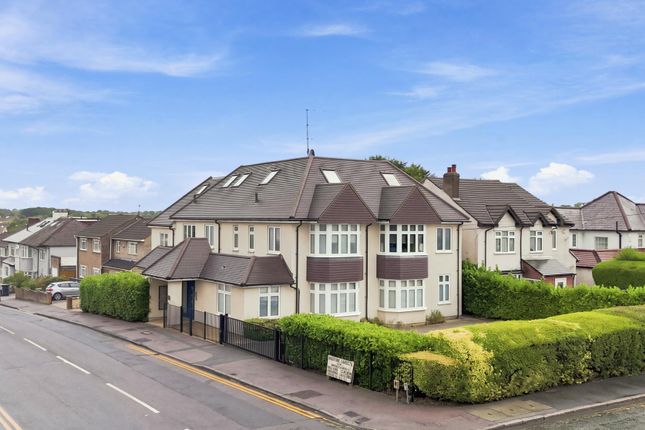
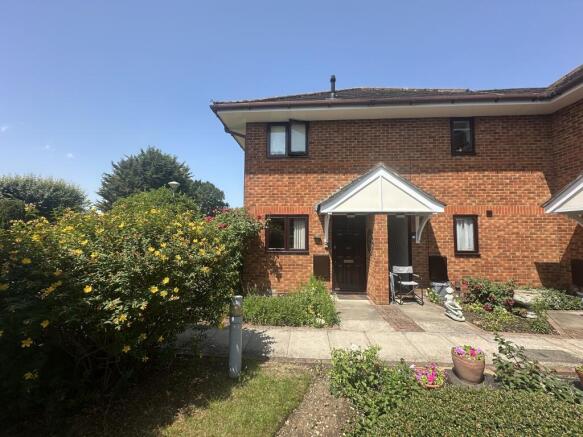
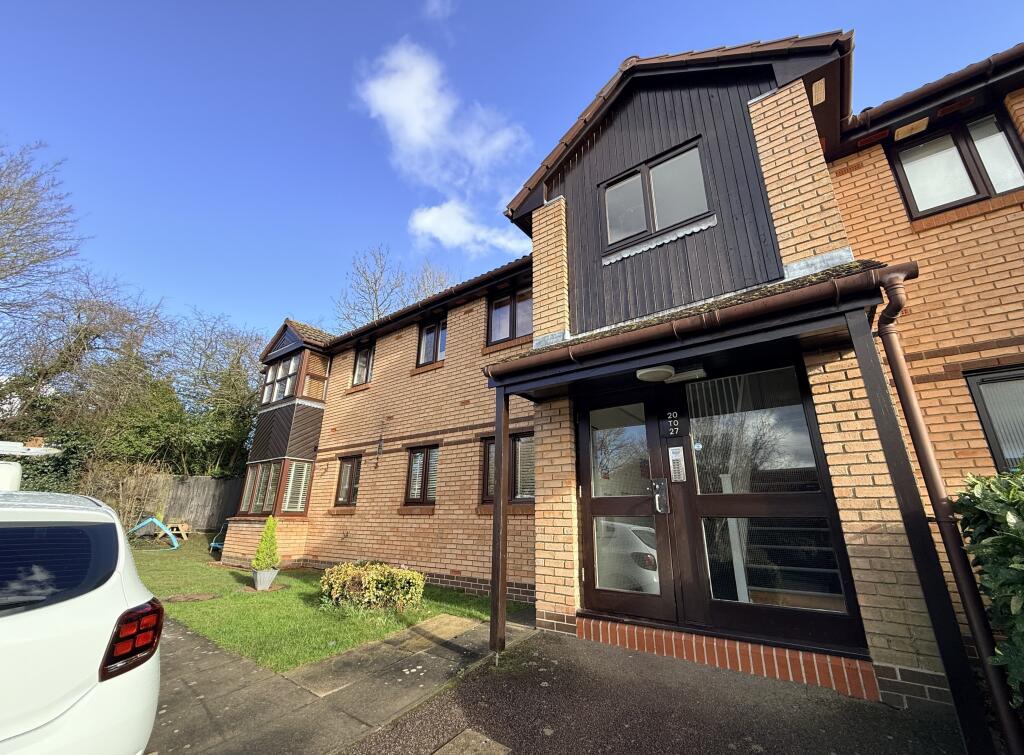
Vine Court, Mutton Lane, Potters Bar Situated in an ideal location close to Darkes Lane, this well-presented first-floor two-bedroom, two-bathroom apartment forms part of an exclusive development of just four apartments, converted to a high standard in 2016.
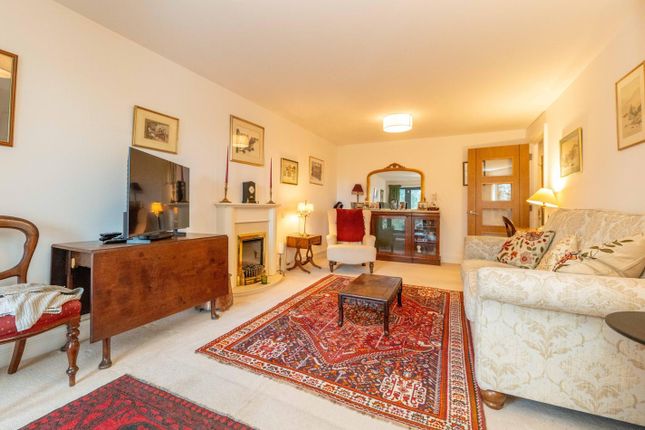
The property offers bright and spacious accommodation, featuring an open-plan living and dining area, providing an ideal space for both relaxing and entertaining.
The fully equipped modern kitchen benefits from a range of integrated appliances, complementing the contemporary feel of the apartment.
There are two generously sized double bedrooms, with the added convenience of two bathrooms/shower rooms, making the property particularly appealing to professionals, couples and sharers alike.
A further highlight is the inclusion of two spacious balconies, offering valuable outdoor space to enjoy.
Additional benefits include gas central heating, a 114 year lease, allocated parking within a secure, gated parking area to the rear of the development.
Ideally positioned for the amenities of Darkes Lane, the property is within easy reach of a variety of shops, restaurants, cafés and coffee bars.
Potters Bar mainline railway station is also conveniently close by, providing fast and direct rail connections into London, including King's Cross and Moorgate via the relevant London terminals and interchange connections.
Combining a convenient location, contemporary open-plan living, two double bedrooms, two bathrooms, two balconies and allocated parking, this attractive apartment would make an ideal first-time purchase or an excellent investment opportunity.
Entrance Hallway Hardwood flooring, lighting and power points. Doors leading to both bedrooms and bathroom, with access to the open-plan living area.
Kitchen - 4.21m x 2.56m Two double-glazed side windows, a range of matching wall, base and drawer units, work surfaces, inset sink with mixer tap and drainer, ceramic hob, built-in double oven/grill, cooker hood, integrated slimline dishwasher, washer/dryer and 70/30 fridge/freezer.
Concealed combination boiler, roof light, hardwood flooring, power points and recessed LED spotlights.
Lounge - 7.08m x 4.21m Hardwood flooring, recessed LED spotlights, telephone, TV and satellite points, power points and two double radiators. French doors leading to a front-facing balcony.
Bedroom - 3.71m x 2.77m Fitted corner wardrobes, radiator, power points and recessed spotlights.
French doors leading to a spacious rear balcony and sliding mirrored door providing access to the en-suite shower room.
En-Suite Shower Room - 1.68m x 0.99m Tiled shower with folding doors, vanity wash basin with mixer tap, mirrored cabinet, concealed-cistern WC, chrome heated towel rail, tiled flooring and partially tiled walls.
Balcony Bedroom - 3.78m x 3.25m Double-glazed rear window, radiator, power points and recessed spotlights.
Bathroom - 2.21m x 1.73m Frosted double-glazed rear window, panel-enclosed bath with centre taps, thermostatic shower with rainfall and adjustable shower heads, glass shower screen, vanity unit with waterfall tap, wall-mounted cabinet, WC, chrome heated towel rail, partially tiled walls, tiled flooring, extractor fan and recessed LED spotlights.
One allocated parking space and additional visitor parking to the rear.
The information provided in these particulars is intended as a general guide only and does not constitute part of any offer or contract.
While every effort has been made to ensure that the information contained within these particulars is accurate, it is the responsibility of the purchaser and their appointed solicitor or conveyancer to verify all information and satisfy themselves as to its accuracy.
Any intending purchasers must satisfy themselves by inspection or otherwise as to the correctness of each of the statements contained within these descriptions.
Any information relating to local amenities, distances or surrounding facilities is provided for guidance only and should be independently verified by the purchaser.
Purchasers are strongly advised to instruct a suitably qualified solicitor or conveyancer to carry out all appropriate legal enquiries and searches and to verify the legal and factual information relating to the property.
The selling agent accepts no responsibility for any inaccuracies, omissions or information that has not been independently verified by the purchaser or their legal representative.
All photographs, floor plans, dimensions and descriptions are provided for guidance purposes only and may not be to scale.
Value & comps
No previous sales on record.
Returns
Set an offer; the calculator follows it.
We're still gathering serviced-accommodation data for this area.
Archie refurb estimate: a Pro feature
0.0% below asking
This is not financial or investment advice. Prop AI Deals is not authorised by the Financial Conduct Authority (FCA) to provide investment advice.
All investment calculators, property analyses, and AI-generated insights are for informational purposes only. Property investment carries risk and may result in financial loss. All calculations should be independently verified and you should consult with FCA-authorised financial advisers before making any investment decisions.
Past performance does not guarantee future results. Tax implications vary by individual circumstances.
Deal
Properties like this can earn 2–3x BTL yields when converted to HMO, with retrofit costs around £10k/room. Sign in to see the full tier, yield projection, and cost breakdown.
Commercial properties like this can earn 30-50% higher yields when converted to residential under Class MA / Q / P / PA, with prior approval costing ~GBP 96/unit. Sign in to see the recommended route, yield uplift, and cost breakdown.
BRRR-suited properties can recycle 80-100% of investor capital on refi, leaving a high-yielding rental with most of the money out. Sign in to see the refurb cost stack, ARV projection, and refinance maths.
Detached + large garden = sub-division play. Pro tier unlocks the tier badge, plot size, uplift estimate, and regional land benchmark.
Short-lease flats trade at deep discount, but extending under the 1993 Act often costs far less than the discount. Pro tier unlocks the tier badge, premium breakdown, long-lease ARV and arbitrage maths.
See projected short-stay revenue vs a vanilla BTL for this property.
See real sub-let margins (HMO room rates & SA nightly rates) vs the landlord rent.
Area
Agent & docs

FAQ
About 239 Mutton Lane, Potters Bar
Explore nearby