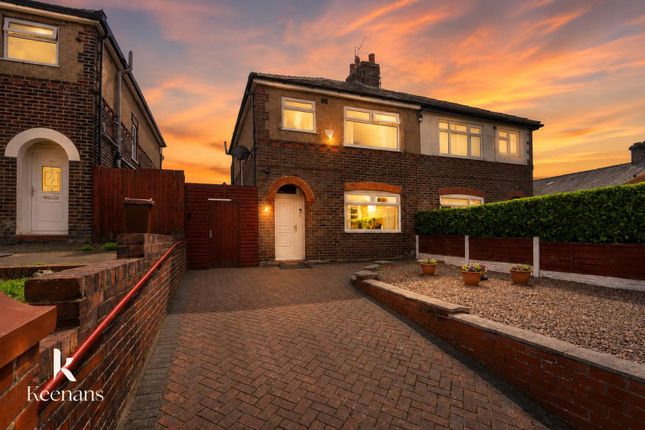
3-bedroom semi-detached house · BB3 1JY
Sold STCListed 256 days
Opportunity summary
See Archie’s verdict, returns by strategy and what to check before viewing.
About
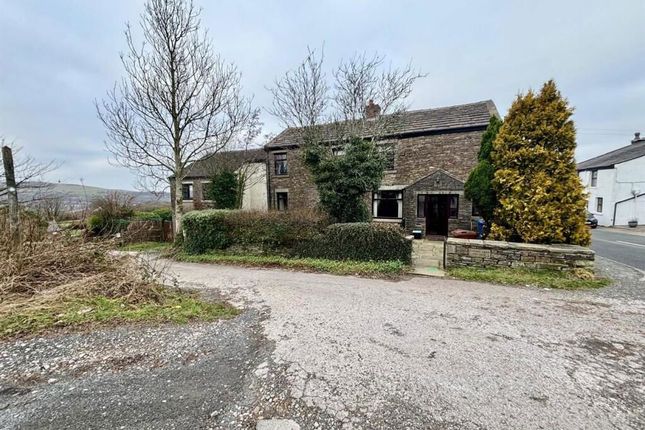
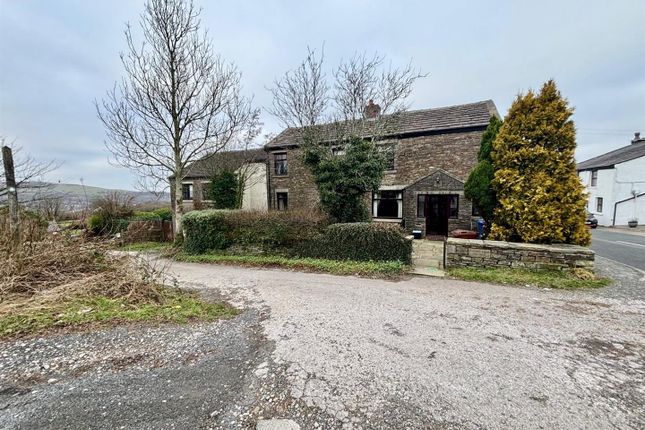
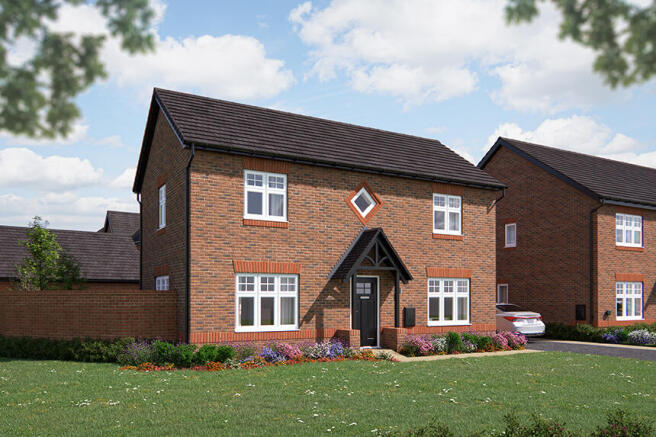
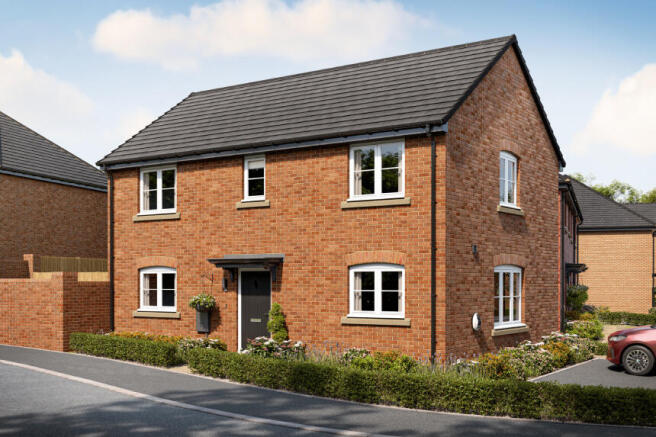
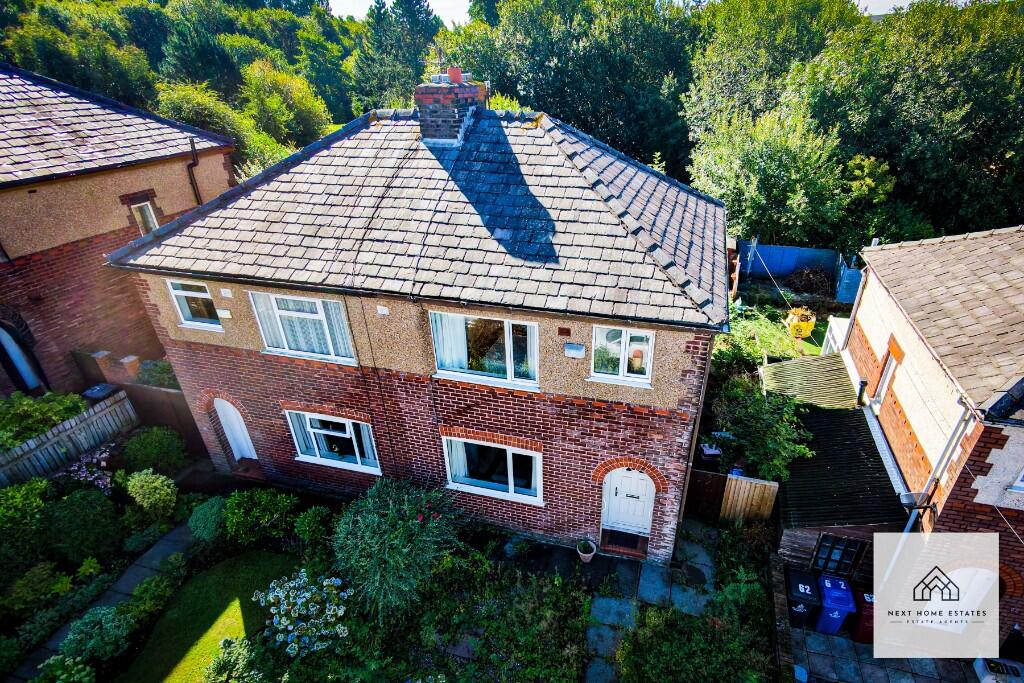
A delightfully situated mature semi-detached house providing excellent family sized living accommodation.
Constructed in the 1920's the property enjoys original character and charm along with open aspects over the surrounding areas.
Briefly comprises; entrance hall, stylish sitting room with bay window, newly fitted open plan breakfast kitchen and living space, a conservatory, first floor, three bedrooms and a recently fitted three-piece family bathroom with shower.
PVC and aluminium double-glazed windows are installed where stated, benefits include gas central heating, roof overhaul and electrical re-wire (2020).
Externally there are privately enclosed and sheltered gardens to the rear, a driveway providing off road parking for 3 cars, a single detached garage and useful store with power and light.
It is close to Sunnyhurst Woods, moorland walks, local amenities and the motorway network.
In our opinion this would suit young families who would appreciate the thought and attention this contemporary accommodation has to offer. Viewing is essential!
LOCATION From Darwen town centre leave on Blackburn Road, turn left onto Earnsdale Road and continue into Sunnyhurst Lane, at the top turn left onto Tockholes Road the property is on the left hand side.
TENURE We are advised by the vendor that the property is Leasehold, assumed 999 year lease, approximately £5.00 p.a absentee Landlord.
Any prospective purchaser should seek clarification from their solicitor.
PLANNING NOTE The property was granted planning permission for a two storey extension that would provide two additional bedrooms and two additional bathrooms.
ACCOMMODATION ENTRANCE HALL Feature stained glass, PVC front door, engineered wood flooring, feature exposed brick wall, radiator, shelving, original coving to ceiling, staircase to first floor SITTING ROOM 15' 2" x 12' 3" (4.62m x 3.73m) Measurements into recess and into aluminium double-glazed bay window, fireplace with wood burning stove and tiled hearth, recessed shelving, engineered wood flooring OPEN PLAN BREAKFAST KITCHEN AND LIVING SPACE 21' 8" x 11' 3" (6.6m x 3.43m) Measurements into recess and up to fitted wall and floor units including drawers, quartz worktops, inset sink with mixer tap, tiled splash-backs, engineered wood flooring, double-glazed aluminum window, large breakfast island with induction hob, space saving retractable extractor screen, built in oven and microwave, plumbed for dishwasher, integrated larder fridge, integrated larder freezer, utility cupboard that houses plumbing, power and space for a washing machine and tumble dryer CONSERVATORY 13' 8" x 9' 2" (4.17m x 2.79m) PVC roof, PVC double-glazed windows and exterior door FIRST FLOOR Spindled balustrade, skylight FAMILY BATHROOM (NEW 2023) Panelled bath with shower, shower attachment, low level WC, vanity wash hand basin, part tiled walls, tiled floor, floor to ceiling storage cupboard, feature stained glass above the door, loft hatch through to partially boarded loft with storage BEDROOM 1 12' 9" x 11' 10" (3.89m x 3.61m) PVC double-glazed window with Tower View, radiator, built in cupboard, treated and exposed floorboards, coving to ceiling BEDROOM 2 14' 2" x 12' 3" (4.32m x 3.73m) Measurements into recess.
Two PVC double-glazed windows with Tower View, cast iron fireplace, radiator, exposed and treated floorboards, original coving to ceiling BEDROOM 3 (CURRENTLY USED AS A HOME OFFICE) 9' 6" x 9' 2" (2.9m x 2.79m) PVC double-glazed window (views towards Darwen Golf Club), radiator, feature paneled walls, exposed and treated floorboards OUTSIDE To the front there is a driveway to accommodate three cars.
To the rear there is a useful store that is plumbed for a washing machine.
Stone steps lead down to a privately enclosed and sheltered garden with lawn, mature hedging, patio and flower beds DETACHED SINGLE GARAGE Up and over door PLEASE NOTE VIEWINGS ARE TO BE ARRANGED THROUGH PROCTORS AND ARE BY APPOINTMENT ONLY.
WE HAVE NOT TESTED ANY APPARATUS, EQUIPMENT, FIXTURES, FITTINGS OR SERVICES AND SO CANNOT VERIFY IF THEY ARE IN WORKING ORDER OR FIT FOR THEIR PURPOSE.
Value & comps
No previous sales on record.
Returns
Set an offer; the calculator follows it.
We're still gathering serviced-accommodation data for this area.
Archie refurb estimate: a Pro feature
0.0% below asking
This is not financial or investment advice. Prop AI Deals is not authorised by the Financial Conduct Authority (FCA) to provide investment advice.
All investment calculators, property analyses, and AI-generated insights are for informational purposes only. Property investment carries risk and may result in financial loss. All calculations should be independently verified and you should consult with FCA-authorised financial advisers before making any investment decisions.
Past performance does not guarantee future results. Tax implications vary by individual circumstances.
Deal
Properties like this can earn 2–3x BTL yields when converted to HMO, with retrofit costs around £10k/room. Sign in to see the full tier, yield projection, and cost breakdown.
Commercial properties like this can earn 30-50% higher yields when converted to residential under Class MA / Q / P / PA, with prior approval costing ~GBP 96/unit. Sign in to see the recommended route, yield uplift, and cost breakdown.
BRRR-suited properties can recycle 80-100% of investor capital on refi, leaving a high-yielding rental with most of the money out. Sign in to see the refurb cost stack, ARV projection, and refinance maths.
Detached + large garden = sub-division play. Pro tier unlocks the tier badge, plot size, uplift estimate, and regional land benchmark.
Short-lease flats trade at deep discount, but extending under the 1993 Act often costs far less than the discount. Pro tier unlocks the tier badge, premium breakdown, long-lease ARV and arbitrage maths.
See projected short-stay revenue vs a vanilla BTL for this property.
See real sub-let margins (HMO room rates & SA nightly rates) vs the landlord rent.
Area
Agent & docs
FAQ
About Tockholes Road Sunnyhurst, Darwen
Explore nearby