3-bedroom semi-detached house · BB3 2ST
Sold STCListed 230 days
Opportunity summary
See Archie’s verdict, returns by strategy and what to check before viewing.
About
LOCATION From Darwen town centre leave on Borough Road, continue to the park gates and take the sharp right turn into Manor Road.
Follow the road around the park side, turn right onto Westland Avenue and the property is on the left-hand side. TENURE We are advised by the vendor that the property is Freehold.
Any prospective purchaser should seek clarification from their solicitor.
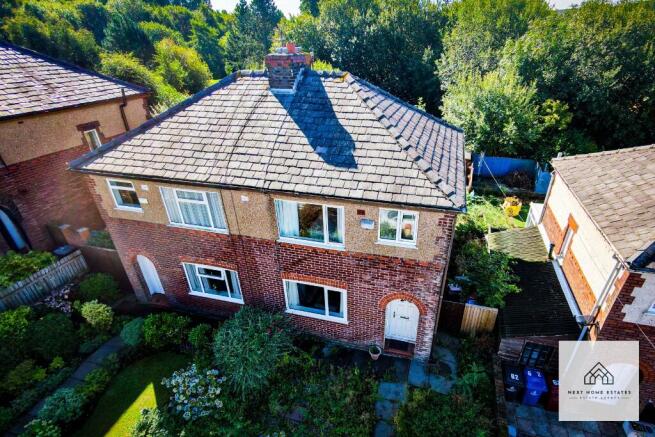
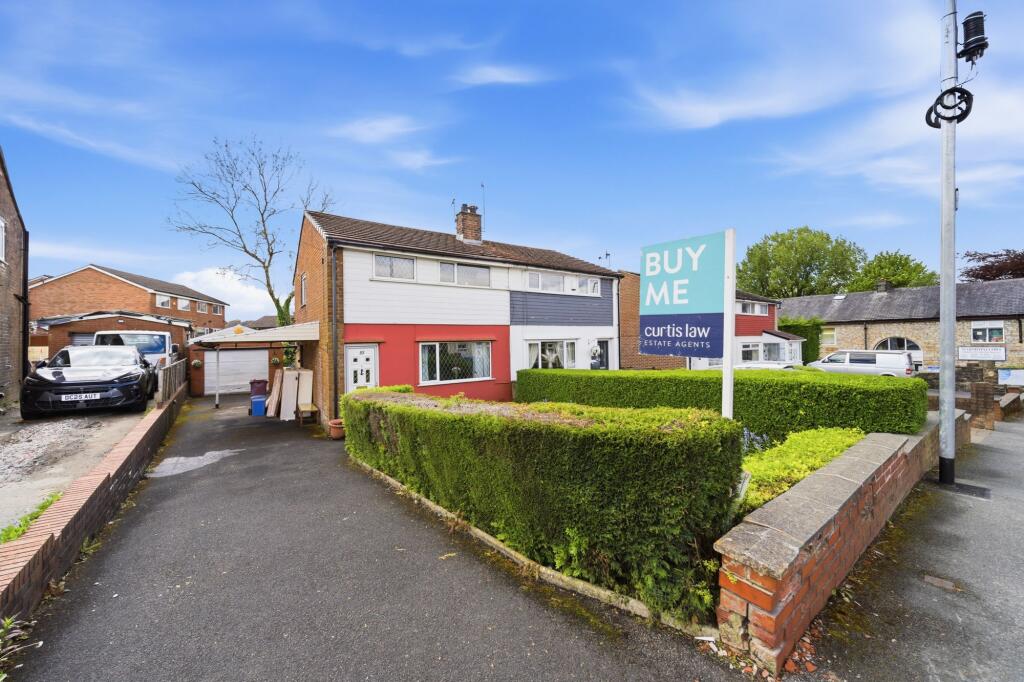
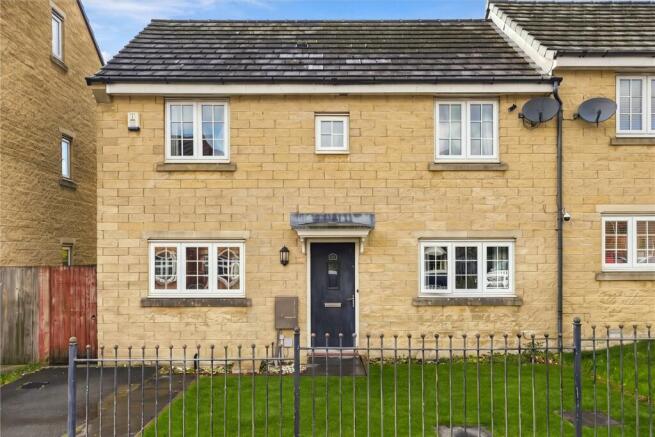
An opportunity to acquire a charming and beautifully presented mature semi-detached property situated in this much sought after residential area, within walking distance Bold Venture Park including moorland walking trails beyond.
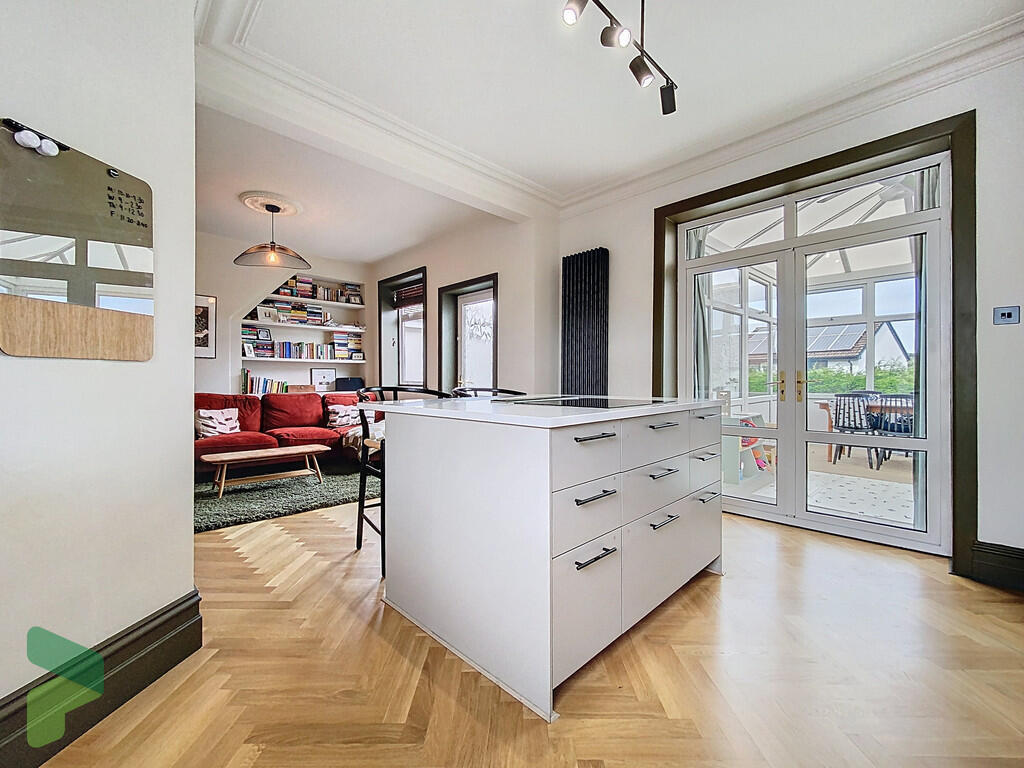
This impressive family home is arranged on three floors comprising of; a porch/boot room, entrance hall with feature stained glass panels, ground floor WC, lounge with large square bay window and multi fuel burning stove, a stylish fully fitted kitchen with a large central breakfast island and wide range of integrated appliances, first floor, two double bedrooms each with large square bay windows and one with fitted furniture, a fully tiled four-piece family bathroom, a fire door leads to a separate corridor with staircase to a large attic bedroom with vaulted beamed ceiling and en suite shower room (was originally converted in 1991).
Benefits from PVC double-glazed windows (most have open outlooks), both the gas central heating and electrical re-wire were carried out approximately 5 years ago.
Outside there are easy to maintain garden to the front and rear, the latter also offers a very useful potting shed/workshop/wood store. In addition there is a two car driveway to a detached garage.
Viewing is strongly recommended!
ACCOMMODATION PORCH/BOOT ROOM PVC front door with double-glazed unit, PVC double-glazed windows, feature stained glass door and units through to; ENTRANCE HALL Radiator, laminate flooring, staircase with spindled balustrade to first floor CLOAKROOM/WC Low level WC, vanity wash hand basin with storage below, acrylic wall panelling, radiator, under stairs storage cupboard (houses utility meters) LOUNGE 16' 4" x 12' 8" (4.98m x 3.86m) Measurements into recess and into PVC double-glazed square bay window, 7kw multi fuel burning stove, slate hearth, wood mantle, laminate flooring FULLY FITTED BREAKFAST KITCHEN 14' 6" x 10' 9" (4.42m x 3.28m) Fitted wall and floor units including drawers, single drainer one and a half bowl sink unit with mixer tap, five ring gas hob, built in double oven, black and glass extractor hood, integrated dishwasher, integrated fridge-freezer, integrated automatic washing machine, tiled splash-backs, large central breakfast island, PVC double-glazed window, PVC double-glazed bi-folding doors FIRST FLOOR Landing, spindled balustrade, radiator BEDROOM 1 16' 4" x 12' 8" (4.98m x 3.86m) Measurements into recess and into PVC double-glazed square bay window (open aspects), radiator FAMILY BATHROOM Large shower enclosure, panelled bath with shower attachment, pedestal wash hand basin, low level WC, radiator, fully tiled walls and floor, PVC double-glazed window BEDROOM 2 13' 3" x 10' 4" (4.04m x 3.15m) Measurements into PVC double-glazed square bay window, fitted furniture ATTIC ROOM 17' 5" x 16' 4" (5.31m x 4.98m) Fire door from first floor landing to corridor with PVC double-glazed window and carpeted staircase to the bedroom with beamed vaulted ceiling with spotlighting, double-glazed roof window (open aspects), feature glass brick panel, two radiators EN SUITE SHOWER ROOM Glazed and tiled shower enclosure, vanity wash hand basin with drawers below, low level WC, radiator, vaulted ceiling with double-glazed roof window, extractor fan, spotlighting OUTSIDE Garden area to the front, enclosed easy to maintain garden to the rear with stone chippings, flower beds, lawn area and timber fencing along with a potting shed/workshop/wood store.
To the side there is a two car driveway leading to; DETACHED GARAGE PLEASE NOTE VIEWINGS ARE TO BE ARRANGED THROUGH PROCTORS AND ARE BY APPOINTMENT ONLY.
WE HAVE NOT TESTED ANY APPARATUS, EQUIPMENT, FIXTURES, FITTINGS OR SERVICES AND SO CANNOT VERIFY IF THEY ARE IN WORKING ORDER OR FIT FOR THEIR PURPOSE.
VIRTUAL STAGING DISCLAIMER Please note that this property has been virtually staged on some of the photos. The furnishings and décor shown are for illustrative purposes only.
Value & comps
No previous sales on record.
Returns
Set an offer; the calculator follows it.
We're still gathering serviced-accommodation data for this area.
Archie refurb estimate: a Pro feature
0.0% below asking
This is not financial or investment advice. Prop AI Deals is not authorised by the Financial Conduct Authority (FCA) to provide investment advice.
All investment calculators, property analyses, and AI-generated insights are for informational purposes only. Property investment carries risk and may result in financial loss. All calculations should be independently verified and you should consult with FCA-authorised financial advisers before making any investment decisions.
Past performance does not guarantee future results. Tax implications vary by individual circumstances.
Deal
Properties like this can earn 2–3x BTL yields when converted to HMO, with retrofit costs around £10k/room. Sign in to see the full tier, yield projection, and cost breakdown.
Commercial properties like this can earn 30-50% higher yields when converted to residential under Class MA / Q / P / PA, with prior approval costing ~GBP 96/unit. Sign in to see the recommended route, yield uplift, and cost breakdown.
BRRR-suited properties can recycle 80-100% of investor capital on refi, leaving a high-yielding rental with most of the money out. Sign in to see the refurb cost stack, ARV projection, and refinance maths.
Detached + large garden = sub-division play. Pro tier unlocks the tier badge, plot size, uplift estimate, and regional land benchmark.
Short-lease flats trade at deep discount, but extending under the 1993 Act often costs far less than the discount. Pro tier unlocks the tier badge, premium breakdown, long-lease ARV and arbitrage maths.
See projected short-stay revenue vs a vanilla BTL for this property.
See real sub-let margins (HMO room rates & SA nightly rates) vs the landlord rent.
Area
Agent & docs
FAQ
About Westland Avenue, Darwen
Explore nearby