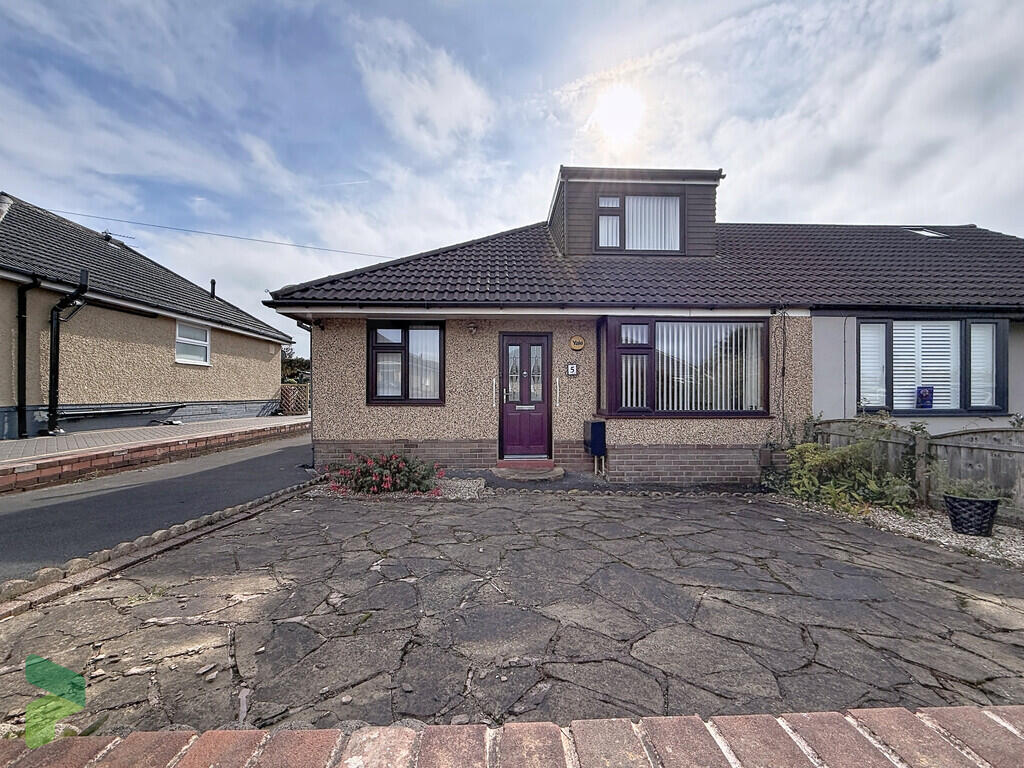
We've tightened what earns a Pursue. A home now needs a published valuation, a strategy that still makes money after real running costs and lender stress tests, and no listing problems that would stop a mortgage. You'll see fewer Pursues, and each one has been checked harder.
See how verdicts work3-bedroom semi-detached house · BB3 3SA
Sold STCListed 82 days
Opportunity summary
See Archie’s verdict, returns by strategy and what to check before viewing.
About
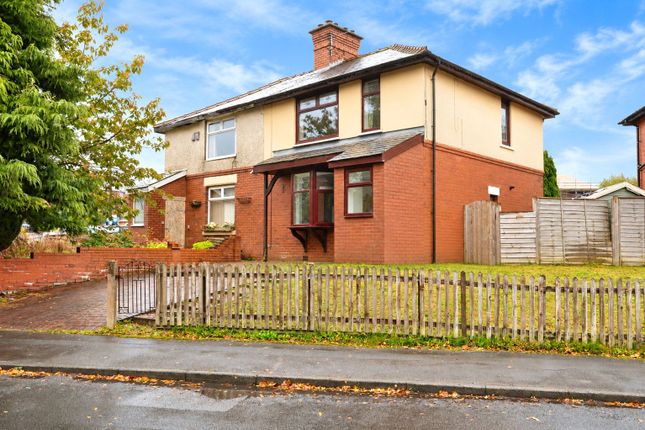
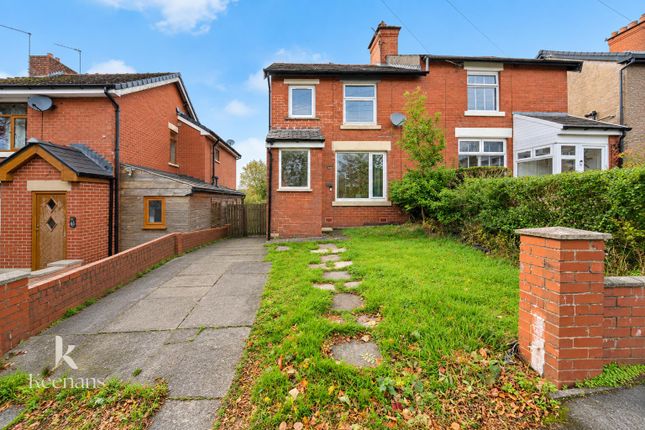
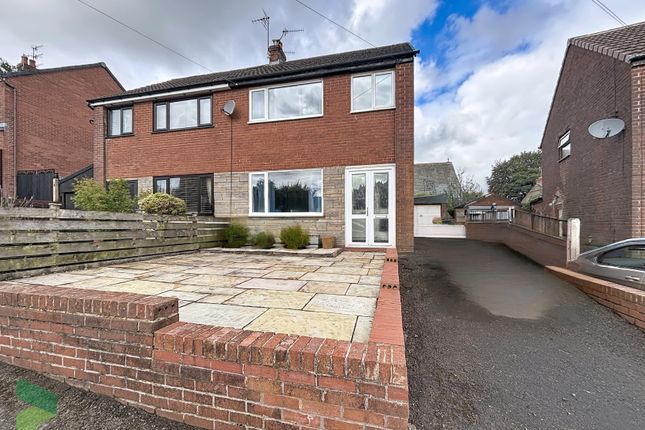
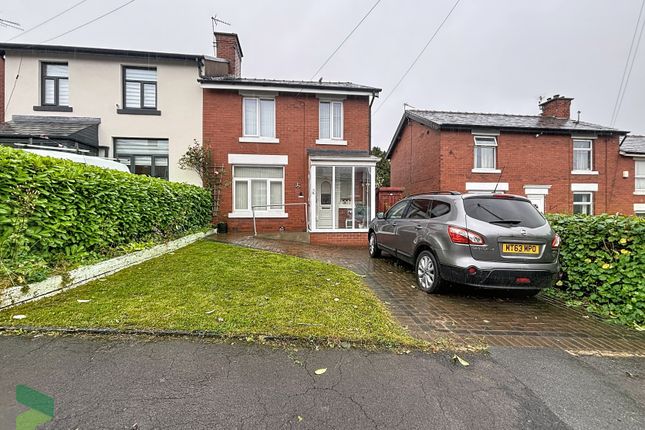
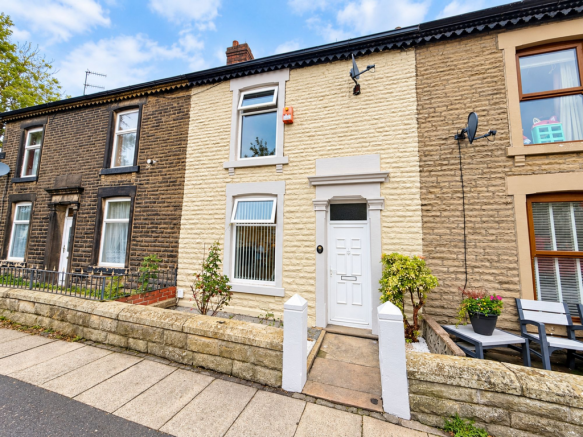
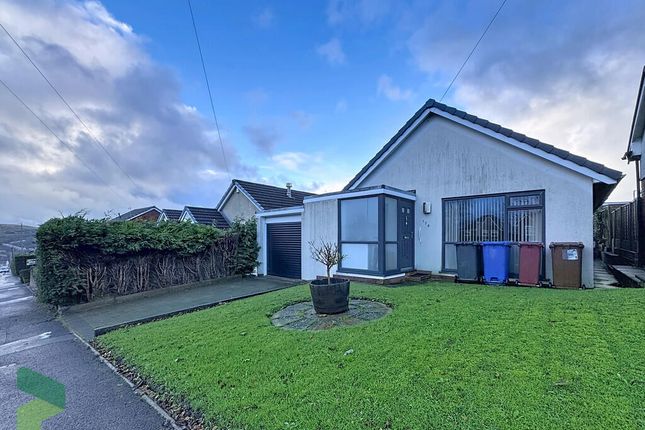
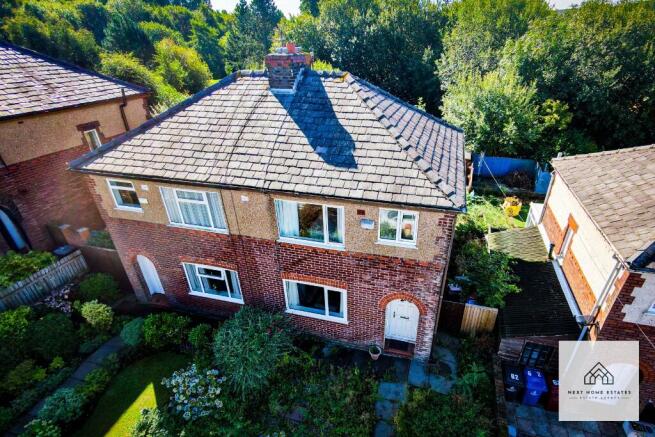
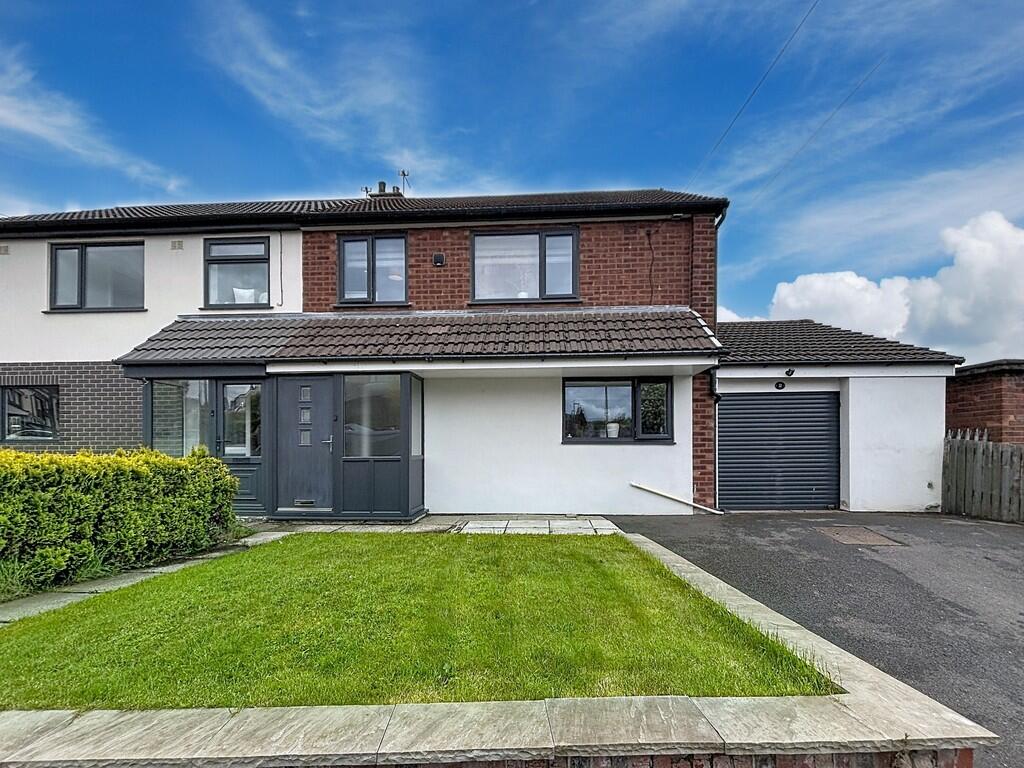
Presenting this inviting three bedroom semi-detached family home, ideally positioned in a sought-after residential area close to Blacksnape Park.
Offered with no chain delay, this freehold property is perfect for families, first-time buyers, or those looking to upsize, and is situated within Council Tax Band B.
The house welcomes you with a bright and airy entrance hall that leads into a spacious lounge, providing a comfortable setting for relaxation and entertaining.
The generous kitchen/diner forms the heart of the home, featuring ample workspace and storage, and offering the perfect space for family meals or hosting friends.
Upstairs, you will find three well-proportioned bedrooms, each thoughtfully arranged to maximise space and natural light, making them ideal for restful nights or productive study areas.
The family bathroom is fitted with contemporary fixtures, ensuring convenience and comfort for all residents.
Additional benefits include gas central heating, double glazing, and practical storage solutions, all contributing to an efficient and comfortable living environment.
The location is particularly appealing, with excellent access to local amenities, reputable schools, and convenient transport links.
This home truly offers an outstanding opportunity for those seeking a move-in ready property in a popular location.
Early viewings are extremely recommended to fully appreciate the size, layout, and quality of accommodation on offer.
Do not miss your chance to secure this superb semi-detached home that promises both comfort and convenience for years to come.
Disclaimer – AML Check (Property Transactions) By proceeding with this Anti-Money Laundering (AML) check, you acknowledge and agree to a non-refundable fee of £48.
This fee covers the cost of identity verification and compliance checks carried out via SmartCompliance in accordance with UK Anti-Money Laundering Regulations and property industry requirements.
Submission of your information is required as part of our legal obligations and does not guarantee acceptance, approval, or the progression of any property transaction or tenancy.
All applicants, purchasers, vendors, landlords, and tenants may be subject to AML screening.
We reserve the right to request additional documentation where necessary to satisfy regulatory requirements. Failure to provide requested information may result in delays or the inability to proceed.
By continuing, you consent to the processing of your personal data for the purposes of identity verification, fraud prevention, and compliance with applicable laws.
Entrance Vestibule PVC double glazed entrance door, door to living room, ceiling light fitting, stairs to first floor.
Living Room 3.9m x 4.3m PVC double glazed window, ceiling light fitting, central heating radiator, fireplace with surround and hearth, double doors to kitchen/diner, carpeted flooring.
Kitchen/Diner 2.7m x 4.82m PVC double glazed exit door, PVC double glazed windows x2, ceiling light fittings x2, central heating radiator, a range of wall and base units with contrasting worktops, inset sink with drainer and high spout mixer tap, free-standing oven, plumbing for dishwasher and washing machine, door to under-stairs storage, tiled flooring.
Landing 2.02m x 2.68m PVC double glazed window, ceiling light fitting, doors to three bedrooms and bathroom, carpeted flooring.
Master Bedroom 2.7m x 3.6m PVC double glazed window, ceiling light fitting, central heating radiator, built-in wardrobe, carpeted flooring.
Bedroom Two 2.7m x 3.4m PVC double glazed window, ceiling light fitting, central heating radiator, built-in wardrobes, carpeted flooring.
Bedroom Three 2.02m x 2.42m PVC double glazed window, ceiling light fitting, central heating radiator, carpeted flooring.
Bathroom 1.81m x 2.02m PVC double glazed frosted window, ceiling light fitting, dual flush WC, pedestal wash basin with traditional taps, panel bath with traditional taps, part-tiled elevations, vinyl flooring.
Garage 3.3m x 5.5m PVC double glazed window, up-and-over door, bricked surround. Front Mature shrubs, trees and hedges, laid-to-lawn area, tarmac driveway.
Rear Access to garage, laid-to-lawn area, tarmac patio area, fenced surround, mature shrubs and trees.
Value & comps
No previous sales on record.
Returns
Set an offer; the calculator follows it.
We're still gathering serviced-accommodation data for this area.
Archie refurb estimate: a Pro feature
0.0% below asking
This is not financial or investment advice. Prop AI Deals is not authorised by the Financial Conduct Authority (FCA) to provide investment advice.
All investment calculators, property analyses, and AI-generated insights are for informational purposes only. Property investment carries risk and may result in financial loss. All calculations should be independently verified and you should consult with FCA-authorised financial advisers before making any investment decisions.
Past performance does not guarantee future results. Tax implications vary by individual circumstances.
Deal
Properties like this can earn 2–3x BTL yields when converted to HMO, with retrofit costs around £10k/room. Sign in to see the full tier, yield projection, and cost breakdown.
Commercial properties like this can earn 30-50% higher yields when converted to residential under Class MA / Q / P / PA, with prior approval costing ~GBP 96/unit. Sign in to see the recommended route, yield uplift, and cost breakdown.
BRRR-suited properties can recycle 80-100% of investor capital on refi, leaving a high-yielding rental with most of the money out. Sign in to see the refurb cost stack, ARV projection, and refinance maths.
Detached + large garden = sub-division play. Pro tier unlocks the tier badge, plot size, uplift estimate, and regional land benchmark.
Short-lease flats trade at deep discount, but extending under the 1993 Act often costs far less than the discount. Pro tier unlocks the tier badge, premium breakdown, long-lease ARV and arbitrage maths.
See projected short-stay revenue vs a vanilla BTL for this property.
See real sub-let margins (HMO room rates & SA nightly rates) vs the landlord rent.
Area
Agent & docs

FAQ
About Marsh House Lane, Darwen, BB3
Explore nearby