We've tightened what earns a Pursue. A home now needs a published valuation, a strategy that still makes money after real running costs and lender stress tests, and no listing problems that would stop a mortgage. You'll see fewer Pursues, and each one has been checked harder.
See how verdicts work3-bedroom house · PL15 7RX
Listing removedListed 115 days
Opportunity summary
See Archie’s verdict, returns by strategy and what to check before viewing.
About
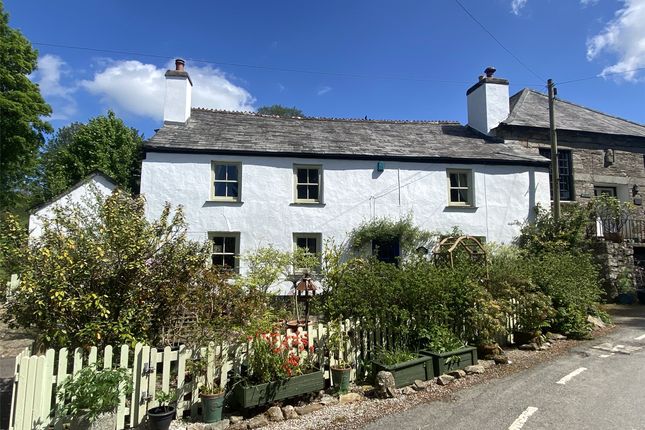
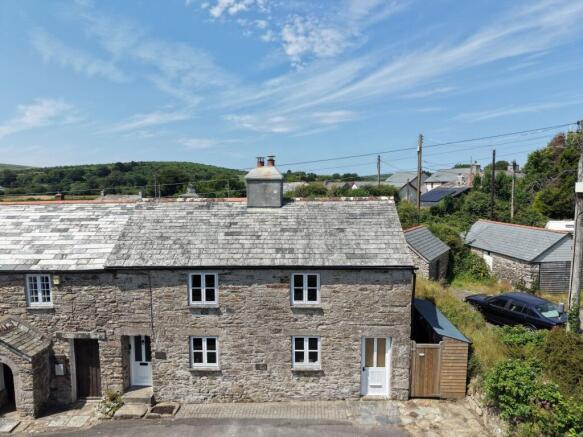
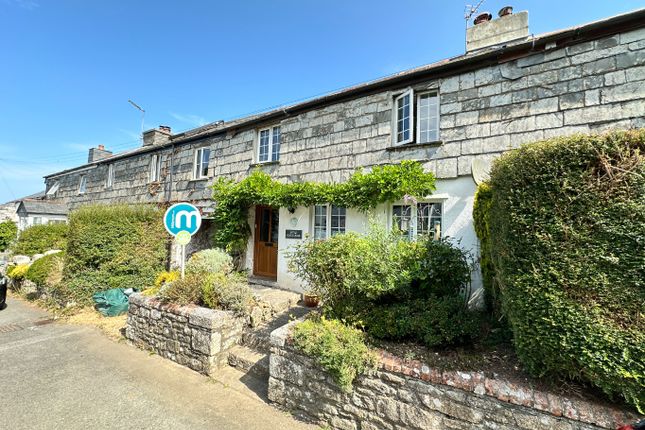
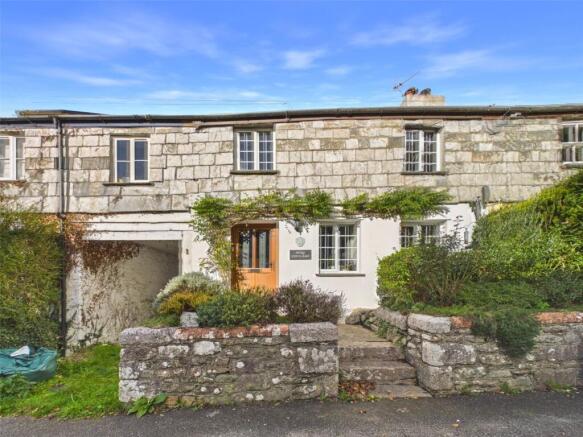
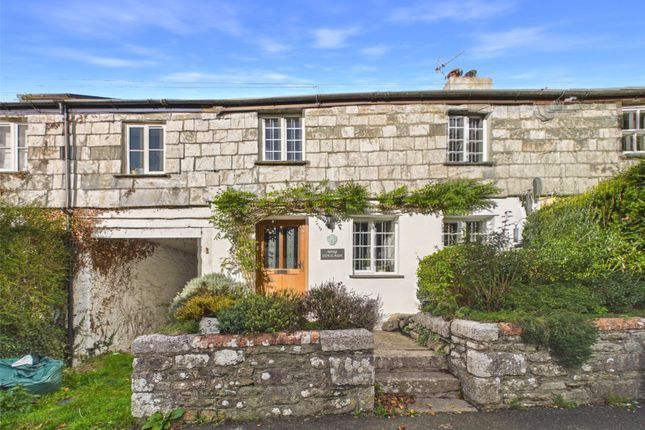
Situated in the heart of the popular village of Five Lanes, is this charming character cottage offering spacious accommodation full of original features including exposed granite, beamed ceilings, slate and oak flooring, latch doors and feature fireplaces.
The property offers a welcoming lounge with wood burning stove and cloam oven, cottage-style kitchen/dining room, three bedrooms and an attractive modern shower room, together with excellent built-in storage throughout.
Externally, the property benefits from a side courtyard leading to attractive rear gardens extending to approximately 90 feet, incorporating useful outbuildings, an insulated studio/garden room.
Summary: Situated in the heart of the popular village of Five Lanes, is this charming character cottage offering spacious accommodation full of original features including exposed granite, beamed ceilings, slate and oak flooring, latch doors and feature fireplaces.
The property offers a welcoming lounge with wood burning stove and cloam oven, cottage-style kitchen/dining room, three bedrooms and an attractive modern shower room, together with excellent built-in storage throughout.
Externally, the property benefits from a side courtyard leading to attractive rear gardens extending to approximately 90 feet, incorporating useful outbuildings, an insulated studio/garden room.
UPVC wood effect glazed door into Hallway: Tiled floor. Stairs to First Floor.
Door to Living Room: (5.094 max x 4.388 (16'8" max x 14'4")) A beautifully characterful living room featuring exposed beams and attractive flagstone flooring.
An impressive fireplace houses a cast iron woodburner with traditional cloam oven, creating a striking focal point and a wonderfully cosy atmosphere.
Two front-facing uPVC double glazed windows provide plenty of natural light, while an understairs recess offers useful storage space. A granite step leads up to the Kitchen/Dining Room.
Kitchen/Dining Room: (4.083 to chimney x 3.047 (13'4" to chimney x 9'11") A charming farmhouse-style kitchen/dining room with exposed beams, flagstone flooring and an attractive granite chimney breast, all combining to enhance the cottage character.
A range of base units sit beneath roll-edge work surfaces incorporating a sink unit, with matching wall-mounted cupboards and under-unit lighting.
Integrated appliances include an electric hob with Hotpoint oven and grill beneath, together with a concealed extractor over.
Tiled splashbacks complement the workspace, while there is further space for a fridge and plumbing for a washing machine. A full-height storage cupboard sits adjacent to the chimney breast.
A uPVC double glazed window and door to the rear provide natural light and access outside.
From the Hallway, stairs rise to the First Floor Landing: Doors off Bedroom Three (3.613 max x 2.744 max narrowing to 1.609 (11'10" m) An attractive L-shaped bedroom with a uPVC double glazed window to the front elevation, enjoying natural light and cottage character.
Access to the loft space. Principal Bedroom: (4.618 x 3.379 max (15'1" x 11'1" max)) A delightful principal bedroom with a uPVC double glazed window to the front elevation providing natural light.
Useful recessed space offers clothing storage, while access is available to the loft space.
Bedroom Two: (3.109 max x 3.014 (10'2" max x 9'10")) A charming second bedroom with a uPVC double glazed window to the rear elevation, exposed wooden floorboards and access to the loft space.
Shower Room: (2.973 x 1.643 (9'9" x 5'4")) Appointed with a modern suite comprising a corner shower cubicle with shower and shower panelling to the walls, vanity wash hand basin with drawers beneath, and a low level WC.
A slate window sill and chrome ladder-effect radiator add further character and style. A uPVC double glazed window to the side elevation provides natural light.
The room also houses the lpg combination boiler, currently connected for hot water only, with a fixing kit in situ should a purchaser wish to connect radiators.
From the Kitchen, the door leads out to the rear courtyard, garden & outhouses.
Outhouse/Utility Room: (2.391 x 2.104 (7'10" x 6'10")) A useful outhouse/utility room with a window to the rear elevation, benefiting from both water and electricity connections.
The building has its own independent fuse box and provides practical storage or utility space.
Cottage Garden: Steps rise to a paved patio area which leads onto a mature rear garden extending to approximately 90ft in length.
The garden is predominantly laid to lawn and beautifully established, featuring a variety of mature shrubs and trees interspersed throughout, creating a private and picturesque setting.
At the top of the garden sits a detached summerhouse/studio. Summerhouse/Studio: (4.562 x 3.161 (14'11" x 10'4")) Accessed via a wooden glazed door, with a further wooden window to the side elevation.
A uPVC double glazed door leads to an additional external area housing an old piggery.
The studio is insulated and benefits from its own independent fuse box, offering excellent potential as a home office, creative space or retreat.
Material Information: # Verified Material Information ## Costs and tenure Tenure: Freehold Council Tax Band: B EPC rating: E ## The building Semi-detached house, standard construction 3 bedrooms Accessibility adaptations: None ## Services Mains electricity Mains water Mains foul drainage Mains surface water drainage Heating: Room heaters only Heating features: Double glazing and wood burner Broadband: Fttc (Fibre to the Cabinet) Mobile coverage: O2 ok, Vodafone ok, Three good, EE good Parking: On Street Not in a controlled parking zone No disabled parking available ## Risks and restrictions Not a listed building Not in a conservation area No tree preservation order Title register restrictions (CL62322): - The walls that separate this cottage from the neighbouring houses are 'party walls'.
This means they are shared with the neighbours, and the owner is legally required to share the responsibility for keeping them in good repair.
No environmental risks recorded All information is provided without warranty. Contains hm Land Registry data © Crown copyright and database right 2021.
This data is licensed under the Open Government Licence v3.0. The information contained is intended to help you decide whether the property is suitable for you.
You should verify any answers which are important to you with your property lawyer or surveyor or ask for quotes from the appropriate trade experts: Builder, plumber, electrician, damp, and timber expert.
Value & comps
No previous sales on record.
Returns
Set an offer; the calculator follows it.
We're still gathering serviced-accommodation data for this area.
Archie refurb estimate: a Pro feature
0.0% below asking
This is not financial or investment advice. Prop AI Deals is not authorised by the Financial Conduct Authority (FCA) to provide investment advice.
All investment calculators, property analyses, and AI-generated insights are for informational purposes only. Property investment carries risk and may result in financial loss. All calculations should be independently verified and you should consult with FCA-authorised financial advisers before making any investment decisions.
Past performance does not guarantee future results. Tax implications vary by individual circumstances.
Deal
Properties like this can earn 2–3x BTL yields when converted to HMO, with retrofit costs around £10k/room. Sign in to see the full tier, yield projection, and cost breakdown.
Commercial properties like this can earn 30-50% higher yields when converted to residential under Class MA / Q / P / PA, with prior approval costing ~GBP 96/unit. Sign in to see the recommended route, yield uplift, and cost breakdown.
BRRR-suited properties can recycle 80-100% of investor capital on refi, leaving a high-yielding rental with most of the money out. Sign in to see the refurb cost stack, ARV projection, and refinance maths.
Detached + large garden = sub-division play. Pro tier unlocks the tier badge, plot size, uplift estimate, and regional land benchmark.
Short-lease flats trade at deep discount, but extending under the 1993 Act often costs far less than the discount. Pro tier unlocks the tier badge, premium breakdown, long-lease ARV and arbitrage maths.
See projected short-stay revenue vs a vanilla BTL for this property.
See real sub-let margins (HMO room rates & SA nightly rates) vs the landlord rent.
Area
Agent & docs

FAQ
About 3 The Row, Five Lanes, Launceston
Explore nearby