We've tightened what earns a Pursue. A home now needs a published valuation, a strategy that still makes money after real running costs and lender stress tests, and no listing problems that would stop a mortgage. You'll see fewer Pursues, and each one has been checked harder.
See how verdicts work5-bedroom house · ST5 5LP
For saleListed 99 days
Opportunity summary
See Archie’s verdict, returns by strategy and what to check before viewing.
About
Heywoods Estate Agents proudly bring to the market Foxgate House, an exceptional five bedroom detached residence occupying a discreet position just off Watering Close in the highly regarded village of Baldwins Gate.
Individually designed and constructed to an exacting specification, this remarkable bespoke home combines striking architecture, generous proportions and beautifully considered interiors, complemented by a double garage, ample driveway parking and an attractive open outlook to the rear.
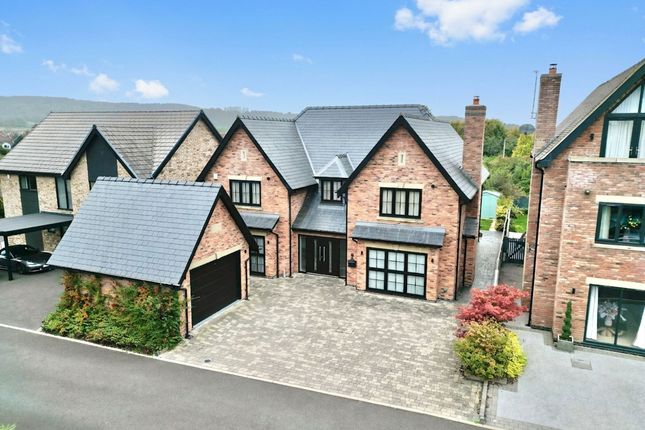
The property makes an immediate impression with its handsome brick elevations, stone detailing and contemporary Spitfire entrance door.
This opens into a magnificent double-height reception hall, where extensive glazing floods the space with natural light and creates a dramatic introduction to the accommodation.
Elegant tiled flooring, refined joinery, statement lighting and carefully integrated technology establish the exceptional standard found throughout the home.
At the heart of Foxgate House is an outstanding open-plan kitchen, dining and living space extending across the full width of the rear of the property.
Designed for both everyday family life and entertaining on a grand scale, this impressive room is enhanced by three sets of bi-folding doors, drawing in an abundance of natural light and opening directly onto the terrace and garden.
This exceptional arrangement makes the most of the attractive rear outlook, creating a seamless connection between the interior, garden and surrounding landscape.
The sophisticated German Pronorm kitchen features sleek handleless cabinetry, thirty-millimetre limestone worktops and a substantial central island with informal seating.
A comprehensive range of integrated Neff appliances is complemented by a Quooker tap, while contemporary pendant lighting and carefully selected finishes complete this striking culinary setting.
The dining and living areas flow effortlessly from the kitchen, providing defined yet connected spaces for relaxing and entertaining.
The lounge is arranged around an exposed-brick fireplace with a log-burning stove, introducing warmth and character to the contemporary interior.
Electric blinds provide convenience and privacy throughout the principal living area, while integrated ceiling speakers are fitted within both the kitchen and lounge.
A separate cinema room provides a dedicated retreat for film evenings and relaxation, complete with fitted blinds and atmospheric recessed lighting.
The ground-floor accommodation is further enhanced by a practical utility room and a beautifully appointed cloakroom featuring a Pelipal vanity unit and sensor-activated lighting.
Internal access leads directly into the substantial double garage. A feature staircase rises to an impressive galleried landing overlooking the entrance hall below.
The principal bedroom forms a luxurious private suite of excellent proportions, featuring fitted drawers, a walk-in wardrobe and a stylish en-suite shower room appointed with high-quality Lauren fittings.
Bedroom two also benefits from its own en-suite facilities and built-in wardrobes, while bedroom four is similarly fitted with built-in storage.
Fitted blinds are provided throughout all five bedrooms, ensuring a cohesive and carefully considered finish.
The main family bathroom has been designed with a strong emphasis on quality and relaxation, featuring a Pelipal vanity unit and a statement Victoria + Albert bath alongside contemporary sanitaryware and elegant tiling.
Sensor activated lighting is fitted within the family bathroom and en-suite facilities, offering an additional level of convenience and practicality.
The remaining bedrooms are all generously proportioned and provide excellent flexibility for family members, guests or home working.
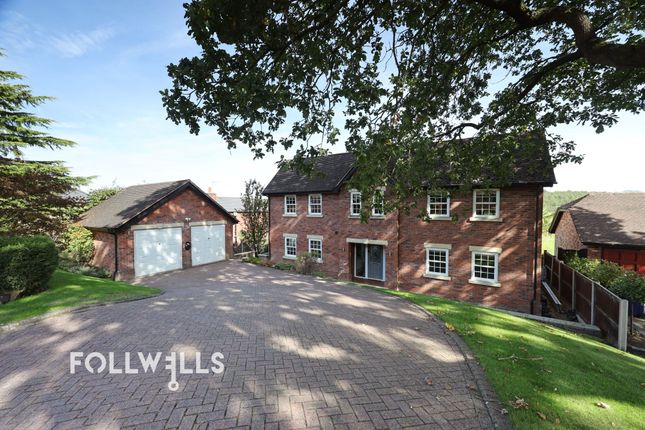
Externally, Foxgate House is approached across a generous driveway leading to the double garage and an attractive paved entrance.
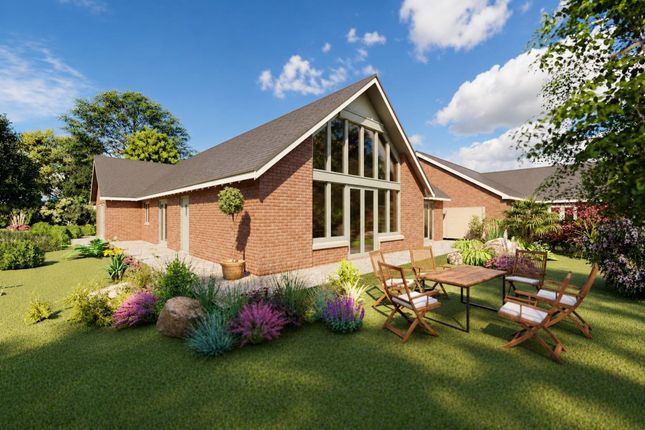
To the rear is a broad lawned garden with an extensive paved terrace, ideally positioned beyond the three sets of bi-folding doors for outdoor dining and entertaining.
The garden enjoys a particularly appealing open aspect towards neighbouring countryside, creating a wonderful sense of space, privacy and connection with the surrounding landscape.
Foxgate House represents an outstanding opportunity to acquire a truly individual family home in one of the area’s most desirable village locations.
Combining bespoke design, exceptional craftsmanship, premium fittings and impressive living accommodation, this superb residence offers a level of quality and distinction that must be experienced in person.
EPC Rating: B Entrance Hall (3.76m x 2.69m) Cinema Room (3.73m x 4.55m) Kitchen Area (4.68m x 4.83m) Dining Area (3.60m x 5.65m) Lounge Area (5.23m x 4.28m) Utility Room (3.62m x 2.19m) Guest WC (1.75m x 1.64m) Double Garage (5.13m x 4.60m) First Floor Landing (7.01m x 2.24m) Bedroom One (4.58m x 4.36m) En-Suite Shower Room (2.07m x 1.83m) Walk-In Wardrobe (2.00m x 2.07m) Bedroom Two (4.77m x 4.48m) En-Suite Shower Room Two (2.43m x 1.29m) Bedroom Three (5.09m x 4.53m) Bedroom Four (4.66m x 3.73m) Bedroom Five (2.43m x 3.88m) Family Bathroom (3.98m x 2.42m) Agents Notes Council Tax Band - G EPC Rating - B Tenure - Freehold Parking - Double Garage Parking - Driveway Parking - EV Charging Disclaimer These particulars are provided for general guidance only and do not form part of any offer or contract.
Whilst every effort has been made to ensure the information is accurate, it should not be relied upon as statements or representations of fact.
Neither the vendor nor the agent make any warranty or representation regarding the property and the agent has no authority to do so on behalf of the vendor.
All measurements, areas and distances are approximate and photographs are for illustrative purposes only.
Fixtures, fittings, appliances and services referred to have not been tested and no guarantee can be given as to their condition or working order.
Material information has been provided by the seller and other sources and should be independently verified by prospective purchasers through inspection and by consulting their solicitor or surveyor.
If your offer is accepted, a £36 fee will apply for Anti-Money Laundering identity checks.
Value & comps
No previous sales on record.
Returns
Set an offer; the calculator follows it.
We're still gathering serviced-accommodation data for this area.
Archie refurb estimate: a Pro feature
0.0% below asking
This is not financial or investment advice. Prop AI Deals is not authorised by the Financial Conduct Authority (FCA) to provide investment advice.
All investment calculators, property analyses, and AI-generated insights are for informational purposes only. Property investment carries risk and may result in financial loss. All calculations should be independently verified and you should consult with FCA-authorised financial advisers before making any investment decisions.
Past performance does not guarantee future results. Tax implications vary by individual circumstances.
Deal
Properties like this can earn 2–3x BTL yields when converted to HMO, with retrofit costs around £10k/room. Sign in to see the full tier, yield projection, and cost breakdown.
Commercial properties like this can earn 30-50% higher yields when converted to residential under Class MA / Q / P / PA, with prior approval costing ~GBP 96/unit. Sign in to see the recommended route, yield uplift, and cost breakdown.
BRRR-suited properties can recycle 80-100% of investor capital on refi, leaving a high-yielding rental with most of the money out. Sign in to see the refurb cost stack, ARV projection, and refinance maths.
Detached + large garden = sub-division play. Pro tier unlocks the tier badge, plot size, uplift estimate, and regional land benchmark.
Short-lease flats trade at deep discount, but extending under the 1993 Act often costs far less than the discount. Pro tier unlocks the tier badge, premium breakdown, long-lease ARV and arbitrage maths.
See projected short-stay revenue vs a vanilla BTL for this property.
See real sub-let margins (HMO room rates & SA nightly rates) vs the landlord rent.
Area
Agent & docs
FAQ
About 15 Watering Close, Newcastle
Explore nearby