We've tightened what earns a Pursue. A home now needs a published valuation, a strategy that still makes money after real running costs and lender stress tests, and no listing problems that would stop a mortgage. You'll see fewer Pursues, and each one has been checked harder.
See how verdicts work5-bedroom house · ST5 5LD
Listing removedReduced £25k (−3.2%) on 13 JulListed 182 days
Opportunity summary
See Archie’s verdict, returns by strategy and what to check before viewing.
About
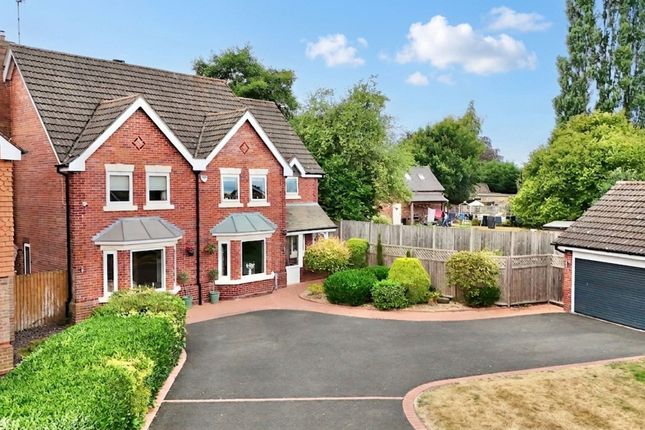
Birch House, a home that’s truly tree-mendous! Prepare to be blown away by the irresistible curb appeal of Birch House, a striking, characterful home where style runs as deep as its roots.
Boasting five double bedrooms, three bathrooms and an abundance of beautifully versatile living space within four reception rooms, this is a property that doesn’t just branch out, it flourishes.
Add in breathtaking onward views and show-stopping outdoor entertaining space, and you’ve found somewhere that’s ready to grow with you.
Step through the front door and into a grand entrance hall that immediately sets the tone for the rest of the home.
Flooded with natural light from a floor-to-ceiling decorative window and a charming round feature window, it’s a space designed to spruce up your day.
A statement staircase rises proudly, complemented by wood-effect flooring underfoot, while doors lead effortlessly to all main reception rooms and a convenient WC.
The living room is a wonderfully generous space, perfect for relaxing or entertaining.
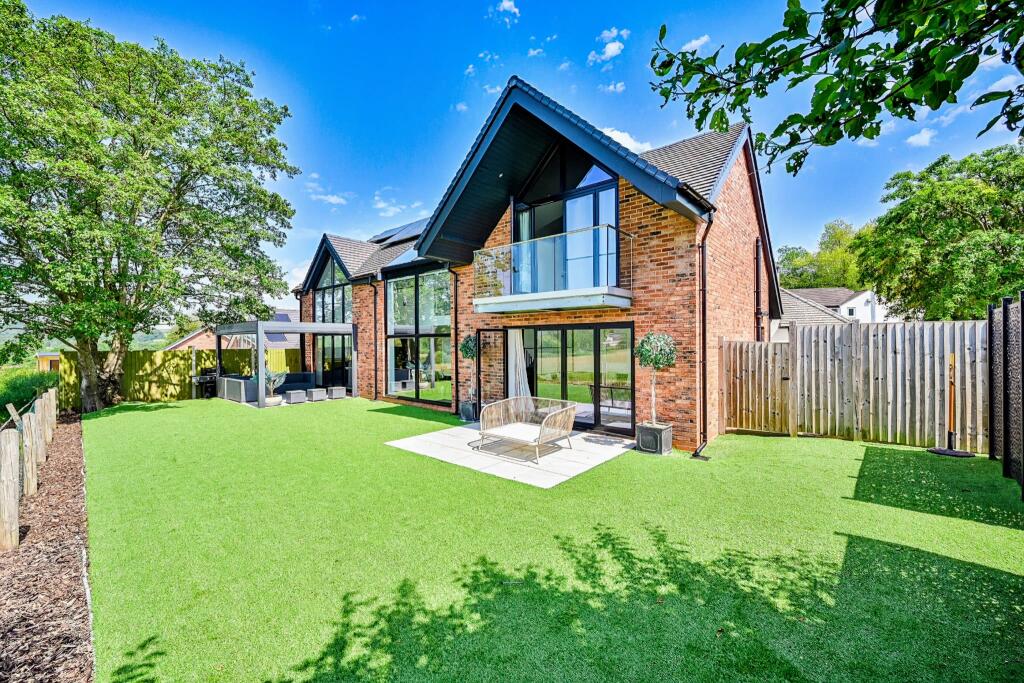
Sliding glass doors open onto a sleek balcony, your own elevated retreat, complete with stylish decking and tinted grey glass panels that mirror the garden below. The views? Simply unbe-leaf-able.
Also on this level, a well-proportioned dining room with dual-aspect windows offers the perfect setting for dinner parties, while the kitchen truly forms the heartwood of the home.
Here you’ll find cream cabinetry with bold black handles, a classic Belfast sink, Rangemaster cooker and a central island topped with granite worktops that flow seamlessly throughout.
Tiled flooring keeps things practical and stylish, leading you into a utility room with additional storage, sink and handy side access to the garden.
Downstairs, two further reception rooms offer incredible versatility. A spacious study enjoys large windows and onward views, alongside useful under-stairs storage.
Across the hall, a fantastic family room (currently a playroom) features sliding doors opening directly onto the garden, perfect for indoor-outdoor living.
Whether you need additional bedrooms, a home office, or a multi-generational setup, this level adapts effortlessly.
With both double glass doors and a rear access door, it’s as practical as it is inviting. Ascend the staircase to the first floor and discover five generous double bedrooms and three bathrooms.
The principal bedroom is a true retreat, your own private grove. It features a full wall of built-in wardrobes, vanity unit and additional storage, while large windows frame those stunning views.
A second glazed window enhances peace and quiet for restful nights. The en-suite is equally impressive, offering his-and-hers sinks, a corner shower, WC and built-in storage.
Bedroom two sits at the opposite end of the house and is another spacious double, complete with fitted wardrobes, vanity unit and its own en-suite shower room.
Like the master, it benefits from beautiful onward views.
Both en-suites are finished with elegant Antico tiling, while the family bathroom features stylish ceramic tiles, a freestanding bath, separate shower, WC, towel radiator, and built-in vanity unit.
Bedrooms three and four continue the theme of generous proportions and built-in storage, while bedroom five is another bright double overlooking the rear garden.
The outdoor space at Birch House is nothing short of sensational.
A blend of lawn and contemporary decking creates the perfect setting for entertaining, relaxing, or simply soaking in the surroundings.
Newly installed decking on both the balcony and garden ensures a fresh, modern finish.
Illuminated decking and sleek frosted black glass panels add a touch of evening magic, while multiple seating areas mean you’ll never be stuck for the perfect spot to unwind.
A lower-tiered section invites creativity, whether that’s a garden studio, play area or something entirely your own.
To the front, a driveway and large double garage provide ample parking, alongside additional garden space ready for your personal touch.
A large garden shed at the side of house caters to all additional storage needs.
Ideally situated between Madeley and Baldwins Gate, Birch House is perfectly placed for excellent schools, local amenities and superb transport links, making it a location that truly grows on you.
Birch House isn’t just a property, it’s a place to plant roots, branch out and truly thrive. Give us a call today to book a viewing and plant your roots down at this sensational home .
EPC Rating: C Location Baldwins Gate sits just minutes drive from Newcastle-Under-Lyme and within easy access of junction 15 off the M6 motorway making it a rural village with excellent commuter links.
The village is equipped with a pub and post office/shop and has a range of country restaurants/pubs, local farm shop and beautiful walking routes near by.
The A53 runs through the centre of the village giving connections to Shropshire and to the A51 leading to into Cheshire.
Value & comps
No previous sales on record.
Returns
Set an offer; the calculator follows it.
We're still gathering serviced-accommodation data for this area.
Archie refurb estimate: a Pro feature
0.0% below asking
This is not financial or investment advice. Prop AI Deals is not authorised by the Financial Conduct Authority (FCA) to provide investment advice.
All investment calculators, property analyses, and AI-generated insights are for informational purposes only. Property investment carries risk and may result in financial loss. All calculations should be independently verified and you should consult with FCA-authorised financial advisers before making any investment decisions.
Past performance does not guarantee future results. Tax implications vary by individual circumstances.
Deal
Properties like this can earn 2–3x BTL yields when converted to HMO, with retrofit costs around £10k/room. Sign in to see the full tier, yield projection, and cost breakdown.
Commercial properties like this can earn 30-50% higher yields when converted to residential under Class MA / Q / P / PA, with prior approval costing ~GBP 96/unit. Sign in to see the recommended route, yield uplift, and cost breakdown.
BRRR-suited properties can recycle 80-100% of investor capital on refi, leaving a high-yielding rental with most of the money out. Sign in to see the refurb cost stack, ARV projection, and refinance maths.
Detached + large garden = sub-division play. Pro tier unlocks the tier badge, plot size, uplift estimate, and regional land benchmark.
Short-lease flats trade at deep discount, but extending under the 1993 Act often costs far less than the discount. Pro tier unlocks the tier badge, premium breakdown, long-lease ARV and arbitrage maths.
See projected short-stay revenue vs a vanilla BTL for this property.
See real sub-let margins (HMO room rates & SA nightly rates) vs the landlord rent.
Area
Agent & docs

FAQ
About Birch House Walls Wood, Newcastle
Explore nearby