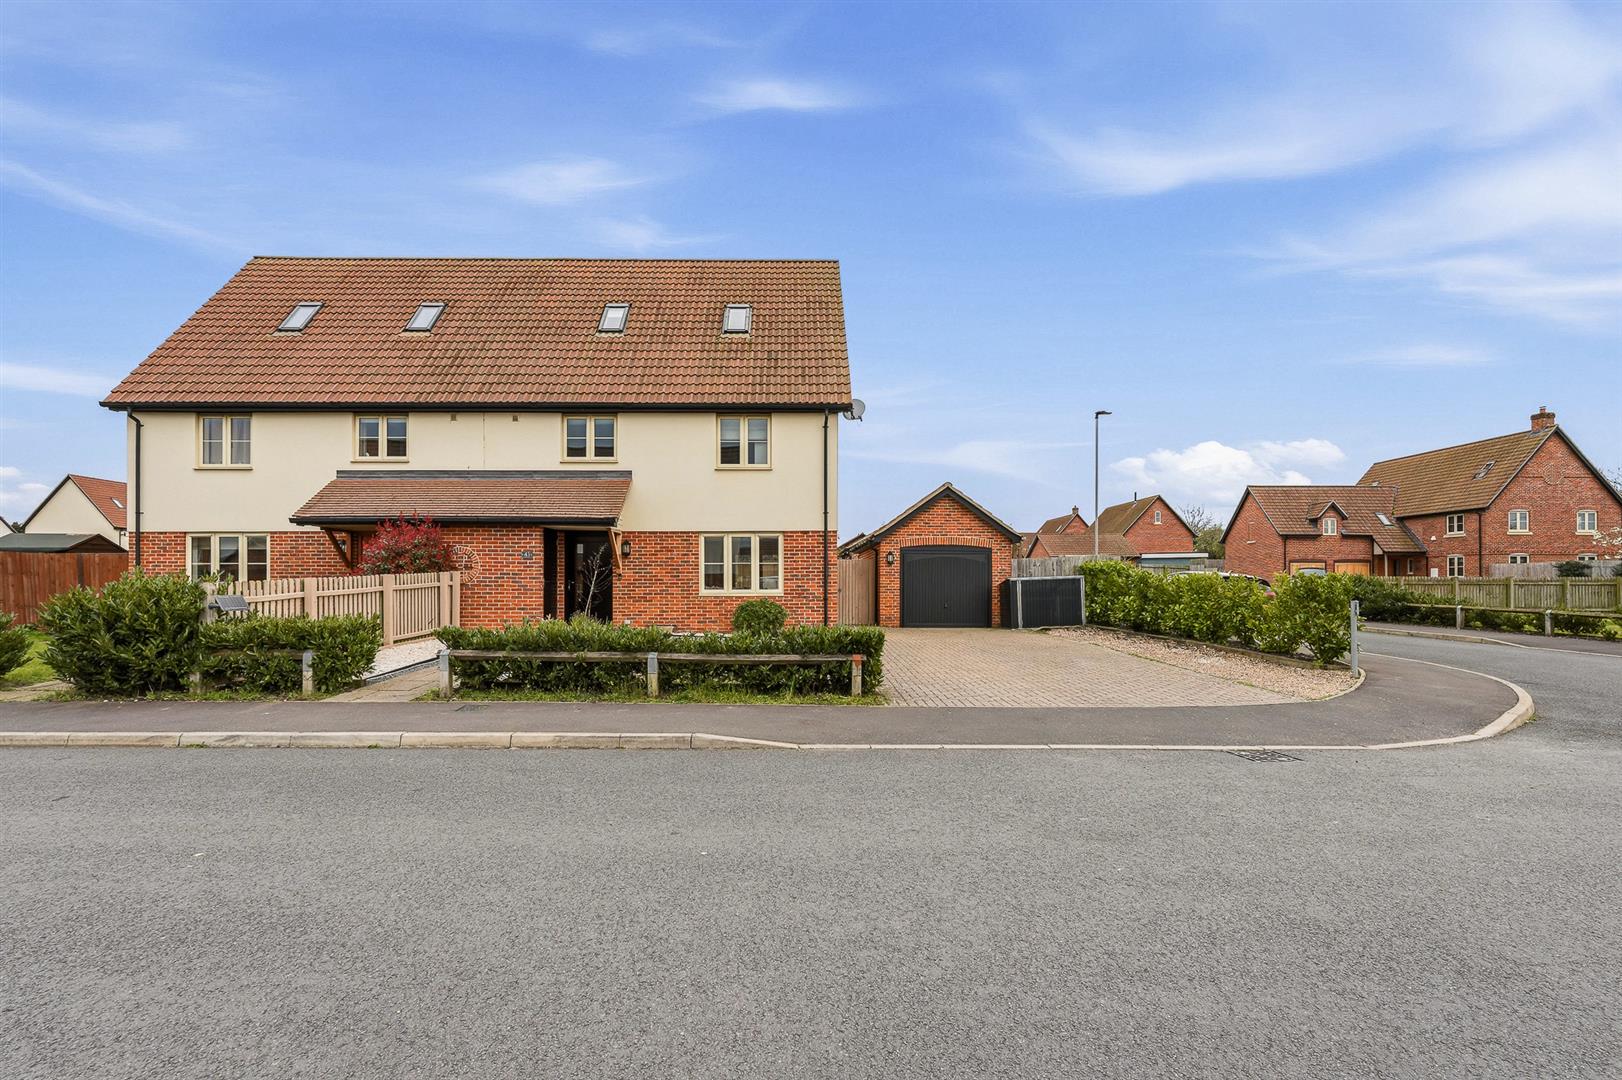
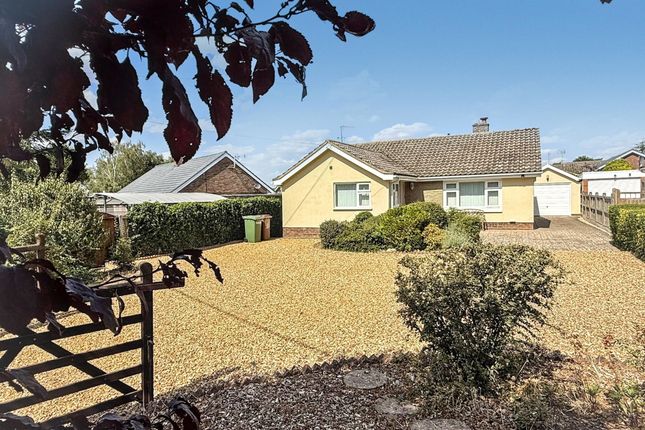
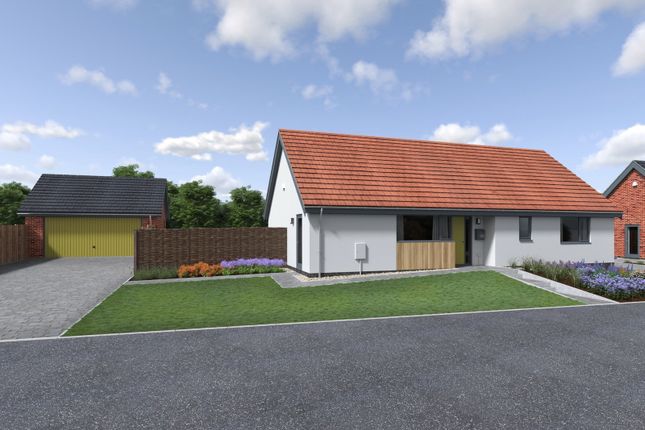
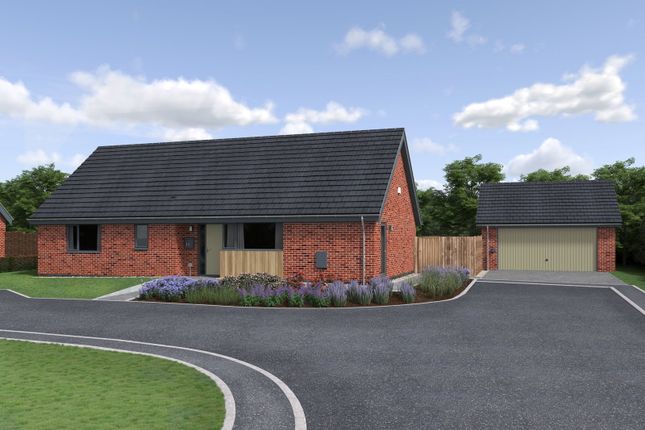
3-bedroom house · NR16 2NE
For saleReduced £15k (−3.8%) on 11 JulListed 123 days
Opportunity summary
See Archie’s verdict, returns by strategy and what to check before viewing.
About
A welcoming 19th‐century cottage with a contemporary edge, this thoughtfully updated home offers an easy, village‐centred way of living.
The long sitting room, complete with its original stone fireplace and multi-burner stove, creates an inviting first impression, while the bespoke quartz‐topped kitchen with range cooker, brass fittings and integrated appliances forms a natural hub for everyday life and relaxed entertaining.
A cleverly designed study, crafted with reclaimed timber and built‐in storage, provides a practical space for working from home without disrupting the flow of the ground floor.
Upstairs, three double bedrooms with exposed floorboards and a vaulted principal room offer warmth and character, complemented by a modern family bathroom with both bath and walk‐in shower.
Outside, the wisteria‐covered pergola, sandstone patio and cottage‐style garden offer a peaceful backdrop to daily life.
With village amenities moments away, strong commuter links nearby and modern comforts throughout, it’s a home that feels both characterful and effortlessly easy to live in.
East Harling White Hart Street sits in one of East Harling’s most convenient pockets, giving you that easy, everyday rhythm people quietly hope for in a village setting.
Life here flows around well‐kept essentials, the primary school, bus links to nearby secondary schools, the village hall, and a full range of practical services including the gp practice, dental practice, pharmacy, sports ground, Co‐op, village shop, salons and butchers.
Two traditional pubs anchor the social scene, each with a relaxed atmosphere, gardens that come alive in summer and fires that draw people in through the colder months.
The recreation ground hosts well‐supported village events, summer fetes, live music, firework displays, giving the area a genuine sense of community without feeling over‐curated.
For anyone who enjoys being outdoors, East Harling offers long countryside walks, stables, and a local football team, with Diss close enough to widen your options for shopping, leisure and rail connections.
Harling Road Station links you directly to Norwich and Ipswich, with onward routes to London and Cambridge, while Diss, Thetford and Attleborough stations, all within 10 miles, open up fast journeys to major cities, often reaching London Liverpool Street or King’s Cross St Pancras in around two hours.
Commuters benefit from being just five miles from the A11, giving smooth access to the A14 and M11.
Footpaths lead straight from the village into fenland and Harling Woods, and Thorpe Woodland sits practically on the doorstep for walking, cycling and bridleways.
Within minutes you can reach Knettishall Heath or South Lopham Fen, and Thetford Forest is a short drive away for cycling trails, birdwatching and family‐friendly activities.
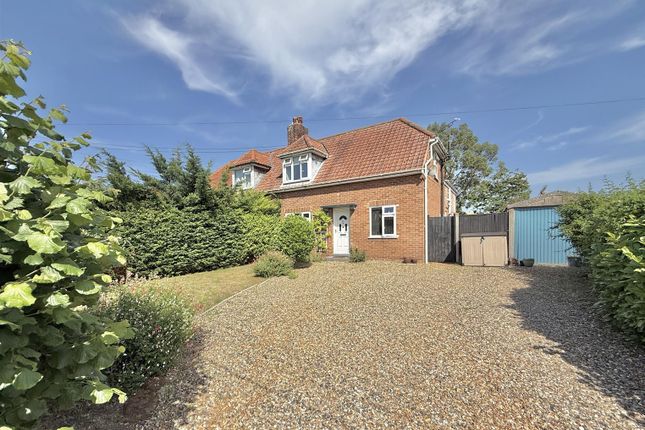
White Hart Street A beautifully balanced blend of 19th‐century character and contemporary comfort, this three‐bedroom end‐terrace cottage sits at the heart of a thriving village community.
Every space has been thoughtfully reworked to honour the home’s origins while introducing a calm, modern aesthetic that supports today’s way of living.
Stepping inside, the long, elegant living room immediately sets the tone.
Original stonework, exposed brick and a handsome multi-burner stove create a warm, grounded atmosphere, while the panelled feature wall with integrated media unit and the lvt flooring bring a clean, modern edge.
The room is generous enough for two large sofas, making it a natural gathering place for family life and relaxed evenings.
A Kitchen Made For Living The bespoke kitchen–dining extension is the social heart of the home.
Quartz worktops with a soft shimmer, brass taps and fittings, a range cooker framed by a herringbone mantel and a matching quartz dining table all work together to create a space that feels crafted, cohesive and ready for entertaining.
Integrated appliances, including the fridge‐freezer and white goods, sit neatly within the cabinetry, while a bespoke pet canopy adds a charming and practical touch.
Light pours in from the rear, making the room bright and airy in warmer months, especially with the garden doors open.
It’s a space designed for everything from lively family suppers to slow weekend breakfasts, games nights and gatherings that spill out into the garden.
Just off the living room, the integrated study zone offers a clever response to hybrid working.
Sliding doors allow the area to be defined when needed, while built‐in desks made from reclaimed pub timber and the repurposed former bread oven, now used as storage, give the space a tactile, earthy character.
It’s a home office that genuinely supports productivity while still feeling part of the home’s overall design story.
A discreet ground‐floor cloakroom sits neatly beneath the stairs, and the cellar, accessed from the study, provides a dry, practical storage space with two brick arches that hint at its former life as a bread oven.
It would make an excellent wine store for those who enjoy collecting. Comfort In Every Detail The current owners have invested in upgrades that enhance comfort without compromising character.
A newly fitted combi‐boiler, double glazing, superfast broadband and lvt flooring all contribute to a smooth, modern lifestyle.
The kitchen and bathroom renovations bring a fresh, contemporary feel, while the exposed original features ensure the cottage retains its soul.
Calm, Characterful Bedrooms Upstairs, three double bedrooms each have their own personality, unified by stripped and varnished original floorboards that bring warmth and authenticity.
The principal bedroom has been vaulted to reveal its original beams, creating a sense of height and openness that enhances the natural light.
The family bathroom has been beautifully updated with a large walk‐in shower and a deep bathtub, offering both practicality and a touch of indulgence.
It’s a space designed to work for busy mornings as well as long, restorative evenings. A Garden For All Seasons The rear garden is a charming extension of the home’s character.
A cottage‐style space with raised beds filled with established peonies, roses, rhododendrons and wildflowers.
A traditional flint wall provides shelter and texture, while the lawn offers room for play and relaxation.
Directly outside the kitchen, a sandstone patio sits beneath a pergola draped in mature wisteria, creating a magical setting for alfresco dining, family celebrations and long summer afternoons.
The frontage has been smartly refreshed with new steps, brick detailing and a colonial‐style canopy, giving the home a handsome and welcoming presence.
Parking is unrestricted and conveniently located just outside.
A Home That Balances Life Beautifully This is a cottage with genuine soul, a home that celebrates its 19th‐century heritage while embracing the needs of modern living.
From the sociable kitchen to the inspiring study, the calming bedrooms and the enchanting garden, every space has been shaped with intention.
Set within a sought‐after village with exceptional amenities, it offers a lifestyle that feels connected, creative and wonderfully complete.
Agents Notes Freehold Connected to mains water, electricity, gas and drainage. Gas central heating system.
EPC Rating: C Disclaimer Minors and Brady (M&B), along with their representatives, aren’t authorised to provide assurances about the property, whether on their own behalf or on behalf of their client.
We don’t take responsibility for any statements made in these particulars, which don’t constitute part of any offer or contract.
To comply with aml regulations, £52 is charged to each buyer which covers the cost of the digital id check.
It’s recommended to verify leasehold charges provided by the seller through legal representation.
All mentioned areas, measurements, and distances are approximate, and the information, including text, photographs, and plans, serves as guidance and may not cover all aspects comprehensively.
It shouldn’t be assumed that the property has all necessary planning, building regulations, or other consents.
Services, equipment, and facilities haven’t been tested by M&B, and prospective purchasers are advised to verify the information to their satisfaction through inspection or other means.
Value & comps
No previous sales on record.
Returns
Set an offer; the calculator follows it.
We're still gathering serviced-accommodation data for this area.
Archie refurb estimate: a Pro feature
0.0% below asking
This is not financial or investment advice. Prop AI Deals is not authorised by the Financial Conduct Authority (FCA) to provide investment advice.
All investment calculators, property analyses, and AI-generated insights are for informational purposes only. Property investment carries risk and may result in financial loss. All calculations should be independently verified and you should consult with FCA-authorised financial advisers before making any investment decisions.
Past performance does not guarantee future results. Tax implications vary by individual circumstances.
Deal
Properties like this can earn 2–3x BTL yields when converted to HMO, with retrofit costs around £10k/room. Sign in to see the full tier, yield projection, and cost breakdown.
Commercial properties like this can earn 30-50% higher yields when converted to residential under Class MA / Q / P / PA, with prior approval costing ~GBP 96/unit. Sign in to see the recommended route, yield uplift, and cost breakdown.
BRRR-suited properties can recycle 80-100% of investor capital on refi, leaving a high-yielding rental with most of the money out. Sign in to see the refurb cost stack, ARV projection, and refinance maths.
Detached + large garden = sub-division play. Pro tier unlocks the tier badge, plot size, uplift estimate, and regional land benchmark.
Short-lease flats trade at deep discount, but extending under the 1993 Act often costs far less than the discount. Pro tier unlocks the tier badge, premium breakdown, long-lease ARV and arbitrage maths.
See projected short-stay revenue vs a vanilla BTL for this property.
See real sub-let margins (HMO room rates & SA nightly rates) vs the landlord rent.
Area
Agent & docs
FAQ
About 6 White Hart Street, Norwich
Explore nearby