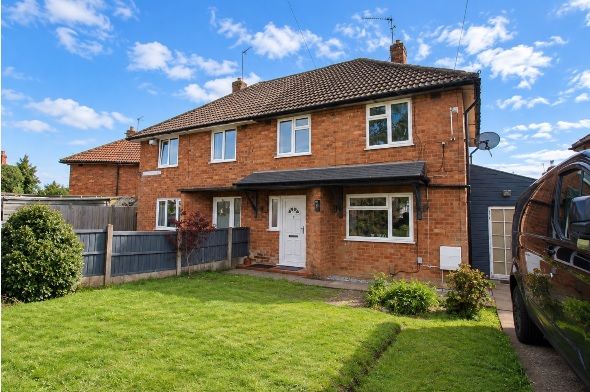
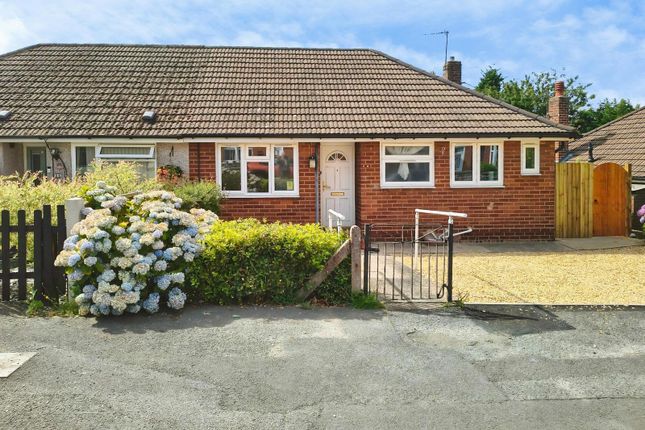
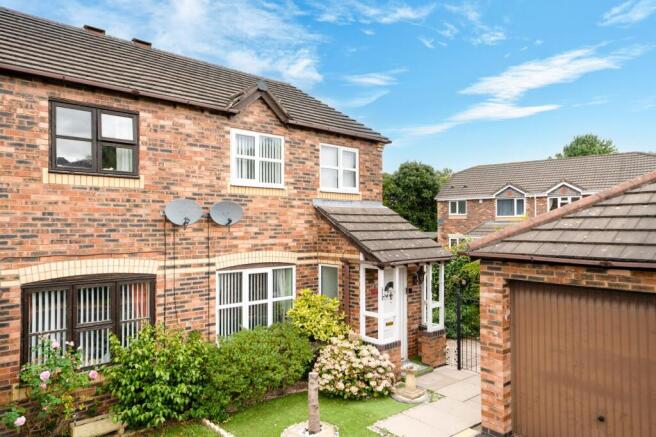
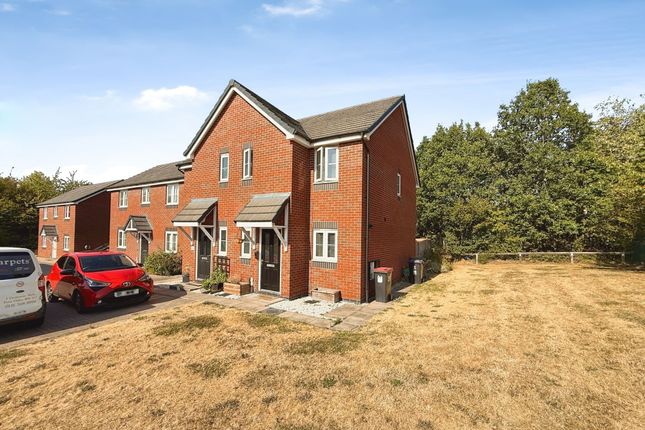
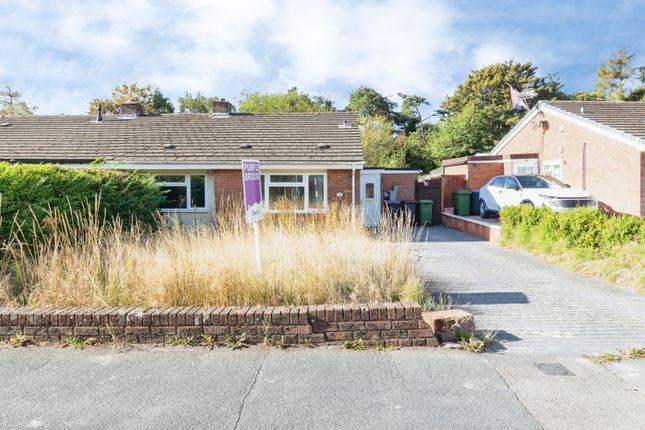
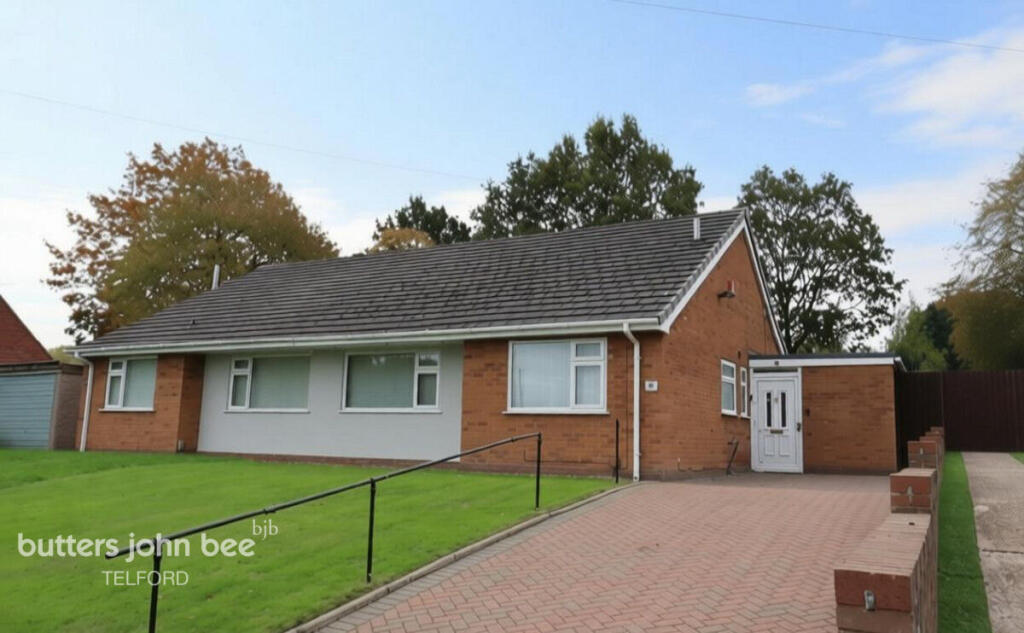
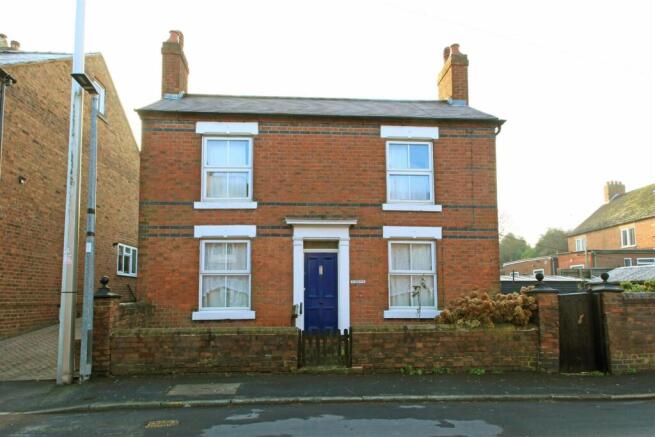
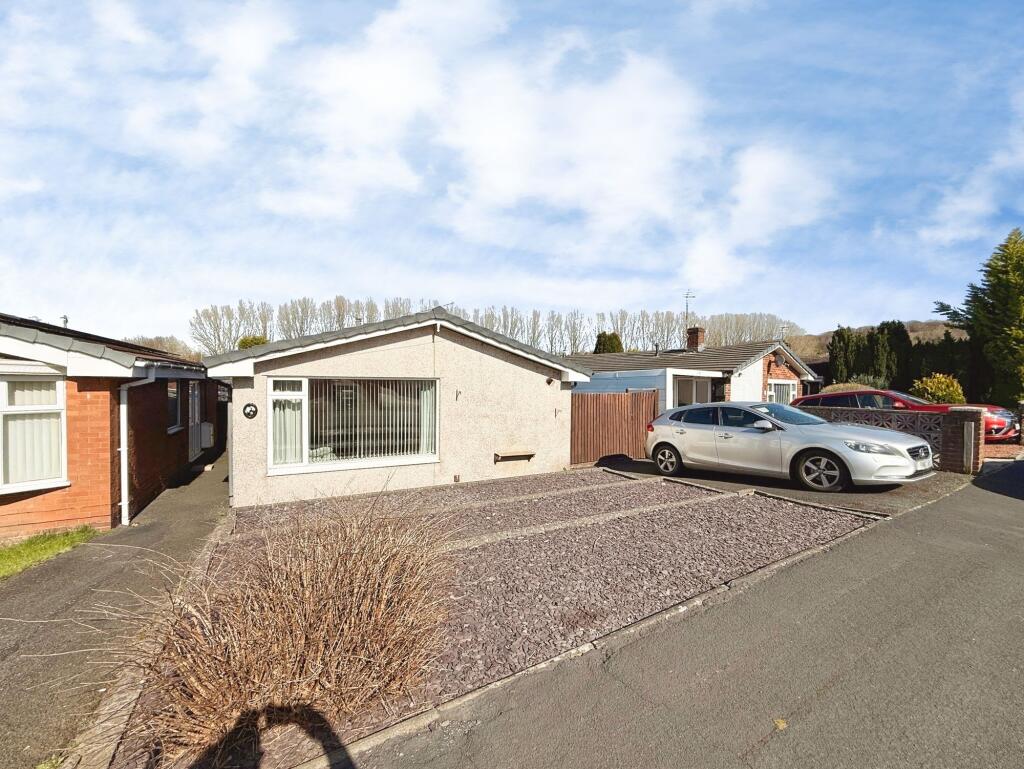
2-bedroom bungalow · TF2 9AL
Sold STCListed 229 days
Opportunity summary
See Archie’s verdict, returns by strategy and what to check before viewing.
About
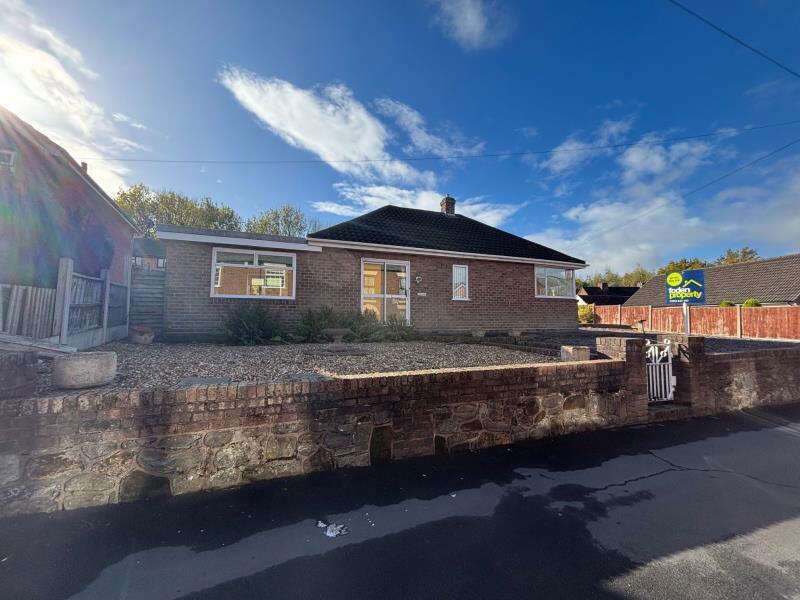
* NO UPWARD CHAIN * Set within a generous plot in a sought-after residential location, this detached bungalow presents a rare opportunity for buyers looking to refurbish or reconfigure a property to their own taste and requirements.
With so much on offer and heaps of potential for personalisation, an early viewing is highly recommended to fully appreciate this promising bungalow.
Upon approach, the bungalow features it's own garage and off street parking —ideal for convenience and everyday practicality.
Once inside, you will discover a bright layout, including a large lounge, two generous bedrooms and a wet room.
While in need of modernisation, the property lends itself perfectly to buyers eager to create their dream home, benefiting from its detached status and versatile footprint.
For leisure and recreation, the property is within easy reach of the picturesque Granville Country Park, offering beautiful woodlands and walking trails.
The Telford Town Park, just a short drive away, provides year-round attractions, landscaped gardens, and activity centres.
Commuters will value the excellent road links via the M54 and a range of reliable bus services close by.
ACCOMODATION Front door leading into a good sized reception area 11'11'' x 10'4'' Lounge 19'11'' x 10'5' (into alcove) With dual aspect double glazed windows in the corner of the room and a further double glazed window, a coal effect gas fire with tiled surround and wood effect mantle and a radiator Kitchen 9'3'' x 10'4'' Double glazed window to the side, composite sink and drainer with a mixer tap, a range of units, mostly under counter, space for a free standing cooker and a radiator.
Side entrance reception space/ utility 9' x 6'6'' Double glazed windows to the side and rear and a radiator Hallway With a loft hatch, and various storage cupboards, one housing the meters and RCD board.
Bedroom 1 11' x11'10'' With double glazed windows to the front and rear and a radiator Bedroom 2 11'11'' x 10'5'' With a double galzed window to the rear, a radiator and a built in cupboard.
Wet Room With a radiator, double glazed window to the rear, shower, WC and wash hand basin, and an extractor.
Outside The property has low maintenance gardens to the front rear and side, providing a lot of space. There is a garage accessed by its own driveway.
Whilst every attempt has been made to ensure the accuracy of the floor plan contained here, measurements of doors, windows, rooms and any other items are approximate and no responsibility is taken for any error, omission, or mis-statement.
This plan is for illustrative purposes only and should be used as such by any prospective purchaser. *Maximum measurements are taken at the largest point of the room.
The services, systems and appliances shown have not been tested and no guarantee as to their operability or efficiency can be given.
We have not tested the services, equipment or appliances in this property; also, please note that any fixture, fitting or apparatus not specifically referred to in these details, is not included in the sale, even if they appear in any internal photographs.
You are advised to commission appropriate investigations and ensure your solicitor verifies what is included in the sale, before entering a legal commitment to purchase.
While we make our sales details accurate and reliable, Foden Property does not give, nor does any officer or employee have authority to give any warranty, as to the accuracy of any statement, written verbal or visual.
You should not rely on any information contained in these details when deciding whether to view or purchase.
Value & comps
No previous sales on record.
Returns
Set an offer; the calculator follows it.
We're still gathering serviced-accommodation data for this area.
Archie refurb estimate: a Pro feature
0.0% below asking
This is not financial or investment advice. Prop AI Deals is not authorised by the Financial Conduct Authority (FCA) to provide investment advice.
All investment calculators, property analyses, and AI-generated insights are for informational purposes only. Property investment carries risk and may result in financial loss. All calculations should be independently verified and you should consult with FCA-authorised financial advisors before making any investment decisions.
Past performance does not guarantee future results. Tax implications vary by individual circumstances.
Deal
Properties like this can earn 2–3x BTL yields when converted to HMO, with retrofit costs around £10k/room. Sign in to see the full tier, yield projection, and cost breakdown.
Commercial properties like this can earn 30-50% higher yields when converted to residential under Class MA / Q / P / PA, with prior approval costing ~GBP 96/unit. Sign in to see the recommended route, yield uplift, and cost breakdown.
BRRR-suited properties can recycle 80-100% of investor capital on refi, leaving a high-yielding rental with most of the money out. Sign in to see the refurb cost stack, ARV projection, and refinance maths.
Detached + large garden = sub-division play. Pro tier unlocks the tier badge, plot size, uplift estimate, and regional land benchmark.
Short-lease flats trade at deep discount, but extending under the 1993 Act often costs far less than the discount. Pro tier unlocks the tier badge, premium breakdown, long-lease ARV and arbitrage maths.
See projected short-stay revenue vs a vanilla BTL for this property.
See real sub-let margins (HMO room rates & SA nightly rates) vs the landlord rent.
Area
Agent & docs
FAQ
About New Street, St Georges
Explore nearby