We've tightened what earns a Pursue. A home now needs a published valuation, a strategy that still makes money after real running costs and lender stress tests, and no listing problems that would stop a mortgage. You'll see fewer Pursues, and each one has been checked harder.
See how verdicts work2-bedroom detached house · TF2 9AY
Sold STCListed 284 days
Opportunity summary
See Archie’s verdict, returns by strategy and what to check before viewing.
About
Nestled on the tranquil Albion Street area of St.
Georges, Telford, this delightful detached double-fronted cottage presents a unique opportunity for those seeking a project to transform a period property into a modern haven.
The property features three spacious reception rooms, providing ample space for entertaining guests or enjoying quiet family time.
With two well-proportioned bedrooms, this home is perfect for small families or couples looking for a peaceful retreat.
The bathroom, while in need of modernisation, offers the chance to create a personal sanctuary tailored to your tastes.
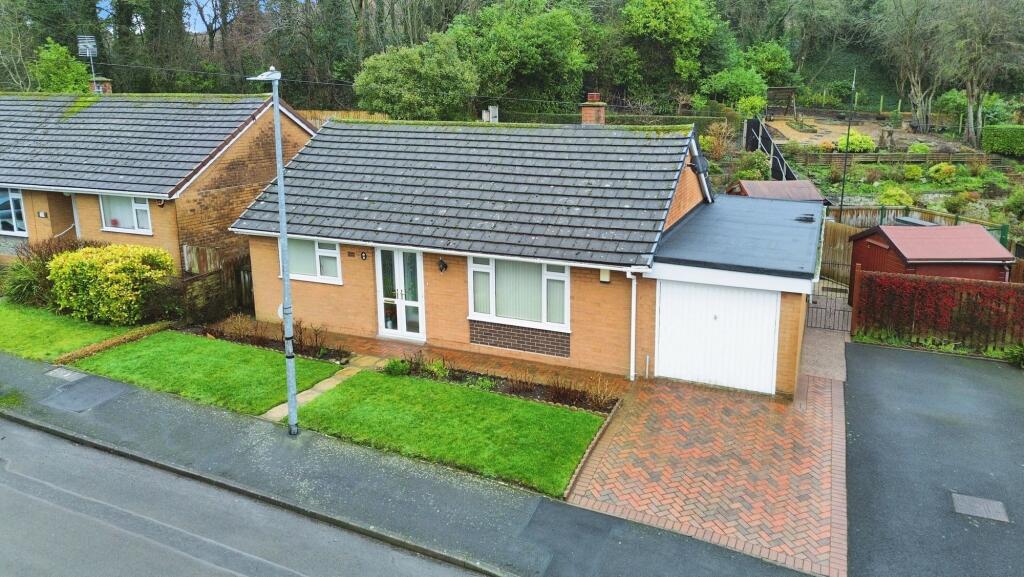
Situated on a quiet residential road, the cottage benefits from off-road parking for one vehicle in a garage, ensuring convenience for residents.
The surrounding area is known for its friendly community atmosphere, making it an inviting place to call home.
This property is in need of full renovation and modernisation, allowing you to infuse your own style and preferences into every corner.
Whether you envision a contemporary living space or wish to preserve the cottage's historical charm, the possibilities are endless.
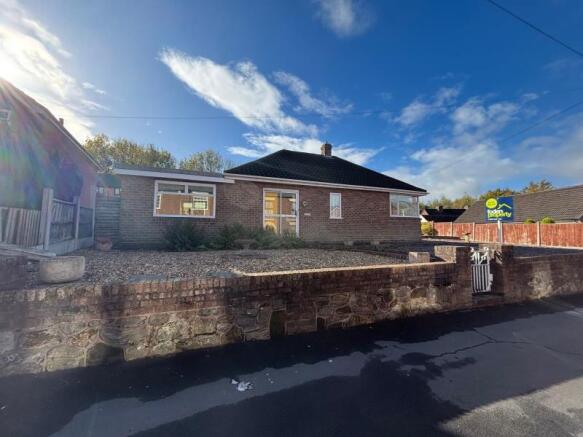
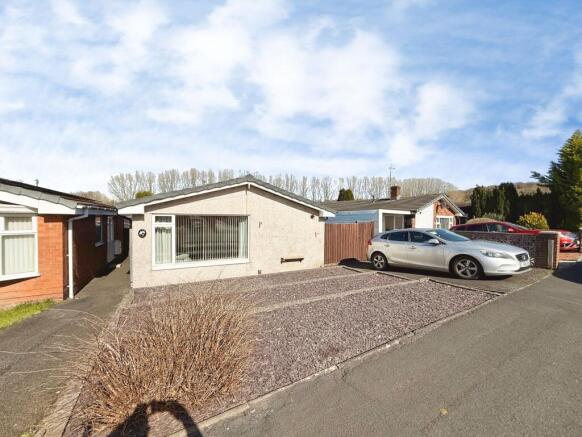
Glenfield is an attractive double fronted mature detached house of traditional brick and tile construction.
Largely original and retaining a number of lovely features, the property is a superb renovation/refurbishment opportunity, There is also scope to extend the accommodation (subject to obtaining all necessary planning and building control consents).
St Georges is a much favoured residential area of Telford and benefits from having a primary school, convenience stores, several pubs and sports facilities.
Telford Town Centre is close by with its covered shopping centre, retail parks, Southwater leisure development, railway station and M54 motorway connection points.
Early viewing highly recommended; Available With No Upward Chain - Set back from the road by a brick wall, a timber entrance door leads to Entrance Hall - with tessellated tiled floor.
Lounge - 3.62 x 3.74 (max) (11'10" x 12'3" (max)) - with attractive cast iron fireplace having tiled fenders and tiled hearth. uPVC framed double glazed window to the front. Electric storage heater.
Sitting Room - 3.62 x 3.15 (11'10" x 10'4") - with attractive cast iron fireplace having tiled fenders and hearth. Quarry tiled floor. uPVC framed double glazed window. Electric storage heater.
Dining/Breakfast Room - 3.35 (max) x 3.18 (10'11" (max) x 10'5") - tiled fireplace with open fire and tiled hearth. uPVC framed double glazed side window. Quarry tiled floor. Electric storage heater.
Built in cupboard. Door to cellar. Kitchen - 2.22 x 3.11 (7'3" x 10'2") - having a range of fitted base and wall mounted cupboards with the former finished in a roll edge worktop.
uPVC framed double glazed window. Quarry tiled floor. Electric storage heater.
Cellar - 3.62 x 3.15 (11'10" x 10'4") - Bedroom One - 3.62 x 3.74 (11'10" x 12'3") - uPVC framed double glazed window to the front. Electric storage heater. Concealed fireplace opening.
Bedroom Two - 3.62 x 3.15 (11'10" x 10'4") - uPVC framed double glazed window to the front. Electric storage heater. Concealed fireplace opening. Over the stairs cupboard.
Bathroom - suite comprising panelled bath, wash hand basin and low level flush W.C. uPVC framed patterned double glazed window. Built in airing cupboard with lagged hot water cylinder.
Also built in cupboard. Electric storage heater. Outside - From the front, timber double gates lead to a detached timber clad garage. Small run of brick stores to the rear and a covered store area.
Garden mainly to the side set to lawn and borders. Additional Information - COUNCIL TAX: We are advised by the Local Authority, Telford & Wrekin Council, that the property is in Band B.
EPC RATING: F(24) TENURE: We are advised by the Vendor, that the property is held Freehold and vacant possession will be given upon completion.
SERVICES: We understand that mains water, electricity and drainage are connected. BROADBAND AND MOBILE SERVICES: We understand that broadband is not currently installed at this property.
Mobile phone service is available at this property. Please check for details. ADDITIONAL CHARGES: We understand that no additional charges are payable. (e.g.
car chargers, solar panels) RIGHTS AND RESTRICTIONS: We are not aware of any onerous rights or restrictions affecting the property.
FLOODING ISSUES: The property has not been affected by flooding in the past 5 years.
PLANNING PERMISSIONS/DEVELOPMENTS: We are not aware of any planned developments or permissions that would impact the property.
COAL FIELDS/MINING: We are not aware of any mining related issues having affected the property.
Telford is an historic mining area and potential buyers are advised to make their own enquiries with regards to this. VIEWING: Strictly by prior appointment with the Agents.
Tel: Email: Agents Notes - 1.
Whilst we endeavour to make our sales details accurate and reliable, if there is any point which is of particular importance to you, if you wish to ask a specific question about this property, please speak to the sales advisor who has inspected the property and we will try to check the information for you.
The information in these property details is believed to be accurate but Tempertons does not give, nor does any Partner or employee have authority to give, any warranty as to the accuracy of any statement, written, verbal or visual.
You should not rely on any information contained herein. 2. Please note that we have not tested the equipment/appliances and services in the property.
Interested applicants are advised to commission their own appropriate investigations before formulating their offer to purchase. 3.
Our room sizes are quoted in metres on a wall-to-wall basis to the nearest one tenth of a metre.
The imperial equivalent is only intended as an approximate guide for those not yet conversant with metric measurements.
Measurements should not be used for ordering fitments, new carpets or furniture etc. 4.The text, photographs and plans are for guidance only and are not necessarily comprehensive.
It should not be assumed that the property has all necessary planning, building regulation or other consents and potential purchasers must satisfy themselves by inspection or otherwise. 5.
AML Regulations: to ensure compliance with the latest Anti Money Laundering Regulations, all intending purchasers will be asked to produce ID to enable us to complete verification checks and to apply ongoing monitoring until the transaction ends.
Whilst this is the responsibility of Tempertons, we may use the services of Guild365 or similar companies to verify Clients' identity.
This is not a credit check and therefore will have no effect on your credit history. You agree for us to complete these checks and the cost of these checks is £30.00 inc. VAT per buyer.
This is paid in advance, when an offer is agreed and prior to a Memorandum of Sale being issued. This charge is non-refundable.
HOMEBUYERS SURVEYS AND VALUATIONS undertaken by Chartered Surveyors with considerable experience in preparing a wide range of surveys and valuations, to suit all requirements.
Details of fees given without obligation. PROPERTY LETTING – Tempertons have considerable experience in the Letting and Management of all types of residential property.
Further details given without obligation.
Value & comps
No previous sales on record.
Returns
Set an offer; the calculator follows it.
We're still gathering serviced-accommodation data for this area.
Archie refurb estimate: a Pro feature
0.0% below asking
This is not financial or investment advice. Prop AI Deals is not authorised by the Financial Conduct Authority (FCA) to provide investment advice.
All investment calculators, property analyses, and AI-generated insights are for informational purposes only. Property investment carries risk and may result in financial loss. All calculations should be independently verified and you should consult with FCA-authorised financial advisers before making any investment decisions.
Past performance does not guarantee future results. Tax implications vary by individual circumstances.
Deal
Properties like this can earn 2–3x BTL yields when converted to HMO, with retrofit costs around £10k/room. Sign in to see the full tier, yield projection, and cost breakdown.
Commercial properties like this can earn 30-50% higher yields when converted to residential under Class MA / Q / P / PA, with prior approval costing ~GBP 96/unit. Sign in to see the recommended route, yield uplift, and cost breakdown.
BRRR-suited properties can recycle 80-100% of investor capital on refi, leaving a high-yielding rental with most of the money out. Sign in to see the refurb cost stack, ARV projection, and refinance maths.
Detached + large garden = sub-division play. Pro tier unlocks the tier badge, plot size, uplift estimate, and regional land benchmark.
Short-lease flats trade at deep discount, but extending under the 1993 Act often costs far less than the discount. Pro tier unlocks the tier badge, premium breakdown, long-lease ARV and arbitrage maths.
See projected short-stay revenue vs a vanilla BTL for this property.
See real sub-let margins (HMO room rates & SA nightly rates) vs the landlord rent.
Area
Agent & docs

FAQ
About Albion Street, St. Georges, Telford
Explore nearby