We've tightened what earns a Pursue. A home now needs a published valuation, a strategy that still makes money after real running costs and lender stress tests, and no listing problems that would stop a mortgage. You'll see fewer Pursues, and each one has been checked harder.
See how verdicts work4-bedroom detached house · BD20 6NU
For saleListed 281 days
Opportunity summary
See Archie’s verdict, returns by strategy and what to check before viewing.
About
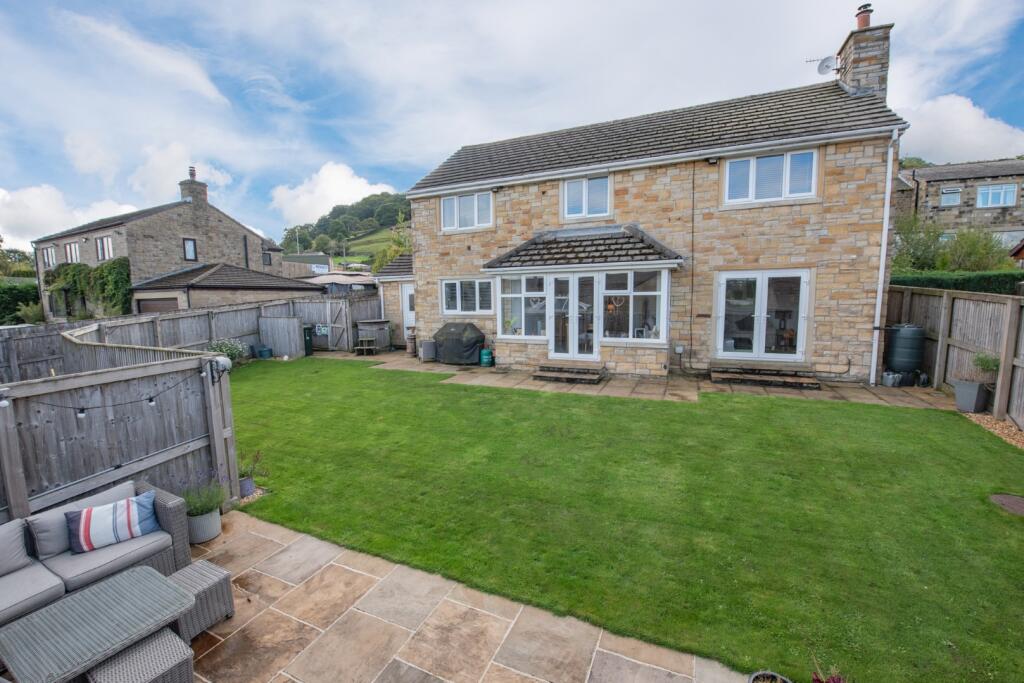
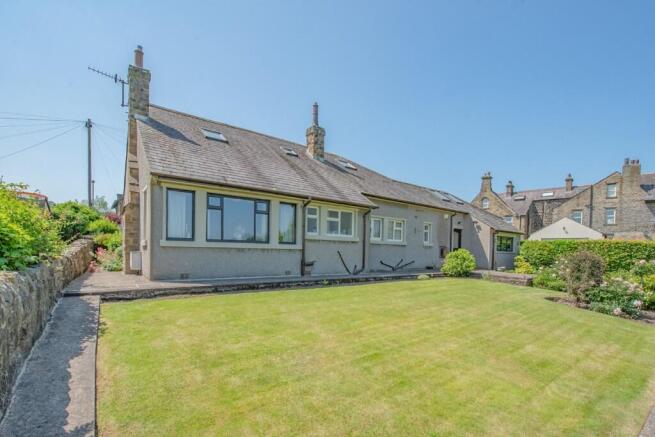
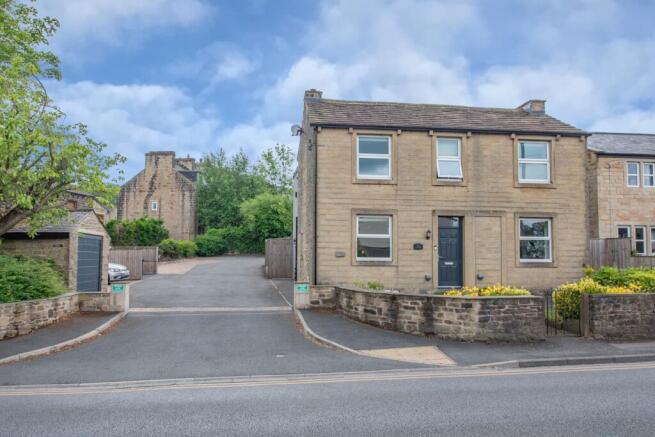
An exciting opportunity to acquire a building plot situated in a very popular and well established residential area. OFFERED WITH PLANNING APPROVAL for a detached four bedroomed family-sized house.
Extending to approximately 0.124 acres, the site benefits from approval for a spacious and contemporary residence, making it an ideal prospect for developers, self-funded builders, or discerning ambitious buyers looking to create a bespoke long term home tailored to their needs.
Planning consent was granted by way of a successful planning appeal submission dated 17th June 2022. The approved designs provides a double garage and utility room on the lower ground floor.
Most of the proposed accommodation will be on the ground floor and includes a living room, a spacious dining kitchen, a principal bedroom with en-suite facilities, three additional bedrooms and a house bathroom.
The gross internal floor area of the new home will be circa 1,750 square feet / 163 square metres.
The popular Aire Valley village of Steeton is ideally situated for road and rail commuters, providing easy access to all nearby business centres.
Chapel Road is within comfortable walking distance of all local amenities which briefly include a mini supermarket, a convenience store, a primary school, a public house, two parks, a football/cricket club, nearby Airedale General Hospital complex, and a railway station providing regular daily services into Leeds, Bradford, Skipton and Keighley.
BUILDING SITE AREA: Approximately 0.124 of an acre (1,600 square yards or 501 square metres total).
PLANNING: Planning approval for the construction of one detached dwelling and associated works at Applegarth, Chapel Road, Steeton was granted on appeal by Planning Inspectorate on 17th June 2022.
A copy of the appeal decision is available upon request.
Bradford Council Ref: 21/04759/FUL Planning Inspectorate Ref: APP/W4705/W/22/3295245 Please note: The CIL Charge of £3,920 has already been paid by the seller.
Tenure: We have been informed that the land and its proposed dwelling is FREEHOLD. Viewing Arrangements: The plot is available to view at any time during daylight hours.
Prospective purchasers are welcome to visit site independently, those wishing to be accompanied by a selling agent are invited to contact Harrison Boothman directly to arrange an escorted viewing.
Conditions Of Sale: 1. The new dwelling is to be built in accordance with planning application 21/04759/FUL unless otherwise agreed in writing with the seller. 2.
Within six weeks of completing the purchase, the buyers will be responsible for erecting a boundary fence.
Constructed to a specification agreed prior to exchange of contracts - between the plot and the vendors’ retained property, Apple Garth.
Tel: Skipton 799993 Any floor plans are provided for informational and illustrative purposes only.
Although we endeavour to provide truthful representation, we do not in any way warrant the accuracy of the floor plan information and the floor plan layout and measurements may contain errors and omissions.
We are not liable for and do not accept any liability relating to any loss or damage suffered as a direct or indirect result of use of any information on the floor plan.
The extent of the property and its boundaries are subject to verification by inspection of the title deeds.
These particulars were prepared from observation together with information supplied by the Vendor. We have not carried out a detailed professional survey.
Ref: MGLEDHILL20126 If you are thinking of selling your property HARRISON BOOTHMAN will be pleased to provide a FREE VALUATION for sale purposes.
Value & comps
No previous sales on record.
Returns
Set an offer; the calculator follows it.
We're still gathering serviced-accommodation data for this area.
Archie refurb estimate: a Pro feature
0.0% below asking
This is not financial or investment advice. Prop AI Deals is not authorised by the Financial Conduct Authority (FCA) to provide investment advice.
All investment calculators, property analyses, and AI-generated insights are for informational purposes only. Property investment carries risk and may result in financial loss. All calculations should be independently verified and you should consult with FCA-authorised financial advisers before making any investment decisions.
Past performance does not guarantee future results. Tax implications vary by individual circumstances.
Deal
Properties like this can earn 2–3x BTL yields when converted to HMO, with retrofit costs around £10k/room. Sign in to see the full tier, yield projection, and cost breakdown.
Commercial properties like this can earn 30-50% higher yields when converted to residential under Class MA / Q / P / PA, with prior approval costing ~GBP 96/unit. Sign in to see the recommended route, yield uplift, and cost breakdown.
BRRR-suited properties can recycle 80-100% of investor capital on refi, leaving a high-yielding rental with most of the money out. Sign in to see the refurb cost stack, ARV projection, and refinance maths.
Detached + large garden = sub-division play. Pro tier unlocks the tier badge, plot size, uplift estimate, and regional land benchmark.
Short-lease flats trade at deep discount, but extending under the 1993 Act often costs far less than the discount. Pro tier unlocks the tier badge, premium breakdown, long-lease ARV and arbitrage maths.
See projected short-stay revenue vs a vanilla BTL for this property.
See real sub-let margins (HMO room rates & SA nightly rates) vs the landlord rent.
Area
Agent & docs

FAQ
About Building Plot, Chapel Road, Steeton, BD20 6NU
Explore nearby