We've tightened what earns a Pursue. A home now needs a published valuation, a strategy that still makes money after real running costs and lender stress tests, and no listing problems that would stop a mortgage. You'll see fewer Pursues, and each one has been checked harder.
See how verdicts work4-bedroom detached house · BD20 6SA
Sold STCListed 208 days
Opportunity summary
See Archie’s verdict, returns by strategy and what to check before viewing.
About
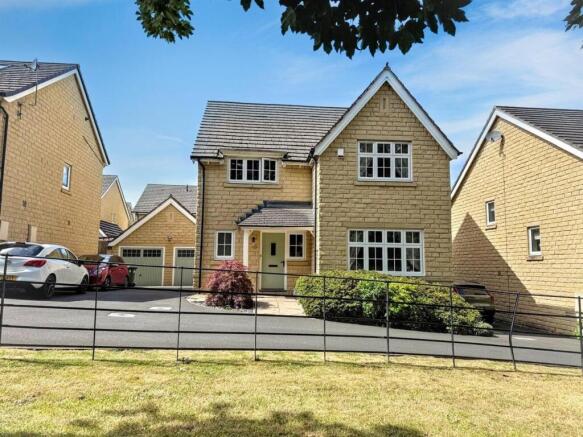
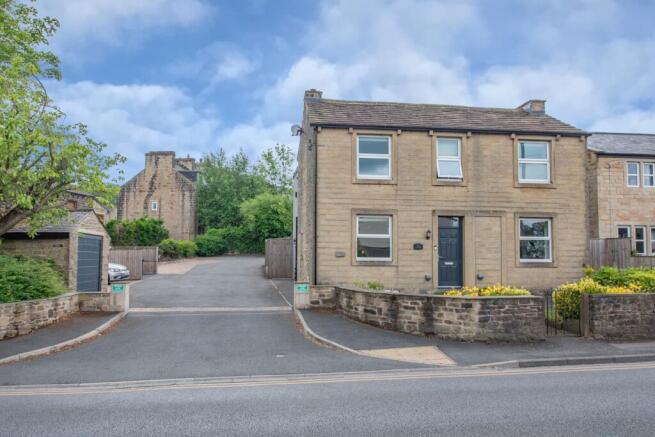
Standing in a quiet location on a highly regarded cul-de-sac of just 8 premium family homes, this individual detached property boasts impressive accommodation covering circa 1470 sq ft; being very well cared for but now ideally requiring modernisation throughout, providing an exciting opportunity for prospective purchasers to make changes to their own taste & specification.
The versatile accommodation briefly includes, to the ground floor: a lovely welcoming Entrance Hall, Dining Kitchen & Utility, 2 Double Bedrooms (one potentially being a 2nd reception room) and a Bathroom & w.c, being complemented by 2 further Double Bedrooms and a Shower Room to the first floor with lovely long distance views across the valley.
Rivock Avenue is pleasantly tucked away from the hustle and bustle of the centre of the village but is still within short walking distance of Airedale General Hospital and the local train station providing excellent network links between Skipton & Leeds; also within catchment for a good choice of schools including the highly regarded South Craven Secondary in nearby Cross Hills.
Having the rare advantage of 2 garages, excellent parking and beautiful gardens, the property is also offered with no forward chain and in detail comprises: Half glazed door to: HALLWAY: 15'4" x 8'7" a lovely welcoming space with delph rack, open spindled staircase to the first floor and useful deep cloaks cupboard with coat hooks and further fitted cupboards.
SITTING ROOM: 17'9" x 12'0" with coal effect fire in feature fireplace, 6 wall light points and windows on 2 sides with a lovely view over the rear garden.
DINING ROOM / BEDROOM 4: 12'0" x 11'9" with windows on 2 sides. BEDROOM 3: 12'0" x 11'11".
BATHROOM: 5'7" x 9'8" (into fitted cupboards) comprising panelled bath, pedestal wash hand basin, part tiled walls and window with frosted glass.
W.C: with low suite w.c, part tiled walls and window with frosted glass.
DINING KITCHEN: 14'8" x 11'11" with range of units, worktops, 1½ bowl acrylic sink & drainer, integrated fridge, gas fired Racing Green Aga, part tiled walls, dining area with corner fitted seats and 2 windows with views over the rear garden.
UTILITY: 8'2" x 6'2" with fitted cupboards, space for washer, dryer and tall fridge/freezer, tiled floor and window with frosted glass.
LOBBY: 8'1" x 3'6" with tiled floor, Glow Worm boiler and access to: GARAGE 1: 17'10" x 10'0" with access to roof void, side window, power & light and electric roller shutter door.
SIDE HALL / PORCH: 13'4" x 3'7" with tiled floor, half glazed doors to the front & rear, vaulted Velux window and sliding door to: GARAGE 2: 18'9" x 11'2" with folding/sliding front door, power & light and wide rear window.
TO THE FIRST FLOOR LANDING: 8'2" x 7'11" with timber panelled ceiling, Velux window and access to deep eaves storage space.
BEDROOM 1: 13'8" x 12'10" with side window and Velux window with far reaching views.
BEDROOM 2: 12'4" x 12'0" (inclusive of deep fitted cupboards housing the hot water cylinder) with fitted wardrobes & drawers, Velux window with elevated views and eaves storage to the front & rear.
SHOWER ROOM: 7'8" x 4'9" comprising shower enclosure, low suite w.c, pedestal wash hand basin, towel radiator, tiled walls and Velux window.
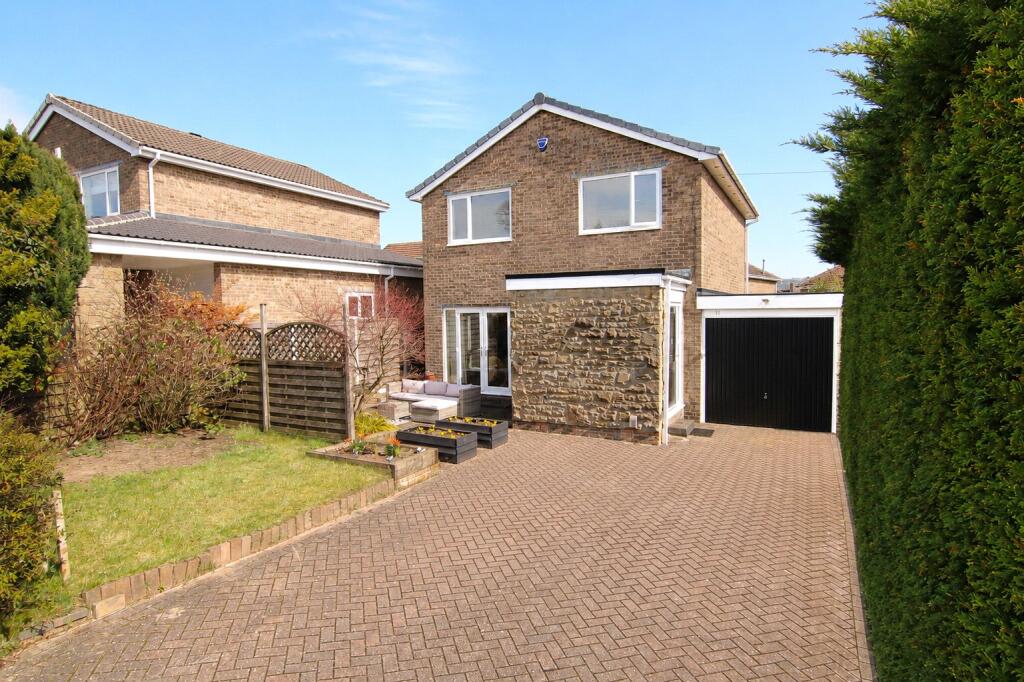
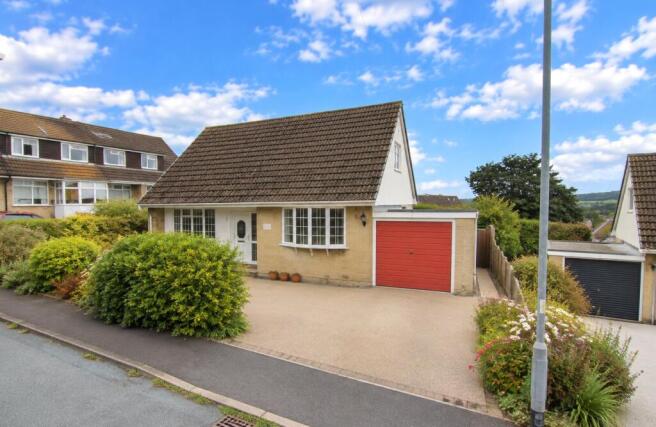
TO THE OUTSIDE A very generous driveway provides parking for 4/5 cars and gives access to both of the garages.
There is a lawned foregarden with established planted borders enclosed drystone walls, with a further lawn beyond the wall fronting onto Rivock Avenue.
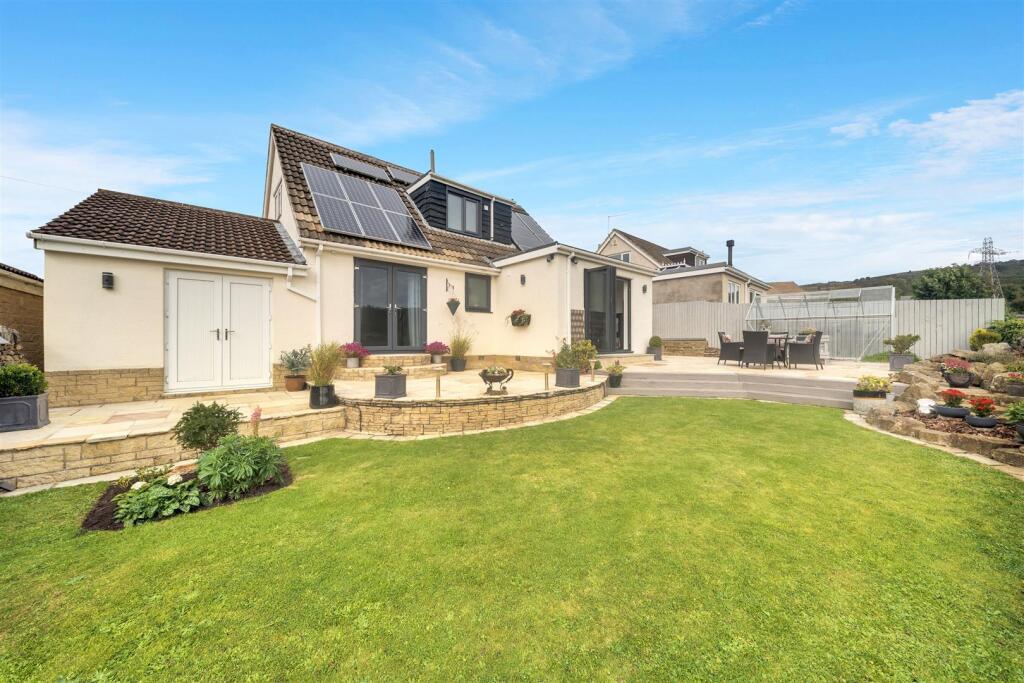
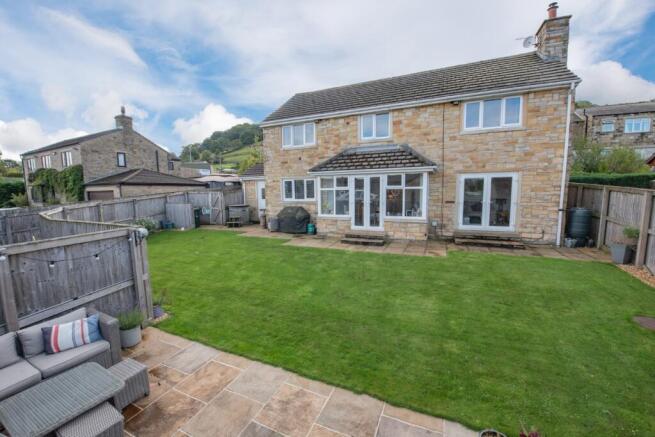
The gardens to the rear are a standout feature including a large lawn, flagged patio, a timber shed and established roses & shrubs.
The whole enjoys a pleasant outlook over a field to the rear and Silsden Moor beyond. SERVICES: Mains water, drainage, gas and electricity are connected to the property.
The heating/electrical appliances and any fixtures and fittings included in the sale have not been tested by the Agents and we are therefore unable to offer any guarantees in respect of them.
COUNCIL TAX: Verbal enquiry reveals that this property has been placed in Council Tax Band E levied by the Bradford Metropolitan District Council.
POST CODE: BD20 6SA TENURE: The property is freehold and vacant possession will be given on completion of the sale. VIEWING: Please contact the Selling Agents, Messrs.
Wilman and Wilman, 8 Main Street, Cross Hills, BD20 8TB . PRICE: £450,000
Value & comps
No previous sales on record.
Returns
Set an offer; the calculator follows it.
We're still gathering serviced-accommodation data for this area.
Archie refurb estimate: a Pro feature
0.0% below asking
This is not financial or investment advice. Prop AI Deals is not authorised by the Financial Conduct Authority (FCA) to provide investment advice.
All investment calculators, property analyses, and AI-generated insights are for informational purposes only. Property investment carries risk and may result in financial loss. All calculations should be independently verified and you should consult with FCA-authorised financial advisers before making any investment decisions.
Past performance does not guarantee future results. Tax implications vary by individual circumstances.
Deal
Properties like this can earn 2–3x BTL yields when converted to HMO, with retrofit costs around £10k/room. Sign in to see the full tier, yield projection, and cost breakdown.
Commercial properties like this can earn 30-50% higher yields when converted to residential under Class MA / Q / P / PA, with prior approval costing ~GBP 96/unit. Sign in to see the recommended route, yield uplift, and cost breakdown.
BRRR-suited properties can recycle 80-100% of investor capital on refi, leaving a high-yielding rental with most of the money out. Sign in to see the refurb cost stack, ARV projection, and refinance maths.
Detached + large garden = sub-division play. Pro tier unlocks the tier badge, plot size, uplift estimate, and regional land benchmark.
Short-lease flats trade at deep discount, but extending under the 1993 Act often costs far less than the discount. Pro tier unlocks the tier badge, premium breakdown, long-lease ARV and arbitrage maths.
See projected short-stay revenue vs a vanilla BTL for this property.
See real sub-let margins (HMO room rates & SA nightly rates) vs the landlord rent.
Area
Agent & docs

FAQ
About Green Acre, 3 Rivock Avenue, Steeton BD20 6SA
Explore nearby