5-bedroom detached house · PL20 6BW
For saleListed 41 days
Opportunity summary
See Archie’s verdict, returns by strategy and what to check before viewing.
About
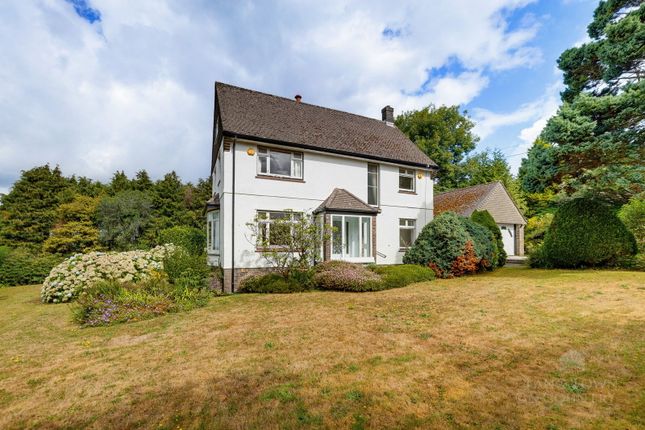
A magnificent, beautifully appointed, late-Victorian south-facing country house within a stone's throw of open moorland, amongst breathtaking 3-acre formal gardens, together with paddocks, stabling and planning for an annexe, 11.23 acres in all.
Distinctive and Elegant Country House; Non-Listed; Four Double Bedrooms, Three Bathrooms; Three Beautiful Receptions, Bespoke Kitchen; Moorland Outriding; Gated Carriage Driveway, Double Garage; Highly Desirable Location, Close to Yelverton; Freehold; Council Tax Band: H; EPC Band: E.
Situation This appealing family home occupies a truly enviable, private and peaceful location just outside of Yelverton, within half a mile of open moorland yet officially outside of Dartmoor National Park.
The property is within extremely easy reach of both the desirable market town of Tavistock and the city of Plymouth, including being within commutable distance of Derriford Hospital (6 miles).
The full expanse of Dartmoor can be found just a short distance away, providing incredible opportunities for active families and those with an outdoors-oriented lifestyle.
The village of Yelverton provides an excellent range of day-to-day amenities, with the parade of shops featuring a mini-supermarket, two bakeries, local butchers, a delicatessen, a cafe and a pharmacy, whilst the village also has a gp Surgery, a dentist, Texaco fuel station, Post Office and Veterinary Surgery, as well as a selection of eateries and a popular Free House, The Rock Inn.
For sports enthusiasts, there are golf, cricket, tennis and bowling clubs. In all, Yelverton offers a very high standard of living with a wonderful sense of community.
The thriving town of Tavistock, only 7 miles away, offers a superb range of shops, schools and facilities, whilst Plymouth city centre is located 9.5 miles to the south.
Description White Willows is a hugely impressive and beautifully appointed, late-19th century country house of tremendous warmth and comfort, which is now for sale for the first time in 26 years.
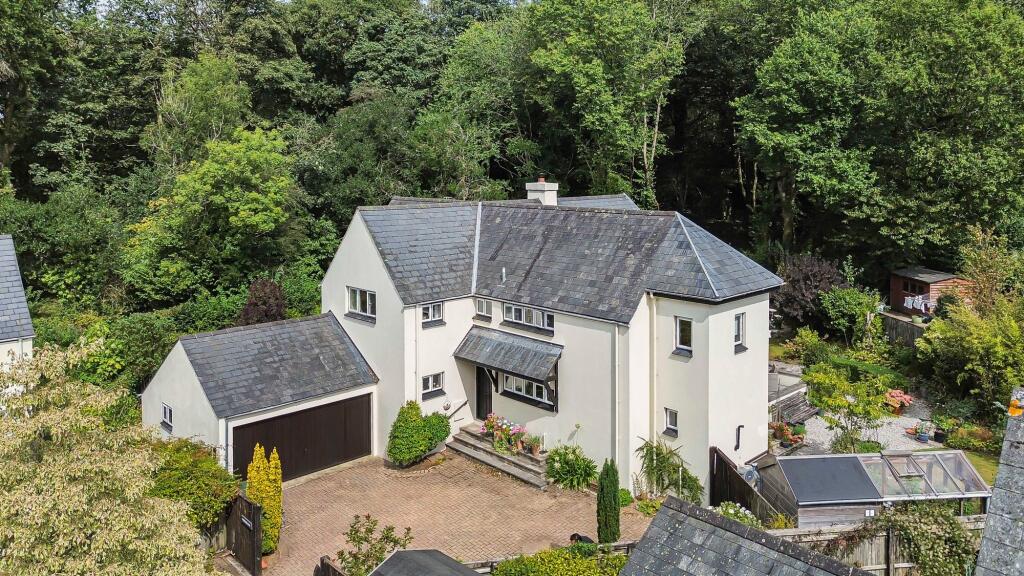
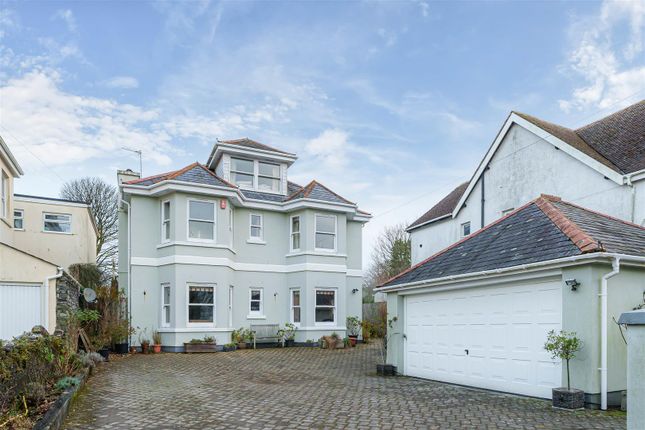
The house itself is distinctive in design and imposing in stature, built of local Hurdwick stone, and provides elegant and well-balanced accommodation which encompasses four double bedrooms, three bathrooms and three fabulous reception rooms, plus a bespoke Charles Yorke kitchen, all full of traditional detail and high-quality interior fixtures.
Externally, the house is complemented by exceptional, southwest-facing formal gardens and grounds of approximately 3 acres, offering significant appeal to keen horticulturists and active families, and there are two paddocks totalling 7.84 acres and stable buildings, presenting strong equestrian appeal, particularly with moorland outriding from the doorstep.
Finally, there is live planning to create an annexe using and extending the existing double garage building, adding potential for those seeking multi-generational living.
Overall, this is an extremely rare opportunity to acquire one of the area's finest homes.
House And Gardens Throughout the house is an array of traditional details of the property's period, including moulded coving, corbels and ceiling roses, detailed architraves, high skirting, dado rails, beautiful fireplaces, mullioned windows and window seats.
The three reception rooms and three principal bedrooms all overlook the wonderful gardens.
An original entrance door leads into a slate-tiled porch and central reception hallway, from where the ground-floor accommodation is comprised as follows: A large, bright and dual-aspect drawing room featuring a handsome cast-iron fireplace with marble surround and French doors opening to the rear courtyard; through double doors, an adjacent formal dining room, also featuring a matching cast-iron fireplace with marble surround; a sitting room with double doors opening onto the rear terrace, gas fireplace within a stone surround, and bespoke fitted shelving and display cabinetry; the magnificent kitchen, fitted with a bespoke, hand-painted oak kitchen by Charles Yorke; a utility/boot room with further units and granite worktops, a second Franke stainless-steel sink, space for a wine cooler and upright fridge-freezer and a walk-in pantry with original slate shelving; a coats and boots vestibule, and; a cloakroom.
Of particular note, the kitchen is equipped with granite work surfaces incorporating a Franke stainless-steel sink and drainer, plus a large matching island, superb built-in dresser unit, integrated Miele dishwasher, and a substantial electric aga with double ovens and dual hotplates, and an independently operated, integrated module with a further oven and four-ring electric hob.
On the first floor are four generous double bedrooms, including an impressive, dual-aspect master suite, with fitted wardrobes, marble fireplace, walk-in dressing room with built-in cherry furniture, and a fully tiled en-suite bathroom with both a panelled bath and walk-in shower enclosure.
The second bedroom is served by its own en-suite bathroom incorporating a bath and tiled shower enclosure, whilst the third and fourth bedrooms share a Jack and Jill bathroom.
Finally, there is a dedicated study fitted with bespoke oak furniture and desk space, which could be converted to a fifth bedroom, and a further versatile room with fitted cupboards and shelving, formerly used as a playroom but suitable as a second home office/study, hobby room or games room.
Externally, the house is approached through electric gates, opening onto a sweeping, tree-lined carriage driveway, planted with a colourful selection of azaleas, camellias and rhododendrons.
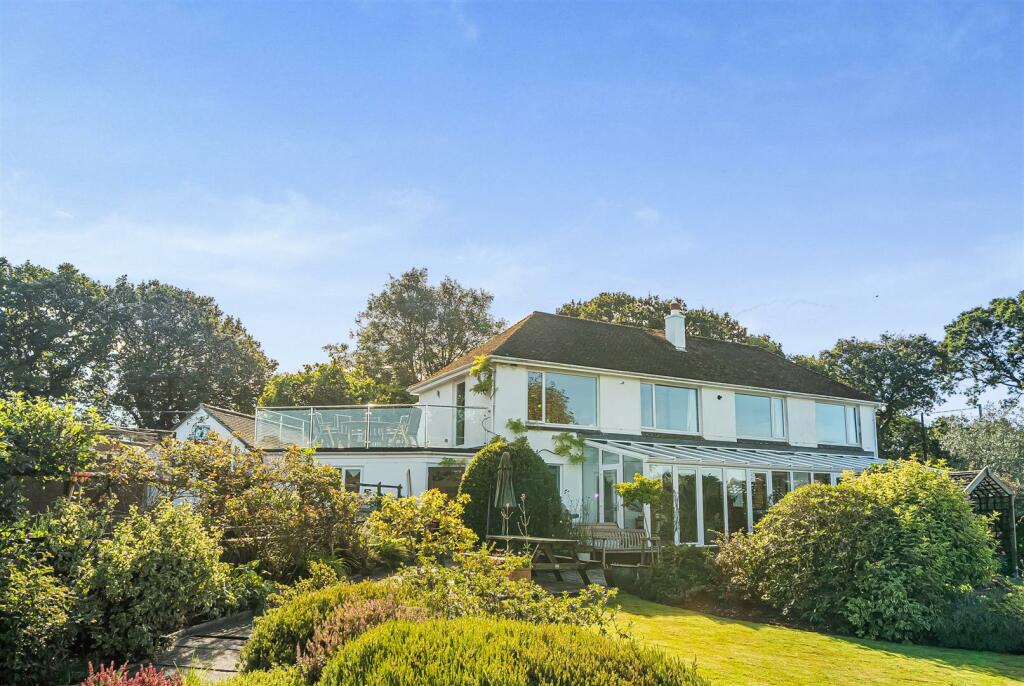
An undoubted highlight of White Willows is its extensive formal gardens, which extend to approximately 3 acres and lie predominantly to the south and west of the house.
These include expansive, well-kept lawns, herbaceous borders, a walled courtyard, a former kitchen garden, a rewilded bluebell and wildflower glade, a knot garden, and a raised sun terrace running the full length of the rear of the house, attractively framed by mature wisteria.
The grounds also include a notable collection of mature specimen trees, including a Lucombe oak, a sizeable tulip tree, a beautiful Paulownia, a Norwegian maple, plus Japanese acers and Monterey cypresses.
To the rear of the house is a detached laundry building and a detached double garage with a first-floor storage loft.
This building benefits from consent for conversion and extension to create an annexe, offering excellent ancillary potential.
Land And Buildings Beyond the formal gardens are two adjoining fields of 3.25 and 4.59 acres.
These are served by a stable yard with two stable buildings, providing up to five loose boxes, along with hay stores, a tack room and lorry store.
The northern paddock has separate gated access out to the lane. Services Mains water and electricity. Oil-fired central heating. Lpg to fireplaces. Private drainage via a septic tank.
Ultrafast broadband is available. Variable mobile voice/data services are available via the four major network providers (source: Ofcom's online service checker).
Please note that the agents have neither inspected nor tested these services. Agent's Notes 1.
Planning consent was granted by West Devon Borough Council on 28/07/2003 (ref: 4666/2003/tav) for a "two-storey outbuilding containing double garage, laundry and ancillary accommodation".
The double garage and laundry have been constructed, and the consent is therefore extant, so that any buyer can complete the annexe build as proposed, without the need to reapply. 2.
One field is subject to a private right of way benefiting an adjoining field. It is all overgrown, and the Seller has confirmed the right has not been exercised in over 26 years.
Viewings And Directions Viewings are strictly by prior appointment with the vendors' sole agents, Stags. The What3words reference is ///fetches.hoped.done.
Value & comps
No previous sales on record.
Returns
Set an offer; the calculator follows it.
We're still gathering serviced-accommodation data for this area.
Archie refurb estimate: a Pro feature
0.0% below asking
This is not financial or investment advice. Prop AI Deals is not authorised by the Financial Conduct Authority (FCA) to provide investment advice.
All investment calculators, property analyses, and AI-generated insights are for informational purposes only. Property investment carries risk and may result in financial loss. All calculations should be independently verified and you should consult with FCA-authorised financial advisors before making any investment decisions.
Past performance does not guarantee future results. Tax implications vary by individual circumstances.
Deal
Properties like this can earn 2–3x BTL yields when converted to HMO, with retrofit costs around £10k/room. Sign in to see the full tier, yield projection, and cost breakdown.
Commercial properties like this can earn 30-50% higher yields when converted to residential under Class MA / Q / P / PA, with prior approval costing ~GBP 96/unit. Sign in to see the recommended route, yield uplift, and cost breakdown.
BRRR-suited properties can recycle 80-100% of investor capital on refi, leaving a high-yielding rental with most of the money out. Sign in to see the refurb cost stack, ARV projection, and refinance maths.
Detached + large garden = sub-division play. Pro tier unlocks the tier badge, plot size, uplift estimate, and regional land benchmark.
Short-lease flats trade at deep discount, but extending under the 1993 Act often costs far less than the discount. Pro tier unlocks the tier badge, premium breakdown, long-lease ARV and arbitrage maths.
See projected short-stay revenue vs a vanilla BTL for this property.
See real sub-let margins (HMO room rates & SA nightly rates) vs the landlord rent.
Area
Agent & docs
FAQ
About White Willows, Green Lane, Yelverton
Explore nearby