We've tightened what earns a Pursue. A home now needs a published valuation, a strategy that still makes money after real running costs and lender stress tests, and no listing problems that would stop a mortgage. You'll see fewer Pursues, and each one has been checked harder.
See how verdicts work4-bedroom detached house · CM12 0ET
For saleListed 6 days
Opportunity summary
See Archie’s verdict, returns by strategy and what to check before viewing.
About
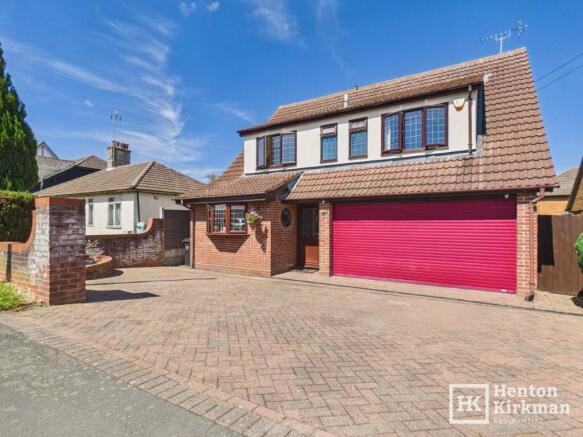
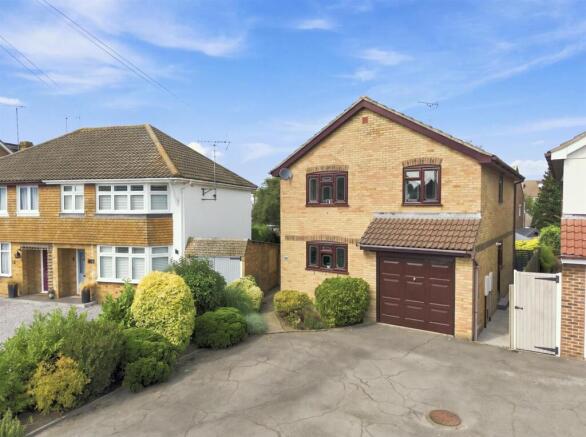
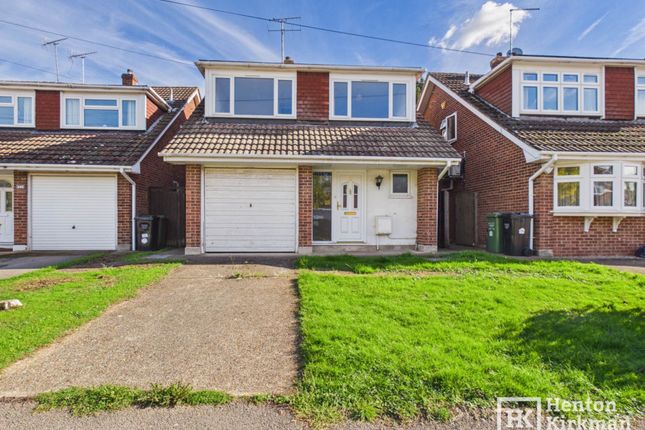
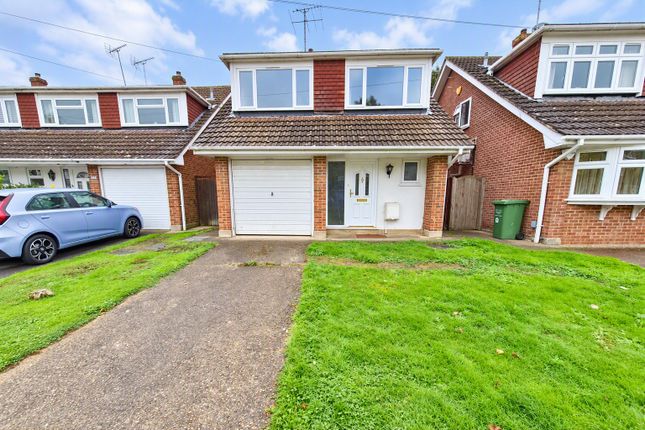
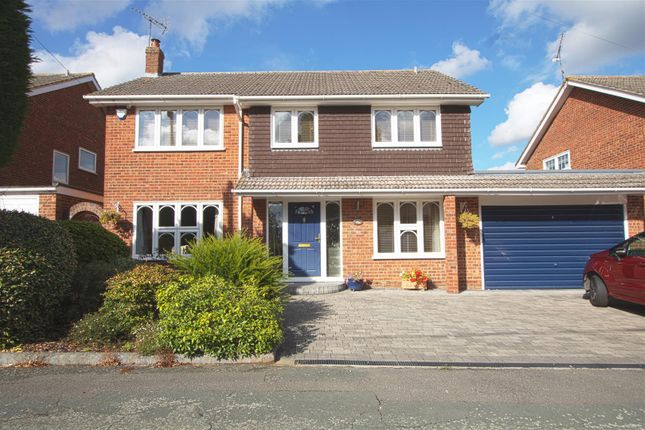
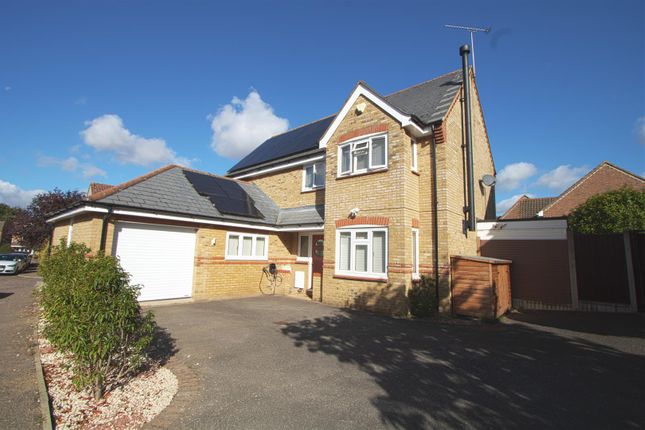
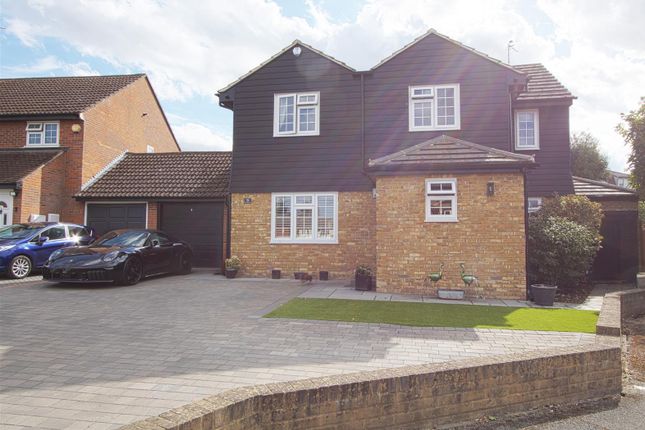
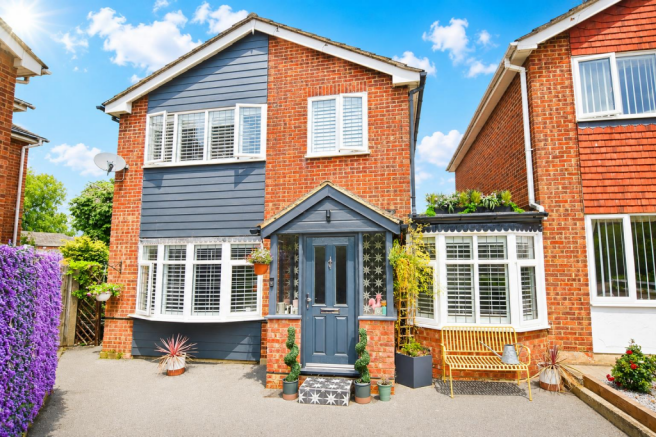
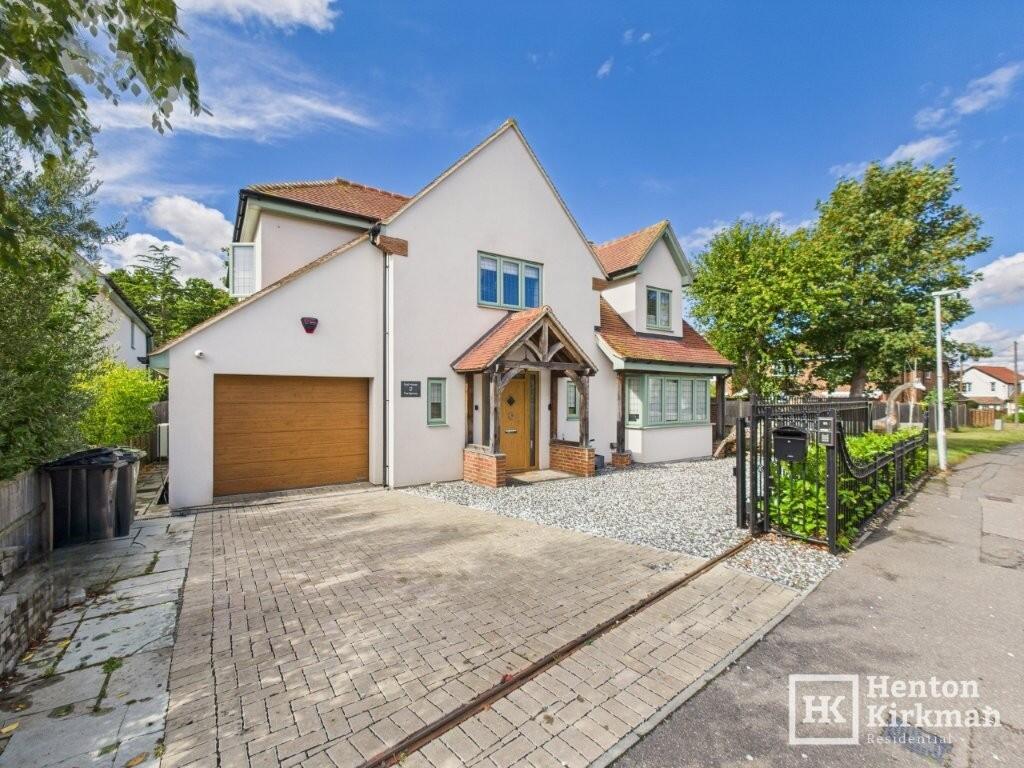
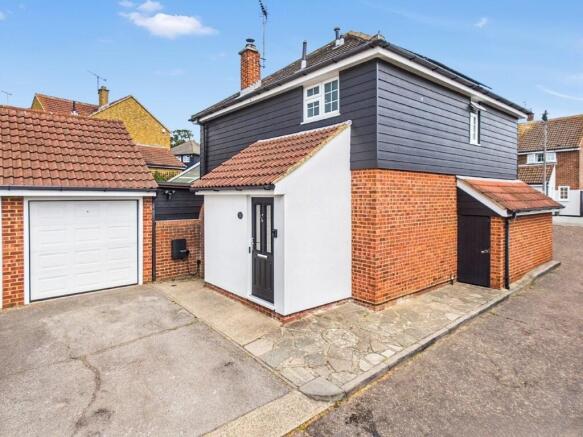
A beautifully proportioned Four Bedroom Detached House with a striking double-height Entrance Hall and feature Galleried Landing, excellent bedroom accommodation (all doubles) and a sunny West-facing Garden, ideally positioned on the popular Mayflower Park commuter development off Mountnessing Road.
Built to the distinctive Neven' design, the property offers a spacious and well-balanced layout.
The impressive Hallway immediately creates a wonderful sense of space and light, while the generous dual-aspect Lounge features a traditional fireplace.
To the rear, the Dining Room opens through double doors into a large L-shaped centrally heated Conservartory, providing useful additional all-year-round living space and access to the garden.
The Kitchen/Breakfast Room is another excellent feature, centred around a substantial granite-topped breakfast table and complemented by integrated appliances, with a separate Utility Room providing access to the wider-than-average Integral Garage.
A stylish refitted Ground floor WC Room completes the downstairs accommodation. Upstairs, all four bedrooms are genuine doubles, with Bedrooms One & Two particularly spacious.
The principal bedroom benefits from fitted furniture, air conditioning and a surprisingly large, beautifully refitted Ensuite Shower Room, while the remaining bedrooms are served by the family bathroom.
Outside, the approximately 50ft x 34ft (15.2m x 10.4m) west-facing rear garden enjoys plenty of afternoon and evening sunshine, with established trees and a woodland strip beyond providing a pleasant, largely unoverlooked backdrop.
Ten solar panels are an added bonus. The location is equally appealing, with Billericay station around 0.7 mile away, approximately a 15 16 minute walk, and the High Street only a few minutes further.
Lake Meadows Park is just 0.5 mile away, the local primary school around an eight-minute walk, local shops including Sainsbury's Local approximately six minutes on foot, and open countryside only a 3 4 minute stroll away.
The Accommodation in more detail: Entrance hall A particularly impressive and naturally light entrance hall, with the staircase rising through to a feature galleried landing above, creating a striking double-height space.
Glazing within the front door and a front-facing window provide plenty of natural light, while the extensive under-stairs cupboard offers excellent storage.
Ground floor WC 5ft 2' x 3ft (1.57m x 0.91m) A modern refitted cloakroom, fully tiled and attractively finished.
Lounge 18ft x 12ft 9' (5.49m x 3.89m) A generous, light and bright dual-aspect reception room with a traditional fireplace incorporating an inset gas fire, providing an attractive focal point.
Dining room 10ft 6' x 9ft 3' (3.20m x 2.82m) A useful separate dining room with tiled flooring extending through into the adjoining conservatory.
Double doors provide direct access to the conservatory.
Conservatory 17ft 10' x 9ft 9' narrowing to 7ft 1' (5.44m x 2.97m > 2.16m) A substantial L-shaped conservatory with a vaulted glazed roof and extensive windows, creating a particularly bright additional reception space.
Double doors open onto the patio, while air conditioning, a central-heating radiator and TV wiring allow for comfortable year-round use.
It should be noted that there are clear signs that the conservatory has dropped over the years.
It remains fully waterproof and offers the incoming purchaser a choice of either re-levelling and refurbishing the existing structure or potentially replacing it, subject to their preferred approach.
Kitchen/breakfast room 12ft 8' x 11ft 2' (3.86m x 3.40m) A very well-equipped kitchen fitted with white gloss units, black granite worktops and a big central granite-topped breakfast table measuring approximately 5ft 9' x 4ft (1.75m x 1.22m).
Integrated appliances include a neff black-glass ceramic Induction Hob with Extractor Hood, neff 'Slide & Hide' multifunction oven and matching combination microwave/oven, integrated Kenwood dishwasher and integrated fridge/freezer.
A deep Butler sink, ceiling downlighting and rear-facing window completes tjhe look.
Utility room 9ft 6' x 4ft 8' (2.90m x 1.42m) Matching kitchen units and granite worktops incorporate a deep Butler sink and recess for washing machine.
A wall-mounted Baxi 400 boiler is housed within the matching eye-level cupboard, while a courtesy door provides direct access to the garage First floor landing A particularly spacious and attractive galleried landing overlooking the double-height entrance hall.
A large built-in airing cupboard houses the hot-water cylinder.
Bedroom one 13ft 10' max x 12ft 9' (4.22m max x 3.89m) A particularly spacious principal bedroom with front-facing window and Fujitso Air Conditioning.
There are His and Hers' built-in double wardrobes with attractive textured wood-effect doors, complemented by further fitted wardrobes, bedside cabinets, tall chest of drawers and dressing table.
En-suite shower room 8ft 8' x 5ft 6' (2.64m x 1.68m) A notably generous and beautifully refitted en-suite featuring a superb walk-in shower measuring approximately 4ft 6' x 2ft 10' (1400mm x 860mm).
The shower incorporates a concealed overhead rain shower and chrome riser rail with handheld attachment, controlled via a Steinberg iFlow electronic shower system with digital display and rotary control.
Further features include a Vernon Tutbury pedestal wash basin, close-coupled WC, attractive wall tiling, LED illuminated mirror, powerful extractor and side-facing obscure-glazed window providing natural light.
Bedroom two 15ft 7' x 9ft 6' (4.75m x 2.90m) A fabulous-sized guest bedroom with twin built-in double wardrobes and a feature walk-in dormer window.
Bedroom three 11ft 3' max x 10ft 10' (3.43m max x 3.30m) Another excellent double bedroom with rear-facing skylight window.
Bedroom four 9ft 3' x 6ft 9' (2.82m x 2.06m) A well-proportioned fourth bedroom which comfortably accommodates a double bed and benefits from a rear-facing window with a pleasant woodland outlook.
Family bathroom 9ft 3' x 5ft (2.82m x 1.52m) With deep bath incorporating a fixed rain shower and separate handset.
Features include attractive tiling and marble-effect shower panels, tiled floor, shaver/toothbrush socket, extractor fan, mirrored bathroom cabinet and digital mixer shower with wireless remote control.
A tall chrome heated towel rail and side-facing window complete the room.
Garage 17ft 5' x 9ft 4' (5.31m x 2.84m) A particularly useful, slightly wider-than-average garage with remote-controlled up-and-over door and convenient courtesy door from the utility room.
The garage houses the consumer unit, electricity and gas meters, solar pv equipment and associated controls, together with lighting and power points. Rear garden 50ft x 34ft approx.
(15.24m x 10.36m) A particularly pleasant west-facing garden, enjoying sunshine throughout much of the day and into the evening.
The garden is a good, square shape with established cherry and 'false acacia' trees providing an attractive backdrop, complemented by the woodland strip running along the rear of the properties.
There is side access, an outside tap, double power socket and external lighting.
Solar panels Ten solar panels are positioned on the rear roof, providing the benefit of renewable electricity generation.
The associated generation meter, ac isolator and consumer unit are located within the garage. Notice Please note we have not tested any apparatus, fixtures, fittings, or services.
Interested parties must undertake their own investigation into the working order of these items. All measurements are approximate and photographs provided for guidance only.
Value & comps
No previous sales on record.
Returns
Set an offer; the calculator follows it.
We're still gathering serviced-accommodation data for this area.
Archie refurb estimate: a Pro feature
0.0% below asking
This is not financial or investment advice. Prop AI Deals is not authorised by the Financial Conduct Authority (FCA) to provide investment advice.
All investment calculators, property analyses, and AI-generated insights are for informational purposes only. Property investment carries risk and may result in financial loss. All calculations should be independently verified and you should consult with FCA-authorised financial advisers before making any investment decisions.
Past performance does not guarantee future results. Tax implications vary by individual circumstances.
Deal
Properties like this can earn 2–3x BTL yields when converted to HMO, with retrofit costs around £10k/room. Sign in to see the full tier, yield projection, and cost breakdown.
Commercial properties like this can earn 30-50% higher yields when converted to residential under Class MA / Q / P / PA, with prior approval costing ~GBP 96/unit. Sign in to see the recommended route, yield uplift, and cost breakdown.
BRRR-suited properties can recycle 80-100% of investor capital on refi, leaving a high-yielding rental with most of the money out. Sign in to see the refurb cost stack, ARV projection, and refinance maths.
Detached + large garden = sub-division play. Pro tier unlocks the tier badge, plot size, uplift estimate, and regional land benchmark.
Short-lease flats trade at deep discount, but extending under the 1993 Act often costs far less than the discount. Pro tier unlocks the tier badge, premium breakdown, long-lease ARV and arbitrage maths.
See projected short-stay revenue vs a vanilla BTL for this property.
See real sub-let margins (HMO room rates & SA nightly rates) vs the landlord rent.
Area
Agent & docs

FAQ
About Pavilion Place, Billericay
Explore nearby