We've tightened what earns a Pursue. A home now needs a published valuation, a strategy that still makes money after real running costs and lender stress tests, and no listing problems that would stop a mortgage. You'll see fewer Pursues, and each one has been checked harder.
See how verdicts work3-bedroom bungalow · PE14 0AA
For saleListed 1 day
Opportunity summary
See Archie’s verdict, returns by strategy and what to check before viewing.
About
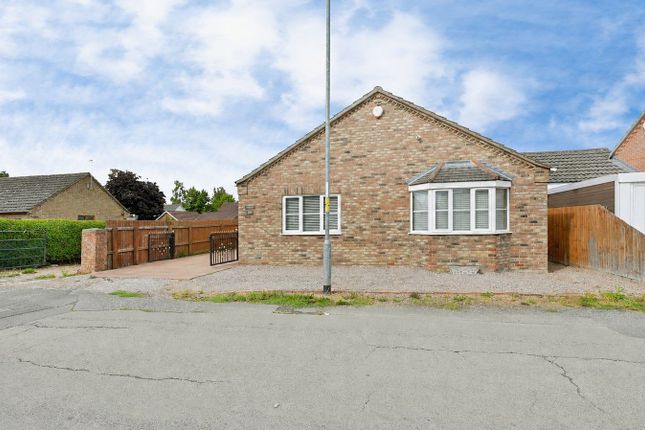
A Hidden Gem with Space, Privacy and a Beautiful Established Garden Tucked away from the road, this spacious three-bedroom detached bungalow offers a wonderful opportunity for buyers seeking single-storey living, generous accommodation and a beautiful garden to enjoy.
With plenty of parking, a conservatory, useful workshop and scope to modernise, this is a property with an awful lot to offer.
Approached along a shared driveway serving just two bungalows, the property enjoys a pleasantly tucked-away position, away from the passing traffic.
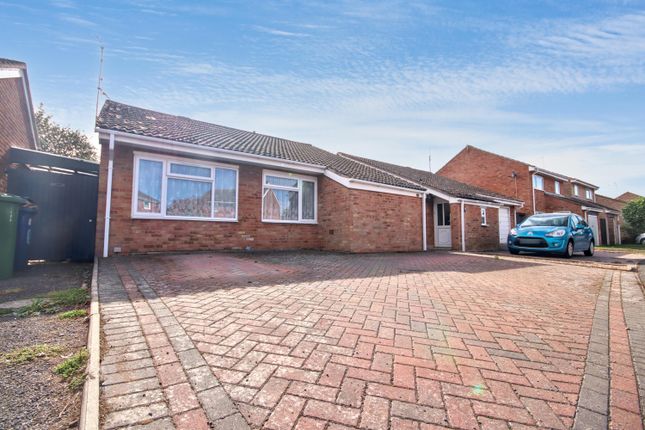
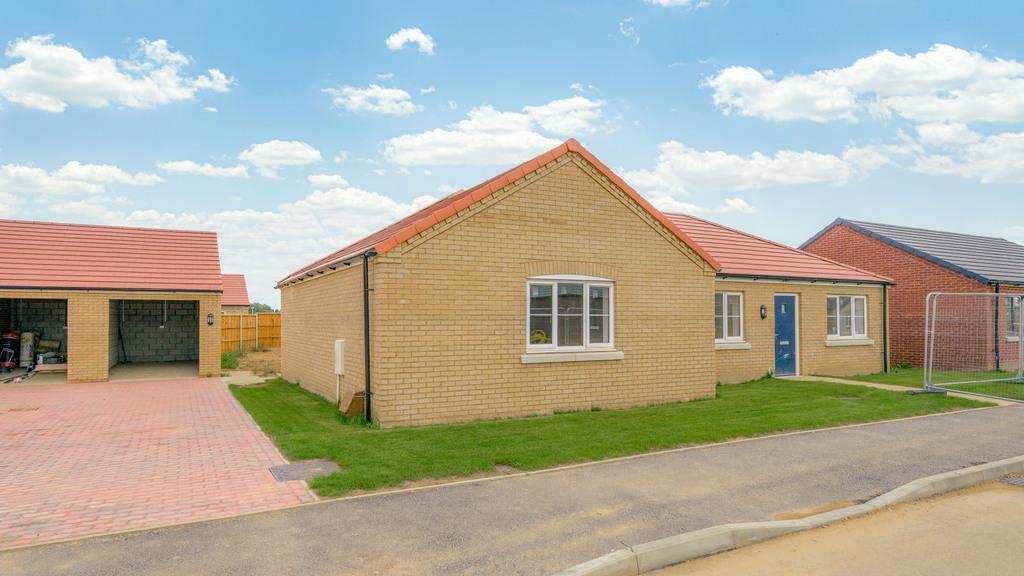
Arriving at the bungalow, you'll immediately appreciate the generous amount of parking available, with an extensive hardstanding area providing space for several vehicles, together with a covered carport.
Inside, the accommodation is both practical and surprisingly spacious, with a layout that lends itself particularly well to comfortable, everyday living.
The heart of the home is undoubtedly the generous lounge/dining room.
With plenty of space for comfortable seating and a dining table, it's a room designed for spending time with family and friends, whether that's enjoying a quiet evening in or entertaining visitors.
Sliding patio doors lead through to the conservatory, creating a lovely additional living space overlooking the garden. And what a lovely place the conservatory is!
Surrounded by windows, with views across the mature planting and lawn, it's somewhere you can imagine enjoying your morning coffee, watching the birds visiting the garden or simply sitting back with a good book.
The kitchen offers plenty of storage and worktop space, with a traditional range of fitted units and direct access outside.
Although perfectly functional in its current form, it also presents an opportunity for buyers who would like to update the property and create a kitchen to suit their own tastes.
There are three bedrooms, including two generously proportioned doubles and a versatile third bedroom that could equally serve as a home office, hobby room or occasional guest bedroom.
The spacious bathroom is another particularly useful feature, offering both a bath and separate shower enclosure, while a further cloakroom/WC adds everyday convenience.
Outside, the property really comes into its own.
The established rear garden is a wonderful feature, with mature trees, colourful roses, flowering shrubs and ornamental grasses creating a setting that changes with the seasons.
Areas of lawn provide space to enjoy the sunshine, while paved seating areas around the conservatory offer somewhere to sit outside, entertain friends or simply appreciate the surroundings.
An ornamental pond adds another lovely dimension to the garden, creating a focal point amongst the planting and providing an attractive environment for visiting wildlife.
It's the sort of garden that will particularly appeal to anyone with green fingers, although there's just as much enjoyment to be had from sitting back and admiring the hard work that's already gone into creating it.
Another valuable addition is the externally accessed workshop/hobby room.
Believed to have originally been part of a garage, this useful space houses the boiler and offers possibilities for storage, diy projects, crafts or other hobbies, without taking up valuable space inside the bungalow.
It's fair to say that some areas of the property would benefit from updating, but that is also part of its appeal.
Rather than paying a premium for somebody else's choice of kitchen, bathroom or décor, here is an opportunity to create a home that reflects your own personality and preferences, whilst enjoying the benefits of an already established setting.
For buyers looking to downsize without sacrificing living space, those seeking the convenience of single-storey accommodation, or anyone who appreciates a tucked-away home with a beautiful garden, this bungalow is certainly worthy of consideration.
Properties offering this combination of space, parking, privacy and established gardens can be difficult to find.
Come and take a look for yourself - you might just discover somewhere you'll be very happy to call home.
Location Location – High Road, Elm, Wisbech Situated in the popular Cambridgeshire village of Elm, just a short distance from the historic market town of Wisbech, this property enjoys a convenient location combining village living with easy access to a wide range of everyday amenities.
Elm is a well-established village with a strong sense of community, offering a primary school, convenience store, post office, public houses and recreational facilities.
The village is also home to the attractive All Saints' Church and benefits from regular bus services connecting it with Wisbech and March.
Nearby Wisbech provides a more extensive range of facilities, including supermarkets, independent shops, restaurants, leisure centres, healthcare services and secondary schooling.
For those travelling further afield, the market town of March offers a railway station with connections to Peterborough, Cambridge and beyond.
The property's position, tucked away from High Road along a shared driveway serving just two bungalows, provides an appealing sense of separation from the road while retaining the convenience of village amenities and excellent access to the surrounding Fenland towns and countryside.
Kitchen A well-proportioned kitchen offering plenty of worktop space and storage, fitted with an extensive range of oak-effect wall and base units, complemented by neutral work surfaces and tiled splashbacks.
There is a freestanding gas cooker with double oven, space for under-counter appliances, plumbing for a washing machine and a stainless steel sink positioned beneath the window overlooking the rear garden.
A tiled floor provides a practical finish, while recessed ceiling lighting adds to the room's appeal. A glazed external door provides direct access to the rear garden.
Although traditionally styled, the kitchen offers a practical layout with plenty of potential for buyers wishing to introduce their own tastes and ideas.
WC A useful ground floor cloakroom fitted with a two-piece suite comprising a low-level WC with wooden seat and a pedestal wash hand basin with chrome taps.
The walls are partially tiled in neutral tones with decorative detailing, while a wall-mounted storage cupboard provides additional space for everyday essentials.
A frosted window allows natural light into the room while maintaining privacy. Lounge/Diner A particularly spacious and versatile reception room, offering plenty of space for both relaxing and dining.
The generous proportions comfortably accommodate a substantial suite of furniture, with ample room remaining for a dining table and chairs, making this an ideal space for everyday living or entertaining family and friends.
A large window overlooking the rear garden allows natural light to fill the room, while sliding patio doors open directly into the conservatory, creating a lovely connection between the two living spaces and providing additional flexibility for entertaining or simply relaxing.
Finished in soft, neutral tones with decorative coving and two ceiling light fittings, this is a comfortable and welcoming room with excellent potential for buyers to put their own stamp on it.
Conservatory A lovely addition to the living accommodation, this generously sized conservatory provides a peaceful spot to sit back, relax and enjoy views across the rear garden throughout the changing seasons.
Accessed directly from the lounge/dining room through sliding patio doors, the conservatory features an attractive pitched roof, extensive glazing and a tiled floor, creating a bright and welcoming space.
There is ample room for comfortable seating, making it ideal for enjoying a morning coffee, reading a book or simply watching the garden wildlife.
A glazed door opens directly onto the garden, allowing you to step outside and make the most of the warmer weather.
Bedroom 1 A generously proportioned double bedroom offering plenty of space for a large bed and additional bedroom furniture without feeling cramped.
The room benefits from a wide window overlooking the garden, allowing plenty of natural light to filter through, while a radiator beneath provides warmth during the cooler months.
Currently decorated in soft lilac tones with a patterned ceiling and fitted carpet, the bedroom also accommodates a substantial range of wardrobes and dressing furniture, demonstrating just how much space is available.
A comfortable main bedroom with excellent potential for buyers wishing to update the décor and create their own relaxing retreat.
Bedroom 2 Another comfortable double bedroom, offering plenty of space for a double bed alongside a generous selection of wardrobes, drawers and additional bedroom furniture.
A large window provides plenty of natural light, helping to create a bright and welcoming atmosphere, while a radiator beneath ensures warmth during the cooler months.
Currently decorated in a combination of soft lilac and neutral tones, with a patterned carpet and textured ceiling, the room offers an excellent opportunity for buyers to introduce their own style.
Whether used as a guest bedroom, a room for a growing family or a comfortable second bedroom, this is a practical and versatile space.
Bedroom 3 A useful third bedroom offering flexibility to suit a variety of needs.
Currently used as an occasional sitting room and storage space, the room could equally serve as a single bedroom, home office, hobby room or nursery, depending on the requirements of its new owners.
A window allows natural light into the room, with a radiator positioned beneath, while neutral walls provide a simple backdrop for personalisation.
Although more modest in size than the two main bedrooms, this is a valuable additional room that adds to the overall versatility of the accommodation.
Bathroom A generously sized family bathroom offering a particularly practical layout, with a four-piece suite comprising a panelled bath with mixer taps and shower attachment, a separate glazed shower enclosure, pedestal wash hand basin and low-level WC.
The bathroom also benefits from an assisted bathing seat fitted over the bath, providing additional convenience for those with mobility requirements.
Fully tiled walls feature subtle decorative detailing, complemented by contrasting dark floor tiles. A large frosted window allows plenty of natural light into the room while maintaining privacy.
With its generous proportions and separate bathing facilities, this is a versatile space that could also provide an excellent opportunity for modernisation to suit individual tastes.
Workshop/Hobby Room A particularly useful and versatile additional space, accessed externally via a door to the front, with a window to the rear providing natural light.
Currently serving as a workshop and hobby room, the space also houses the property's boiler and offers plenty of potential for a variety of uses, whether as a practical workshop, storage area or somewhere to pursue hobbies and interests.
Believed to have originally formed part of a garage, the room provides valuable additional accommodation separate from the main living areas, making it especially appealing to those looking for a dedicated space for diy projects, crafts or simply keeping everyday items neatly tucked away.
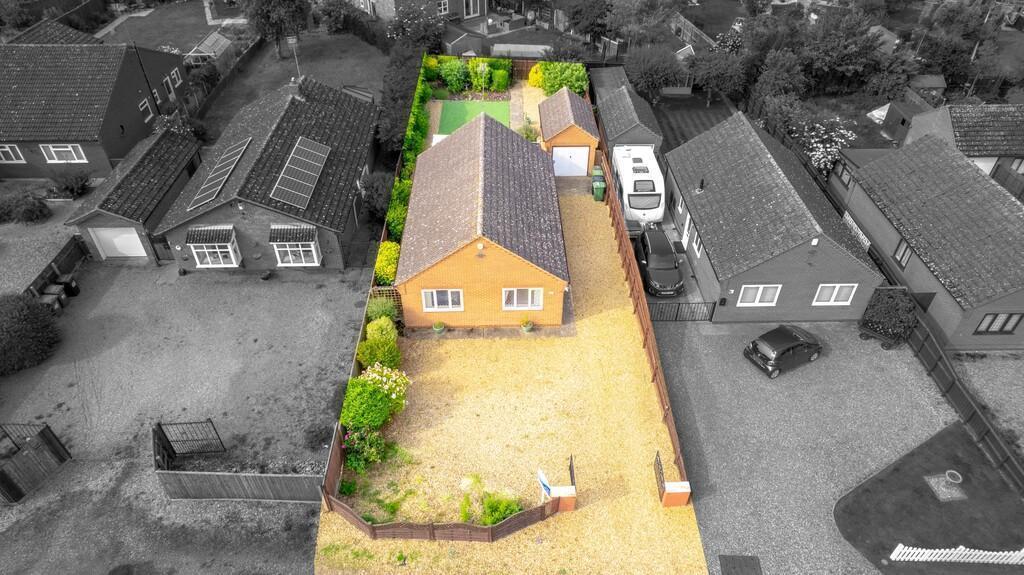
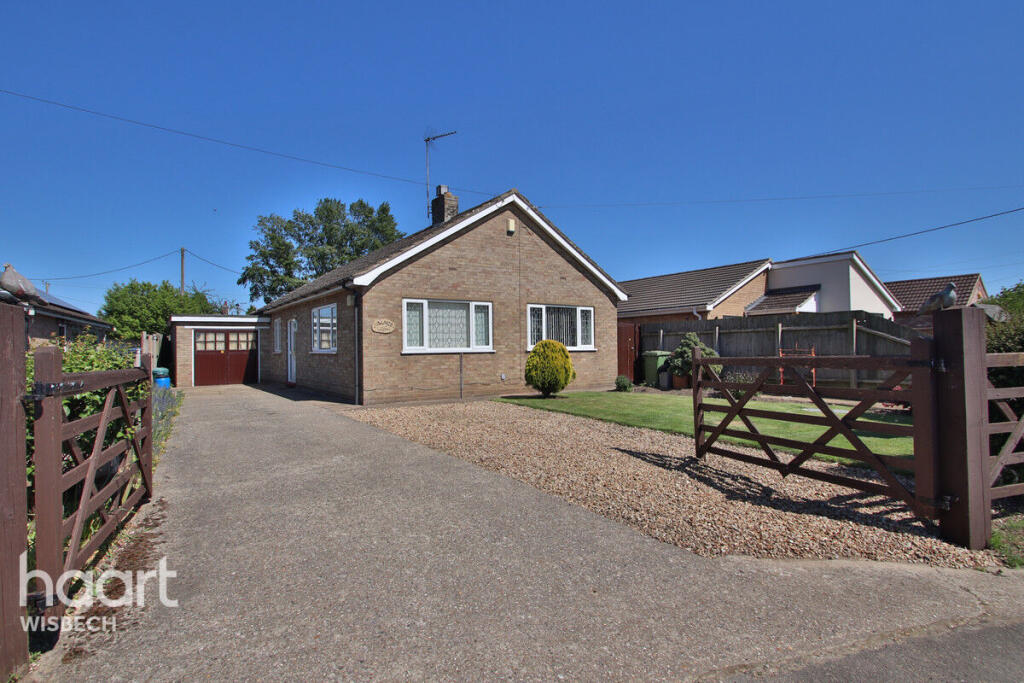
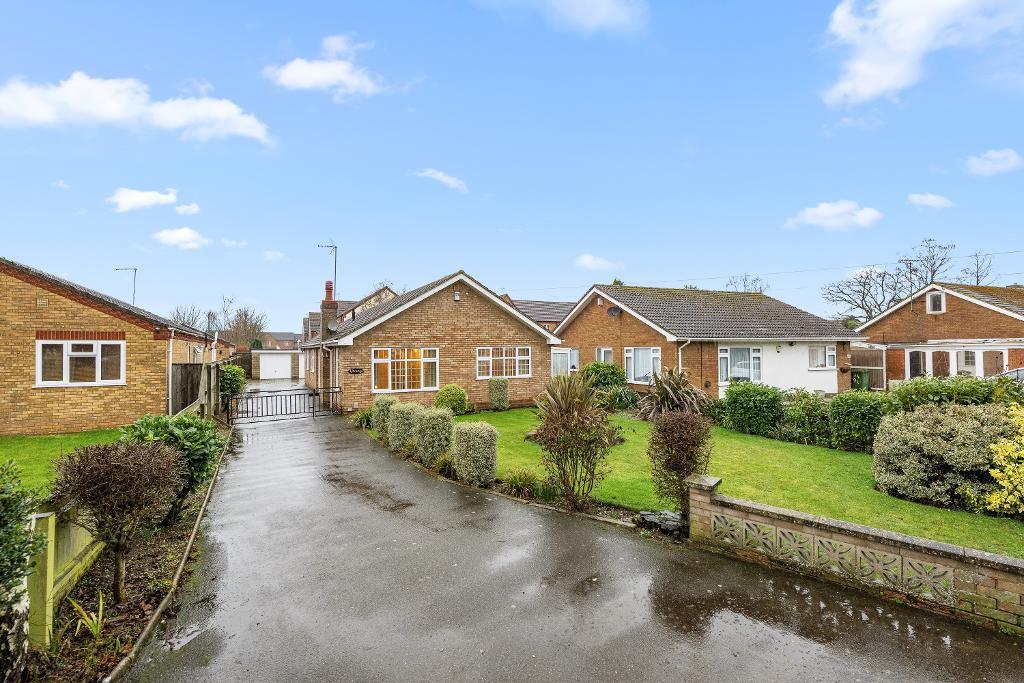
Front Garden The bungalow is pleasantly tucked away from the main road, approached along a substantial shared driveway serving just this property and the adjoining bungalow.
Bordered by timber fencing, the wide, hard-surfaced approach creates a sense of separation from the road and leads towards the property's generous private parking area.
This tucked-away position is particularly appealing to buyers seeking a little more privacy and a quieter setting, while still enjoying convenient access to the surrounding area.
The property enjoys a generous frontage, with an extensive area of hardstanding providing excellent off-road parking for several vehicles, ideal for families with multiple cars or those requiring additional parking space.
The attractive brick-built bungalow features a sheltered main entrance, while a separate external door provides access to the workshop/hobby room.
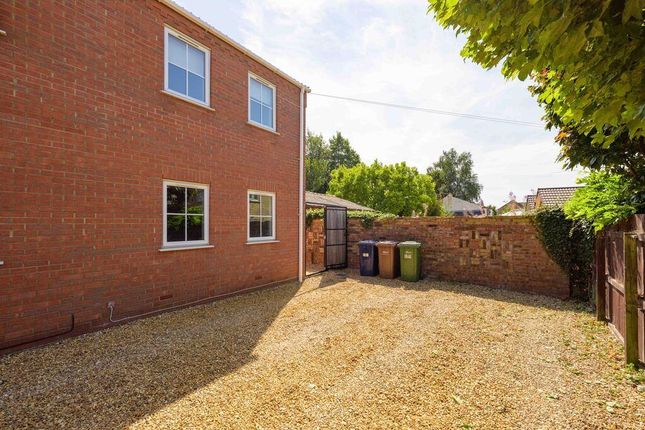
To one side, a covered carport offers additional sheltered parking, and an attractive brick archway with decorative wrought iron gates provides access through to the rear garden.
With its practical layout, low-maintenance frontage and abundance of parking, the outside space offers both convenience and versatility.
Rear Garden A delightful and established rear garden offering a wonderful combination of lawned areas, mature planting and places to sit and enjoy the outdoors.
The garden has clearly been lovingly tended over the years, with an attractive variety of trees, flowering shrubs, colourful roses and ornamental grasses creating interest throughout the seasons.
A particularly charming feature is the ornamental pond, surrounded by established planting and providing a lovely focal point for the garden.
Paved pathways and seating areas extend around the bungalow and conservatory, offering opportunities for outdoor dining or simply relaxing in the sunshine.
The mature trees provide welcome shade during warmer weather, while the enclosed boundaries create a pleasant sense of privacy.
Whether you're a keen gardener, enjoy watching wildlife or simply appreciate having your own peaceful outdoor retreat, this is a garden with plenty to offer.
Value & comps
No previous sales on record.
Returns
Set an offer; the calculator follows it.
We're still gathering serviced-accommodation data for this area.
Archie refurb estimate: a Pro feature
0.0% below asking
This is not financial or investment advice. Prop AI Deals is not authorised by the Financial Conduct Authority (FCA) to provide investment advice.
All investment calculators, property analyses, and AI-generated insights are for informational purposes only. Property investment carries risk and may result in financial loss. All calculations should be independently verified and you should consult with FCA-authorised financial advisers before making any investment decisions.
Past performance does not guarantee future results. Tax implications vary by individual circumstances.
Deal
Properties like this can earn 2–3x BTL yields when converted to HMO, with retrofit costs around £10k/room. Sign in to see the full tier, yield projection, and cost breakdown.
Commercial properties like this can earn 30-50% higher yields when converted to residential under Class MA / Q / P / PA, with prior approval costing ~GBP 96/unit. Sign in to see the recommended route, yield uplift, and cost breakdown.
BRRR-suited properties can recycle 80-100% of investor capital on refi, leaving a high-yielding rental with most of the money out. Sign in to see the refurb cost stack, ARV projection, and refinance maths.
Detached + large garden = sub-division play. Pro tier unlocks the tier badge, plot size, uplift estimate, and regional land benchmark.
Short-lease flats trade at deep discount, but extending under the 1993 Act often costs far less than the discount. Pro tier unlocks the tier badge, premium breakdown, long-lease ARV and arbitrage maths.
See projected short-stay revenue vs a vanilla BTL for this property.
See real sub-let margins (HMO room rates & SA nightly rates) vs the landlord rent.
Area
Agent & docs

FAQ
About 75 High Road, Wisbech
Explore nearby