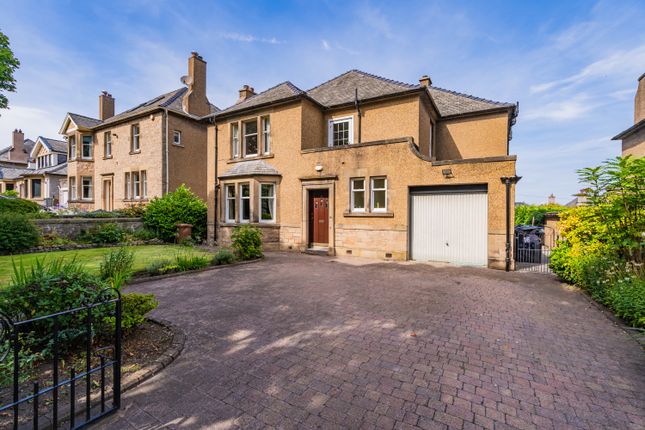
4-bedroom detached house · EH12 5QQ
Listing removedListed 210 days
Opportunity summary
See Archie’s verdict, returns by strategy and what to check before viewing.
About
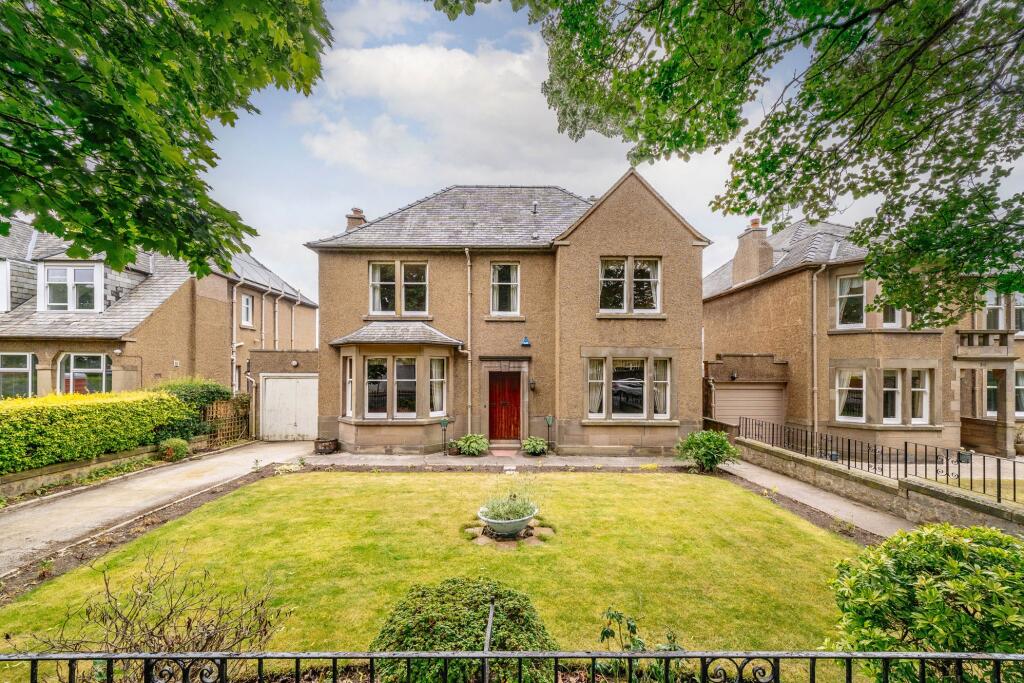
An exceptional Category C listed detached residence, Murraybank occupies a prime position within the prestigious Murrayfield district, one of Edinburgh’s most desirable residential areas.
Perfectly located to the west of the city centre, the property enjoys convenient access to Edinburgh’s renowned attractions, key business and financial hubs, and a selection of highly regarded schools.
This elegant home beautifully blends classic period charm with modern comfort.
Retaining an abundance of original features including intricate cornicing, working shutters, and striking fireplaces, the property has been thoughtfully upgraded by the current owners to create a stylish and welcoming family home.
The ground floor opens via a vestibule with original tiled flooring into an impressive reception hall.
The elegant sitting room features a beautiful original fireplace with wood-burning stove and French doors leading out to the garden.
A formal dining room, equally suited as a fourth bedroom, also boasts an original fireplace and useful shelved press cupboards.
A versatile study connects seamlessly between the principal reception rooms.
At the heart of the home lies a bright and spacious kitchen/dining room, flooded with natural light from roof windows and enhanced by bi-fold doors opening onto the garden.
The kitchen is well-appointed with an excellent range of Kitchens International wall and base units, Corian worktops, and high-quality appliances including a range cooker, integrated oven and microwave, dishwasher, and American-style fridge/freezer.
A charming fireplace with wood-burning stove adds further character.
Additional ground floor accommodation includes a practical boot room with external access, a modern utility room with a washing machine, tumble dryer and drinks fridge, a cosy snug/family room with fireplace and generous storage, and a stylish shower room.
Upstairs, a cupola floods the landing with natural light.
The principal bedroom is a serene retreat, featuring twin sash-and-case windows, fitted wardrobes, a fireplace, and a luxurious en-suite shower room.
The second double bedroom also benefits from twin windows, an en-suite, and a dedicated dressing room.
A third double bedroom with fitted storage and a family bathroom, with original fireplace complete this level.
The lower ground floor provides excellent additional storage with two spacious cellars and a separate wine cellar.
A true highlight of Murraybank is the expansive mature and beautifully landscaped South-facing rear garden.
Designed for both relaxation and entertaining, it features a generous lawn, colourful shrubs and trees, paved patio, barbecue area with built-in pizza oven, and a charming pond and leads directly to the Water of Leith.
A private driveway is accessed through electric gates and provides parking for several cars.
This outstanding home offers flexible, family-friendly living in a highly sought-after and convenient Edinburgh location.
Ground Floor Entrance Vestibule, Hall, Sitting Room with Door to Garden, Dining Room/Bedroom 4, Kitchen/Dining Room with Bi-fold Doors to Garden, Utility Room, Snug, Study, Boot Room, Shower Room.
First Floor Principal Bedroom with Wardrobes and En-suite Shower Room, Double Bedroom 2 with En-suite Shower Room and Dressing Room, Double Bedroom 3, Family Bathroom.
Lower Ground Floor Two Large Cellars, Wine Cellar Outside Space Beautifully Landscaped Rear Garden, Driveway with Electric Gates and Parking for Several Cars.
EPC - D Council Tax Band - G Tenure - Freehold EPC Rating: D Council Tax Band: G
Value & comps
Land Registry doesn’t cover Scotland or Northern Ireland, so previous sales may not be on record.
Returns
Set an offer; the calculator follows it.
We're still gathering serviced-accommodation data for this area.
Archie refurb estimate: a Pro feature
0.0% below asking
This is not financial or investment advice. Prop AI Deals is not authorised by the Financial Conduct Authority (FCA) to provide investment advice.
All investment calculators, property analyses, and AI-generated insights are for informational purposes only. Property investment carries risk and may result in financial loss. All calculations should be independently verified and you should consult with FCA-authorised financial advisors before making any investment decisions.
Past performance does not guarantee future results. Tax implications vary by individual circumstances.
Deal
Properties like this can earn 2–3x BTL yields when converted to HMO, with retrofit costs around £10k/room. Sign in to see the full tier, yield projection, and cost breakdown.
Commercial properties like this can earn 30-50% higher yields when converted to residential under Class MA / Q / P / PA, with prior approval costing ~GBP 96/unit. Sign in to see the recommended route, yield uplift, and cost breakdown.
BRRR-suited properties can recycle 80-100% of investor capital on refi, leaving a high-yielding rental with most of the money out. Sign in to see the refurb cost stack, ARV projection, and refinance maths.
Detached + large garden = sub-division play. Pro tier unlocks the tier badge, plot size, uplift estimate, and regional land benchmark.
Short-lease flats trade at deep discount, but extending under the 1993 Act often costs far less than the discount. Pro tier unlocks the tier badge, premium breakdown, long-lease ARV and arbitrage maths.
See projected short-stay revenue vs a vanilla BTL for this property.
See real sub-let margins (HMO room rates & SA nightly rates) vs the landlord rent.
Area
Agent & docs
FAQ
About Corstorphine Road, Edinburgh, Midlothian
Explore nearby