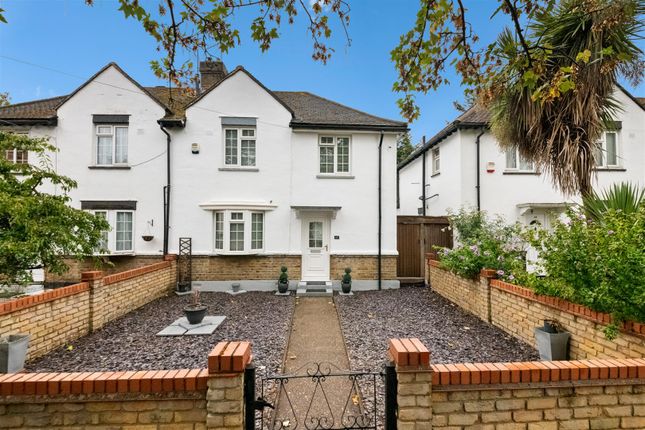
4-bedroom semi-detached house · UB7 9DD
Sold STCListed 23 days
Opportunity summary
See Archie’s verdict, returns by strategy and what to check before viewing.
About
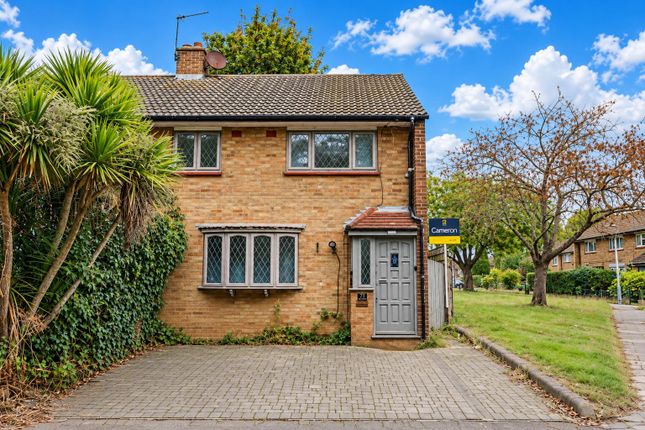
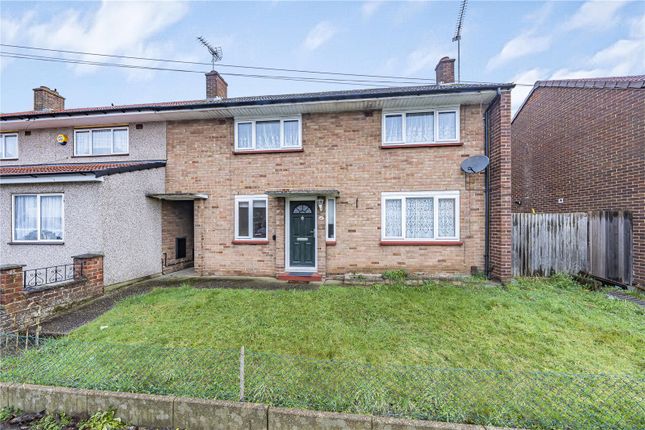
A substantial period home offering over 1,600 sq ft of highly versatile accommodation, with four bedrooms, generous living space, off street parking and a garage, presenting an excellent opportunity for a buyer looking to create a home to their own specification.
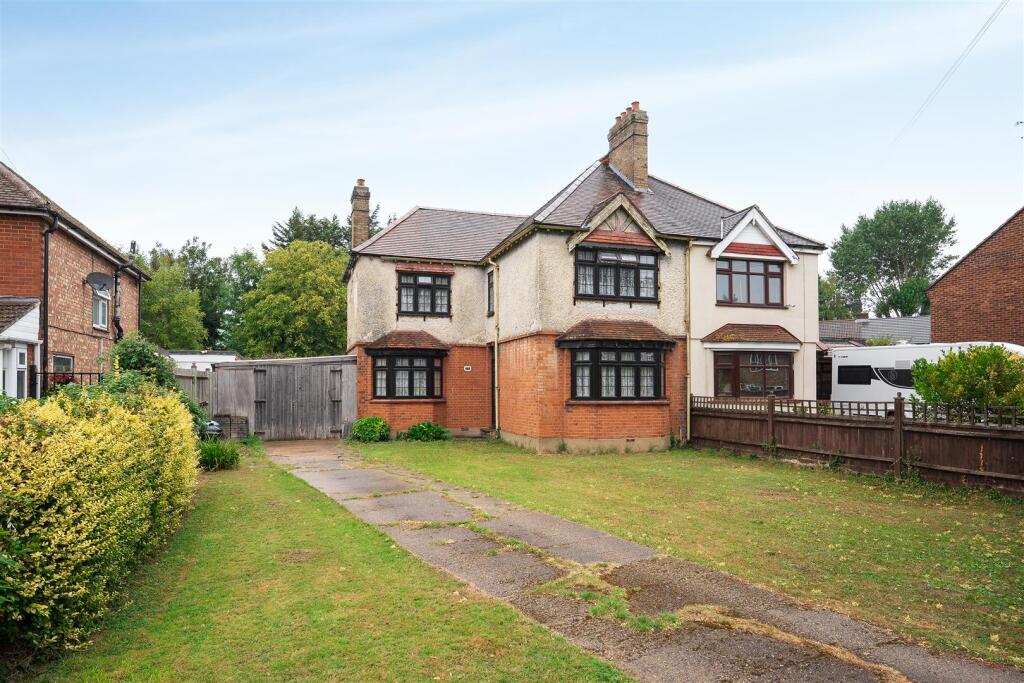
Description 5 Furzeham Road is a deceptively spacious home which offers considerably more accommodation than its traditional frontage might initially suggest.
Extending to approximately 1,632 sq ft, including the garage, the property provides generous room proportions across three floors and represents an increasingly rare opportunity for buyers seeking genuine space and potential.
The house would now benefit from modernisation, but therein lies much of its appeal.
Rather than paying a premium for somebody else's choices, the incoming owner has an excellent blank canvas from which to create a home tailored to their own taste and requirements, while retaining the character and proportions of the existing property.
The ground floor is particularly impressive for a house of this type.
To the front is a substantial living/dining room extending to almost 29 ft in length, providing ample space for separate sitting and dining areas.
To the rear, the kitchen/breakfast room offers further everyday living space and opens directly towards the garden.
The first floor provides three well-proportioned bedrooms, with the principal bedroom being particularly generous at approximately 16'11" x 13'0".
There is also a family bathroom and an additional separate WC/shower facility.
Stairs continue to the second floor where a substantial loft room measuring approximately 15'3" x 14'6" provides the fourth bedroom or a versatile space equally suited to a home office, studio or additional reception room.
Outside, the property benefits from a private rear garden with established planting and patio areas.
An important feature is the vehicular access running along the left-hand side of the house, providing access into the rear and valuable off-street parking.
There is also a substantial detached garage of approximately 28 ft in length, offering excellent storage, workshop or garaging space.
For buyers prepared to undertake a programme of updating, 5 Furzeham Road offers a compelling combination of size, character, parking and potential.
With the fundamentals already in place and an unusually generous amount of accommodation, it is a property that could be transformed into a superb long term family home.
Furzeham Road is conveniently positioned in an established residential part of West Drayton, within easy reach of the town centre and its range of shops, cafés and everyday amenities.
West Drayton station provides Elizabeth Line services, offering direct connections towards Heathrow, Paddington and central London, while the M4, M25 and A40 are all readily accessible by road.
The area is also well placed for Stockley Business Park, Brunel University and Uxbridge town centre, with a choice of local schools, parks and recreational facilities nearby.
Additional Information Tenure: Freehold Local Authority: London Borough of Hillingdon Council Tax: D EPC Rating:
Value & comps
No previous sales on record.
Returns
Set an offer; the calculator follows it.
We're still gathering serviced-accommodation data for this area.
Archie refurb estimate: a Pro feature
0.0% below asking
This is not financial or investment advice. Prop AI Deals is not authorised by the Financial Conduct Authority (FCA) to provide investment advice.
All investment calculators, property analyses, and AI-generated insights are for informational purposes only. Property investment carries risk and may result in financial loss. All calculations should be independently verified and you should consult with FCA-authorised financial advisers before making any investment decisions.
Past performance does not guarantee future results. Tax implications vary by individual circumstances.
Deal
Properties like this can earn 2–3x BTL yields when converted to HMO, with retrofit costs around £10k/room. Sign in to see the full tier, yield projection, and cost breakdown.
Commercial properties like this can earn 30-50% higher yields when converted to residential under Class MA / Q / P / PA, with prior approval costing ~GBP 96/unit. Sign in to see the recommended route, yield uplift, and cost breakdown.
BRRR-suited properties can recycle 80-100% of investor capital on refi, leaving a high-yielding rental with most of the money out. Sign in to see the refurb cost stack, ARV projection, and refinance maths.
Detached + large garden = sub-division play. Pro tier unlocks the tier badge, plot size, uplift estimate, and regional land benchmark.
Short-lease flats trade at deep discount, but extending under the 1993 Act often costs far less than the discount. Pro tier unlocks the tier badge, premium breakdown, long-lease ARV and arbitrage maths.
See projected short-stay revenue vs a vanilla BTL for this property.
See real sub-let margins (HMO room rates & SA nightly rates) vs the landlord rent.
Area
Agent & docs
FAQ
About 5, Furzeham Road, West Drayton
Explore nearby