3-bedroom house · HX7 8SW
Sold STCListed 330 days
Opportunity summary
See Archie’s verdict, returns by strategy and what to check before viewing.
About
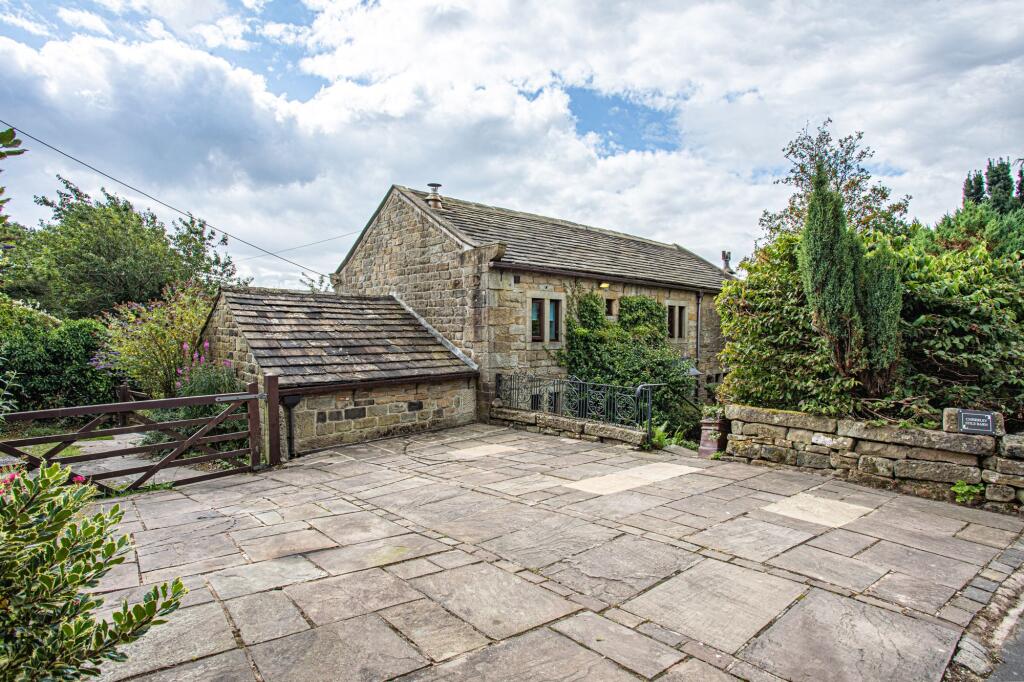
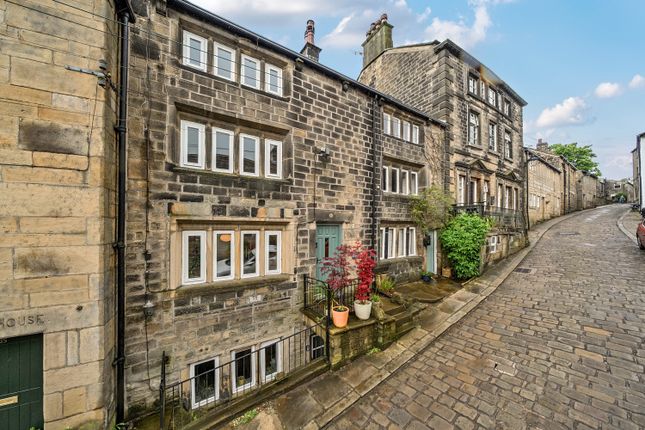
CALM, ELEVATED LIVING Set within the beautifully restored Old Town Mill, this three-storey townhouse offers a striking blend of industrial character and contemporary comfort.
With its exposed beams, engineered oak flooring, and dramatic mill windows, the home radiates a refined, loft-style atmosphere rarely found in the Calder Valley.
The setting is every bit as impressive.
Elevated above Hebden Bridge, the townhouse enjoys uninterrupted Pennine views, soft morning light and a sense of calm that feels miles from the town’s creative bustle – despite being just minutes away.
Whether you’re drawn to heritage architecture, modern design, or simply a quieter pace of life, this is a home that brings it all together with ease.
GROUND FLOOR ENTRANCE AND HALLWAY A wide front door opens into a porch – ideal for coats and boots – before leading into the main hallway.
Engineered oak flooring runs throughout, drawing the eye towards the home’s central spaces.
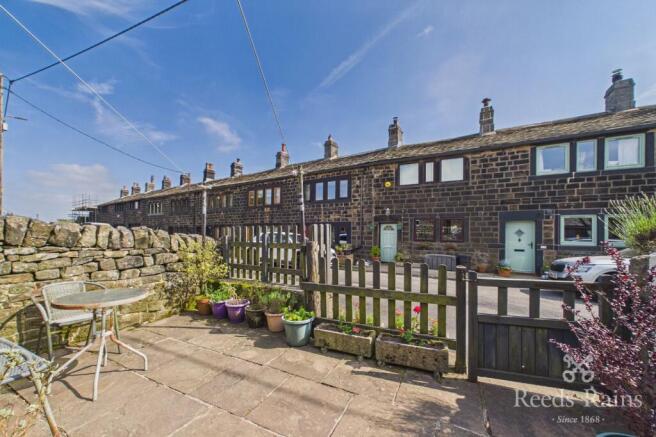
DOUBLE BEDROOM ONE A flexible double room overlooking the front garden – perfect as a cosy bedroom, peaceful study, or hobby space.
DOUBLE BEDROOM TWO A calm double room featuring a borrowed-light window that looks through to the atrium. Ideal for guests or a dedicated workspace.
BATHROOM Styled in soothing jade-green tones, with a Duravit sink and WC, rainfall shower over the bath, moveable attachment, heated towel rail, and electric underfloor heating.
UTILITY ROOM Designed for practicality, with a sink, drainer, and space for laundry appliances.
ATRIUM A striking centrepiece of the home, this double-height contemporary space is flooded with natural light.
A full glass wall creates a dramatic backdrop, while doors open onto private decking with a direct view of the historic mill chimney.
--- FIRST FLOOR LIVING SPACE The open-plan living kitchen amplifies the building’s industrial heritage – exposed beams, engineered oak flooring, and large mill windows bring a distinctive character and frame panoramic hill views.
The kitchen combines style and function, with forest-green cabinetry, quartz worktops, brass-effect handles, and integrated appliances including: - Cople four-ring gas hob and extractor - Cople oven and grill - Cople Belfast sink with copper-effect fittings - Cople fridge freezer - Hotpoint dishwasher A warm and inviting space that’s perfect for entertaining or unwinding.
--- SECOND FLOOR MASTER BEDROOM The top floor is dedicated to a serene, light-filled master suite.
Two full-height windows command sweeping views of the Pennine hills, creating a peaceful retreat to begin and end each day.
ENSUITE Finished in the same jade-green palette as the main bathroom, with Duravit sink and WC, rainfall shower with manoeuvrable attachment, and a heated towel rail.
--- EXTERNALS The townhouse benefits from gravelled bay parking for two cars, complemented by external power sockets.
The enclosed front garden is laid to lawn with a stone-flagged path leading to the front door, complete with outside tap.
To the rear, a private decked seating area provides a sheltered spot for outdoor dining or enjoying the hillside views, accessible both externally and from the rear entrance hallway.
--- LOCATION Old Town offers a rare balance of rural tranquillity and vibrant village life.
Set just above Hebden Bridge, the area provides: - Endless walking routes and outdoor recreation across dramatic Pennine landscapes - Independent cafés, shops, and pubs in the valley below - Straightforward connections to Halifax, Todmorden, and Manchester via road and rail - Well-regarded schools and strong community amenities It’s the perfect setting for buyers seeking peace, scenery, and access to one of Yorkshire’s most characterful towns.
--- KEY INFORMATION - Fixtures and fittings: Only fixtures and fittings mentioned in the sales particulars are included in the sale.
- Wayleaves, easements and rights of way: The sale is subject to all of these rights whether public or private, whether mentioned in these particulars or not.
- Local authority: Calderdale - Council tax band: New home - TBC - Tenure: Leasehold - Property type: Townhouse - Property construction: Stone - Electricity supply: Connected to mains - Gas supply: Connected to mains - Water supply: Connected to mains - Sewerage: Connected to mains - Heating: Gas central heating - Broadband: Fibre broadband available - Mobile signal/coverage: Good outdoor, variable in-home - Parking: Two allocated parking spaces --- Viewing is essential to fully appreciate the unique nature of this property.
Get in touch to arrange your private tour today.
Value & comps
No previous sales on record.
Returns
Set an offer; the calculator follows it.
We're still gathering serviced-accommodation data for this area.
Archie refurb estimate: a Pro feature
0.0% below asking
This is not financial or investment advice. Prop AI Deals is not authorised by the Financial Conduct Authority (FCA) to provide investment advice.
All investment calculators, property analyses, and AI-generated insights are for informational purposes only. Property investment carries risk and may result in financial loss. All calculations should be independently verified and you should consult with FCA-authorised financial advisors before making any investment decisions.
Past performance does not guarantee future results. Tax implications vary by individual circumstances.
Deal
Properties like this can earn 2–3x BTL yields when converted to HMO, with retrofit costs around £10k/room. Sign in to see the full tier, yield projection, and cost breakdown.
Commercial properties like this can earn 30-50% higher yields when converted to residential under Class MA / Q / P / PA, with prior approval costing ~GBP 96/unit. Sign in to see the recommended route, yield uplift, and cost breakdown.
BRRR-suited properties can recycle 80-100% of investor capital on refi, leaving a high-yielding rental with most of the money out. Sign in to see the refurb cost stack, ARV projection, and refinance maths.
Detached + large garden = sub-division play. Pro tier unlocks the tier badge, plot size, uplift estimate, and regional land benchmark.
Short-lease flats trade at deep discount, but extending under the 1993 Act often costs far less than the discount. Pro tier unlocks the tier badge, premium breakdown, long-lease ARV and arbitrage maths.
See projected short-stay revenue vs a vanilla BTL for this property.
See real sub-let margins (HMO room rates & SA nightly rates) vs the landlord rent.
Area
Agent & docs

FAQ
About 2, Carding Mill Old Town Mill Lane, Old Town, Hebden Bridge, HX7 8SW
Explore nearby