We've tightened what earns a Pursue. A home now needs a published valuation, a strategy that still makes money after real running costs and lender stress tests, and no listing problems that would stop a mortgage. You'll see fewer Pursues, and each one has been checked harder.
See how verdicts work3-bedroom house · HX7 8JX
Listing removedListed 194 days
Opportunity summary
See Archie’s verdict, returns by strategy and what to check before viewing.
About
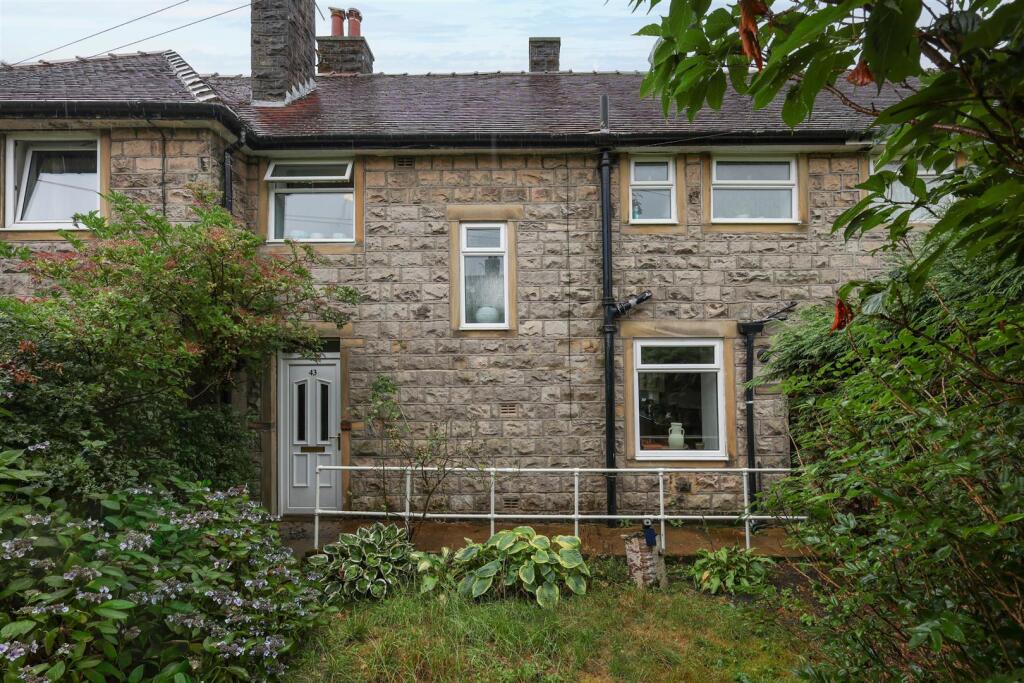
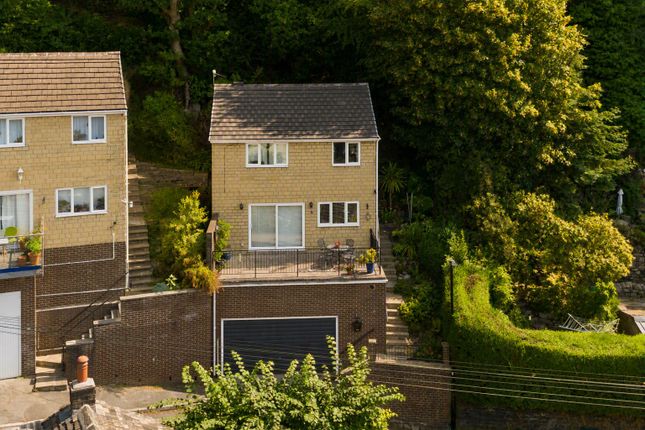
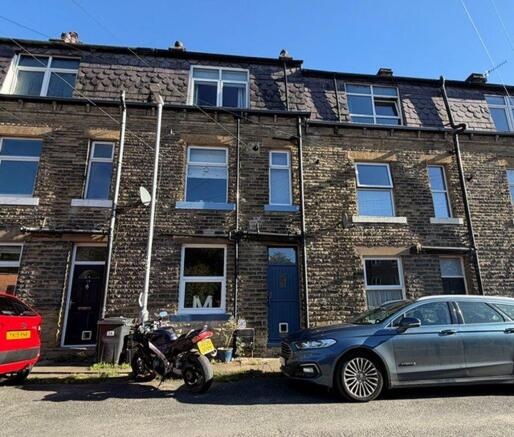
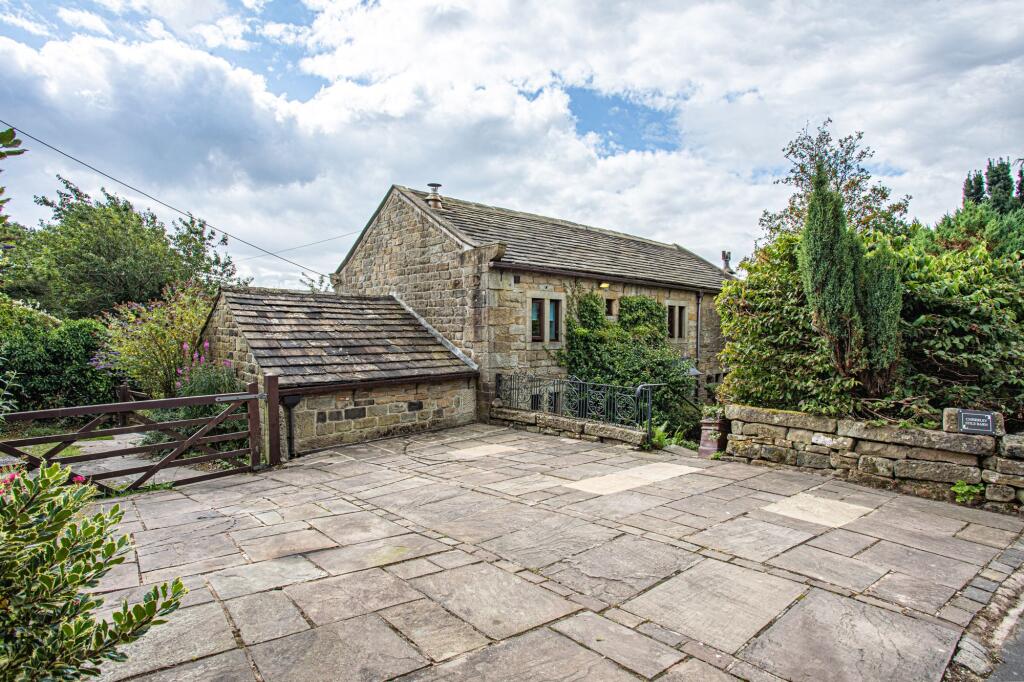
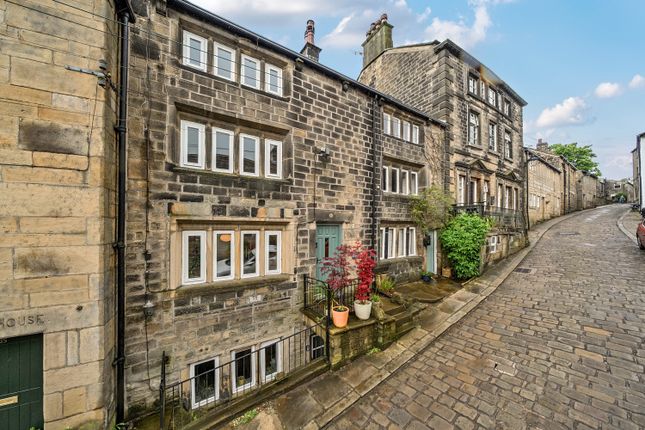
Nestled just a short stroll from the vibrant heart of Hebden Bridge on Victoria Road, this striking three bedroom townhouse perfectly blends contemporary style with characterful charm.
The journey begins via a side entrance that opens into a ground floor hallway, providing direct access to the integral garage, which also provides plumbing for a washing machine and space for a tumble dryer, plus a generous double bedroom ideal for guests or family members.
This floor also features a modern shower room boasting a sleek white three piece suite, including a basin set within a stylish vanity unit, a heated towel rail, and a separate shower cubicle.
Rising to the first floor, the landing leads into a sleek, industrial inspired kitchen diner.
This space is a home cook's dream, featuring stainless steel units with a mix of cupboards and drawers topped with warm wooden work surfaces, an integrated dishwasher, and ample room for a family sized dining table.
From the kitchen, a staircase descends to a dedicated utility room with an external door leading directly to the rear garden.
The first floor is completed by a light filled living room that stretches the width of the house.
This dual aspect space is grounded by beautiful wooden flooring and a decorative fireplace with a tiled and wooden surround, while a glazed door pull you out onto a private balcony-the perfect spot to enjoy an elevated view of the surrounding greenery and cherry blossoms.
The second floor reveals a large, versatile landing area that serves as the architectural heart of the upper home.
With its exposed beam, built in bookcases, and a stunning large arched window, it offers an inspiring environment for a home office or a peaceful reading nook.
From here, you access two further double bedrooms and the family bathroom. The primary bedroom is particularly impressive, featuring high ceilings with exposed beams and a bright, dual aspect layout.
The additional double bedroom enjoys quiet views over the rear of the property.
The family bathroom continues the home's blend of old and new, centering around a classic white three piece suite featuring a roll top, claw foot bath with an overhead shower.
Externally, the property is designed for ease of living with a low maintenance paved garden to the rear, perfect for alfresco dining without the upkeep, and a private driveway to the front providing essential off road parking alongside the garage.
Living in Hebden Bridge offers a lifestyle defined by creativity, independent spirit, and stunning natural beauty.
Known for its wealth of artisan bistros, independent cinema, and unique boutiques, the town is a hub for those seeking a community with character.
For the outdoor enthusiast, the Rochdale Canal and the rugged trails of Hardcastle Crags are virtually on your doorstep.
Despite its tranquil Pennine setting, the property is exceptionally well connected.
Hebden Bridge railway station is within easy walking distance, providing direct and frequent services to Manchester and Leeds, making it an ideal retreat for professionals who want the best of both worlds.
Excellent road links also ensure easy access to the wider West Yorkshire and East Lancashire regions, firmly placing this home at the center of one of the UK's most sought after market towns.
Material information Tenure Type: Freehold Council Tax Band: D Construction Type: Standard Construction Sources of Heating: Gas Central Heating Sources of Electricity supply: Main Supply Sources of Water Supply: Main Supply Primary Arrangement for Sewerage: Main Supply Broadband Connection: Standard - 18 mbps Superfast - 80 mbps Ultrafast - 1000 mbps Mobile Signal/Coverage: O2 - Good EE- Good Three - Good Vodafone - Fair Parking: Driveway & Garage Building Safety: No Known Issues Listed Property: No Restrictions: Not Sure Private Rights of Way: Not Sure Public Rights of Way: Not Sure Flooded in Last 5 Years: No Sources of Risk: Rivers & Sea - Very Low Surface Water - Very Low Flood Defences: None Planning Permission/Development Proposals: Not Sure Entrance Location: Ground Floor Accessibility Measures: Not Suitable for Wheelchair Users Located on a Coalfield: Not Sure Other Mining Related Activities: Not Sure anti-money laundering: Should a purchaser have an offer accepted, they will need to meet our legal requirements under Anti Money Laundering Regulations (aml).
We use a specialist third-party service to verify your information and the cost of these checks is £25 per person, which is paid in advance, when an offer is agreed and prior to a memorandum of sale being produced.
**Please note: Some images have been lightly enhanced using ai for presentation purposes** Ground Floor Entrance Hall Bedroom 3.65m x 3.26m - 11'12” x 10'8” Shower Room 2.53m x 1.88m - 8'4” x 6'2” Garage 5.12m x 3.65m - 16'10” x 11'12” First Floor First Floor Landing Kitchen Diner 4.5m x 3.65m - 14'9” x 11'12” Living Room 5.12m x 3.65m - 16'10” x 11'12” Balcony Second Floor Second Floor Landing Bedroom 4.36m x 3.65m - 14'4” x 11'12” Bedroom 3.65m x 3.19m - 11'12” x 10'6” Bathroom 2.65m x 1.99m - 8'8” x 6'6”
Value & comps
No previous sales on record.
Returns
Set an offer; the calculator follows it.
We're still gathering serviced-accommodation data for this area.
Archie refurb estimate: a Pro feature
0.0% below asking
This is not financial or investment advice. Prop AI Deals is not authorised by the Financial Conduct Authority (FCA) to provide investment advice.
All investment calculators, property analyses, and AI-generated insights are for informational purposes only. Property investment carries risk and may result in financial loss. All calculations should be independently verified and you should consult with FCA-authorised financial advisers before making any investment decisions.
Past performance does not guarantee future results. Tax implications vary by individual circumstances.
Deal
Properties like this can earn 2–3x BTL yields when converted to HMO, with retrofit costs around £10k/room. Sign in to see the full tier, yield projection, and cost breakdown.
Commercial properties like this can earn 30-50% higher yields when converted to residential under Class MA / Q / P / PA, with prior approval costing ~GBP 96/unit. Sign in to see the recommended route, yield uplift, and cost breakdown.
BRRR-suited properties can recycle 80-100% of investor capital on refi, leaving a high-yielding rental with most of the money out. Sign in to see the refurb cost stack, ARV projection, and refinance maths.
Detached + large garden = sub-division play. Pro tier unlocks the tier badge, plot size, uplift estimate, and regional land benchmark.
Short-lease flats trade at deep discount, but extending under the 1993 Act often costs far less than the discount. Pro tier unlocks the tier badge, premium breakdown, long-lease ARV and arbitrage maths.
See projected short-stay revenue vs a vanilla BTL for this property.
See real sub-let margins (HMO room rates & SA nightly rates) vs the landlord rent.
Area
Agent & docs

FAQ
About 32, Victoria Road, Hebden Bridge
Explore nearby