House · CA13 9XZ
For saleListed 200 days
Opportunity summary
See Archie’s verdict, returns by strategy and what to check before viewing.
About
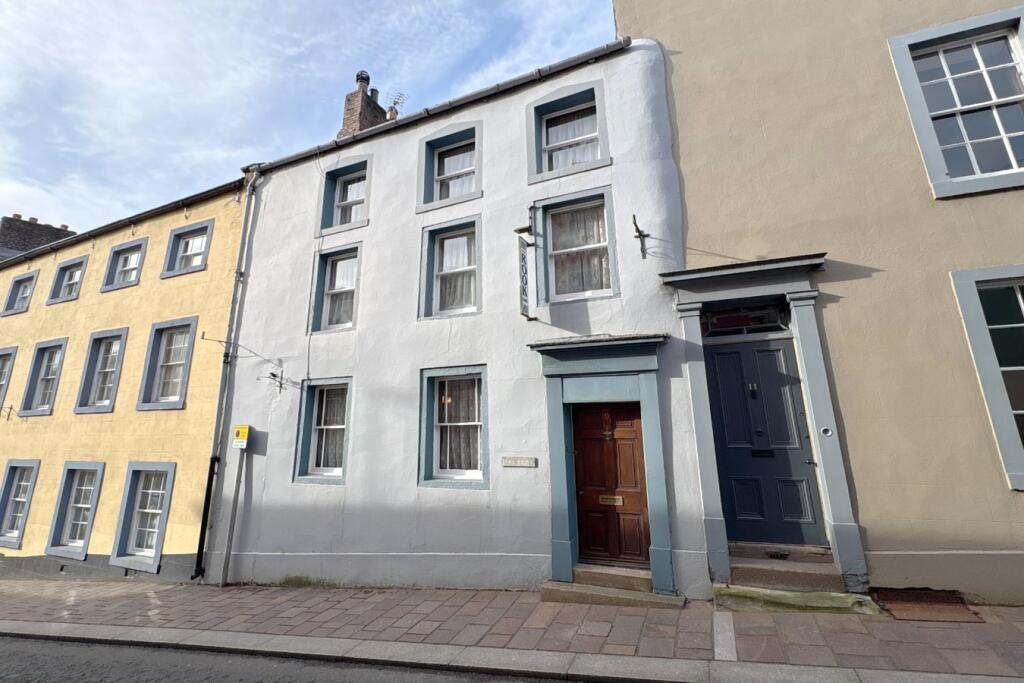
Forming part of the prestigious conversion of the Grade II Listed former Grammar School, this elegant and well presented townhouse is an absolutely gorgeous place to live.
Enjoying a number of key features including the jaw-dropping grand staircase, and split over two floors, this will make a perfect lock-up-and-leave home or a holiday home.
The light-filled and versatile accommodation includes an elegant, grand reception hall with feature staircase, a useful ground floor WC and a handy utility room.
At first floor level, the stairs lead up into the dining area with a double aspect and from here stairs continue up to a gorgeous snug/home office with gallery overlooking the dining area.
A further door leads into the stylish modern kitchen, then into a fabulous living room with three large sash windows that let in plenty of light.
An inner hall then leads to two bedrooms and a modern bathroom suite.
Externally there are two allocated parking spaces, plenty of visitor spaces, and the owners can enjoy use of some woodland style walks, through the established grounds.
This is a truly special, and rarely available style of home, so don't miss your chance, snap it up today!
EPC Exempt Reception Hall A part frosted, glazed wooden entry door with arched fan light window above opens into an elegant and spacious reception hall.
The room is dominated by a gorgeous sandstone original staircase rising to first floor accommodation with a wooden and metal handrail.
To one side there is a feature arched sash window flanked by two small sash windows, one to either side.
Exposed beam structures to ceiling with ornate plaster decorative features, double radiator, dado rail, under stairs cupboard, tile effect flooring, part glazed door to WC, door to utility room.
Ground Floor WC Fitted with a low level WC and macerator, plus hand wash basin in vanity style unit, coved ceiling, folding door accessing large under stairs cupboard.
Utility room A useful utility with sash window to rear, single drainer sink unit in worktop with storage cupboard under and space for tumble dryer, space also for washing machine, wall mounted Combi boiler, Victorian style tiled floor, ceiling drying rack, coat hooks with single radiator, wooden door to exterior Dining area A stunning reception area, utilised for dining with space for table and chairs plus sideboard, 2 sash windows to front with fitted blinds, two sash windows to side also with fitted blinds.
Ornate cornicing to ceiling, dado rail, double radiator.
Stairs continue to mezzanine study, a part glazed door leads into kitchen Mezzanine Study A lovely space with a gallery overlooking the dining area.
Part vaulted ceiling, Velux window to side, double radiator, wood flooring. Space for reading chair and workstation.
Kitchen Fitted in a stylish range of Shaker style base and wall mounted units with contrasting works surfaces. Single drainer sink unit with coloured up stand.
Mixer tap and separate 'instant' hot water tap, four ring gas hob with eye level integrated oven and grill, integrated dishwasher, separate freezer, larder fridge and second integrated freezer.
Double width built in pantry unit, 2 sash windows to rear, feature sash window to side with coloured glass transfer section, double radiator, vaulted style ceiling, wood style flooring.
Opening leads into living room.
Living room An elegant and light filled reception room with three full height sash windows to side, each with fitted blind, electric stove effect fire with surround and hearth, ornate cornicing, dado rail, two double radiators, opening into inner hall Inner Hall With doors to bedrooms and bathroom, built-in linen cupboard and separate utility cupboard, ornate cornicing, dado rail, arched recess for sideboard unit with useful USB power socket Bedroom 1 A generous room with high ceiling and with two sash windows to front, each with fitted blinds.
Dado rail, double radiator.
Bedroom 2 Sash window to front with fitted blind, dado rail, single radiator Bathroom A stylish bathroom including fitted panel bath with waterfall style mixer tap, handheld shower attachment, separate thermostatic shower unit, glass screen.
Hand wash basin and hidden cistern WC in vanity style unit with storage cupboards beneath, chrome heated towel rail, extractor fan, tiling to half wall height and bath splash areas.
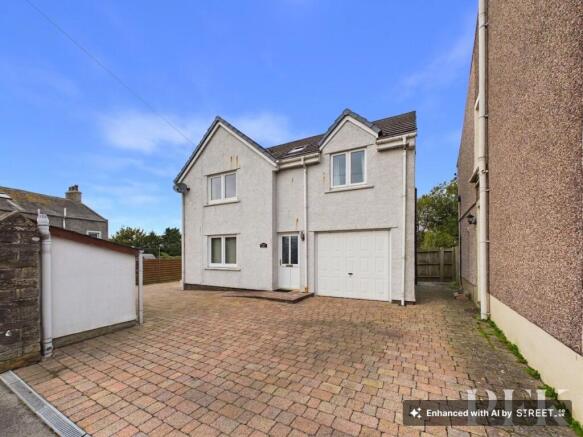
Externally There are two designated parking spaces for the property located adjacent to the dwelling and there are a number of visitors spaces allocated to a separate car park nearby.
In addition to the communal gardens and woodland walks available for residents within the grounds, the owners of the property utilise a courtyard area by the front door for their own enjoyment which currently houses a bench for seating plus potted plants.
This area is known to be part of the communal grounds and not specifically designated to the property but is used as such.
Additional Information To arrange a viewing or to contact the branch, please use the following: Branch Address: 58 Lowther Street Whitehaven Cumbria CA28 7DP Tel: Council Tax Band: C Tenure: Leasehold.
Services: Mains water, gas and electric are connected, mains drainage Fixtures & Fittings: Carpets, two freezers, fridge, oven hob and extractor, fitted blinds Broadband type & speeds available: Standard 15Mbps / Superfast 77Mbps / Ultrafast 1800Mbps Mobile reception: Data retrieved from Ofcom dating back to December 25’ indicates Vodafone & 3 have good signal outside and variable service indoors.
Others have good signal outside but limited signal inside. Planning permission passed in the immediate area: None known The property is Grade II listed
Value & comps
No previous sales on record.
Returns
Set an offer; the calculator follows it.
We're still gathering serviced-accommodation data for this area.
Archie refurb estimate: a Pro feature
0.0% below asking
This is not financial or investment advice. Prop AI Deals is not authorised by the Financial Conduct Authority (FCA) to provide investment advice.
All investment calculators, property analyses, and AI-generated insights are for informational purposes only. Property investment carries risk and may result in financial loss. All calculations should be independently verified and you should consult with FCA-authorised financial advisors before making any investment decisions.
Past performance does not guarantee future results. Tax implications vary by individual circumstances.
Deal
Properties like this can earn 2–3x BTL yields when converted to HMO, with retrofit costs around £10k/room. Sign in to see the full tier, yield projection, and cost breakdown.
Commercial properties like this can earn 30-50% higher yields when converted to residential under Class MA / Q / P / PA, with prior approval costing ~GBP 96/unit. Sign in to see the recommended route, yield uplift, and cost breakdown.
BRRR-suited properties can recycle 80-100% of investor capital on refi, leaving a high-yielding rental with most of the money out. Sign in to see the refurb cost stack, ARV projection, and refinance maths.
Detached + large garden = sub-division play. Pro tier unlocks the tier badge, plot size, uplift estimate, and regional land benchmark.
Short-lease flats trade at deep discount, but extending under the 1993 Act often costs far less than the discount. Pro tier unlocks the tier badge, premium breakdown, long-lease ARV and arbitrage maths.
See projected short-stay revenue vs a vanilla BTL for this property.
See real sub-let margins (HMO room rates & SA nightly rates) vs the landlord rent.
Area
Agent & docs

FAQ
About Strawberry How, Cockermouth, CA13
Explore nearby