We've tightened what earns a Pursue. A home now needs a published valuation, a strategy that still makes money after real running costs and lender stress tests, and no listing problems that would stop a mortgage. You'll see fewer Pursues, and each one has been checked harder.
See how verdicts work3-bedroom flat · DH3 1DE
Listing removedReduced £4k (−5.9%) on 22 SepListed 117 days
Opportunity summary
See Archie’s verdict, returns by strategy and what to check before viewing.
About
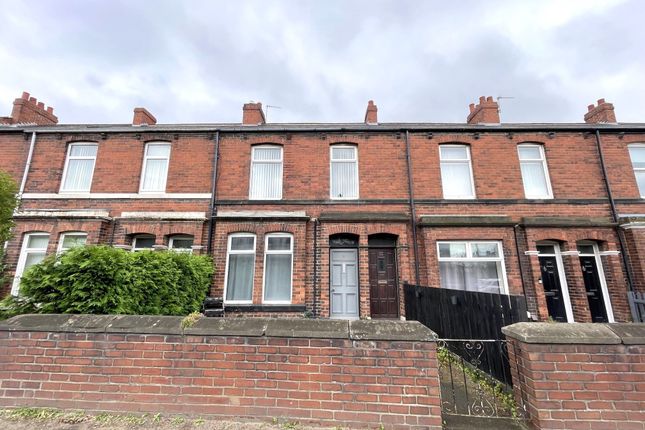
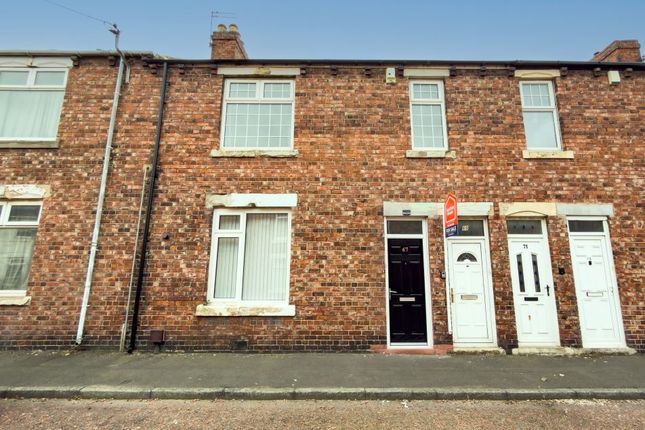
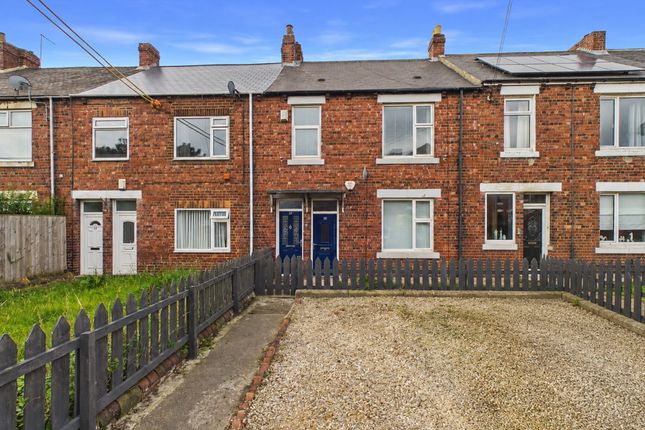
Welcome to this charming upper flat located on Station Lane in Birtley, Chester Le Street.
This delightful property boasts one reception room, three cosy bedrooms, and a well-appointed bathroom, making it an ideal home for a small family or professionals looking for a comfortable living space.
Built in the 1930s/1950s, this apartment exudes character and charm with its timeless design. The property also offers parking for one vehicle, ensuring convenience for residents with a car.
One of the standout features of this home is its fantastic transport links, making it easy to travel in and around the area.
Whether you prefer to drive or use public transport, this location is perfect for those who value accessibility.
With no chain involved, the process of making this property your own is made much simpler.
This presents a great opportunity for those looking to move in quickly or for investors seeking a hassle-free purchase.
Situated close to the local high street, residents can enjoy the convenience of having shops, cafes, and amenities just a stone's throw away.
This proximity adds to the appeal of the property, offering a blend of comfort and practicality.
Don't miss out on the chance to own this upper flat with its great investment potential and desirable location. Book a viewing today and envision the possibilities that this property holds for you!
Entrance Hall Lounge (4.19m x 2.82m (13'9 x 9'3)) Kitchen (3.99m x 2.26m (13'1 x 7'5)) Bedroom One (4.55m x 3.23m (14'11 x 10'7)) Bedroom Two (3.23m x 2.24m (10'7 x 7'4)) Bedroom Three (3.20m x 2.03m (10'6 x 6'8)) Bathroom (2.46m x 1.93m (8'1 x 6'4)) External Disclaimer Sales The particulars on these properties are set out as a general guidance for intended purchasers or tenants, and do not constitute part of an offer or contract.
The Agent has not tested any apparatus, equipment, fixtures and fittings or services and so cannot verify that they are in working order or fit for the purpose.
A Buyer is advised to obtain verification from their Solicitor or Surveyor. References to the Tenure of a Property are based on information supplied by the Seller.
The Agent has not had sight of the title documents. A Buyer is advised to obtain verification from their Solicitor.
All dimensions, descriptions and distances, reference to condition and necessary permissions for use and occupation, and other details are given without responsibility.
Any intending purchasers or tenants should not rely on them as statements of fact, but must satisfy themselves by inspection or otherwise as to the correctness of each of them.
Items shown in photographs are not included unless specifically mentioned within the sales particulars. They may however be available by separate negotiation.
Measurements have been taken using a laser distance meter and may be subject to a margin of error. For further information see the Consumer Protection from Unfair Trading Regulations.
Value & comps
No previous sales on record.
Returns
Set an offer; the calculator follows it.
We're still gathering serviced-accommodation data for this area.
Archie refurb estimate: a Pro feature
0.0% below asking
This is not financial or investment advice. Prop AI Deals is not authorised by the Financial Conduct Authority (FCA) to provide investment advice.
All investment calculators, property analyses, and AI-generated insights are for informational purposes only. Property investment carries risk and may result in financial loss. All calculations should be independently verified and you should consult with FCA-authorised financial advisers before making any investment decisions.
Past performance does not guarantee future results. Tax implications vary by individual circumstances.
Deal
Properties like this can earn 2–3x BTL yields when converted to HMO, with retrofit costs around £10k/room. Sign in to see the full tier, yield projection, and cost breakdown.
Commercial properties like this can earn 30-50% higher yields when converted to residential under Class MA / Q / P / PA, with prior approval costing ~GBP 96/unit. Sign in to see the recommended route, yield uplift, and cost breakdown.
BRRR-suited properties can recycle 80-100% of investor capital on refi, leaving a high-yielding rental with most of the money out. Sign in to see the refurb cost stack, ARV projection, and refinance maths.
Detached + large garden = sub-division play. Pro tier unlocks the tier badge, plot size, uplift estimate, and regional land benchmark.
Short-lease flats trade at deep discount, but extending under the 1993 Act often costs far less than the discount. Pro tier unlocks the tier badge, premium breakdown, long-lease ARV and arbitrage maths.
See projected short-stay revenue vs a vanilla BTL for this property.
See real sub-let margins (HMO room rates & SA nightly rates) vs the landlord rent.
Area
Agent & docs

FAQ
About 21, Station Lane, Chester Le Street
Explore nearby