5-bedroom house · CO2 0JN
Listing removedListed 144 days
Opportunity summary
See Archie’s verdict, returns by strategy and what to check before viewing.
About
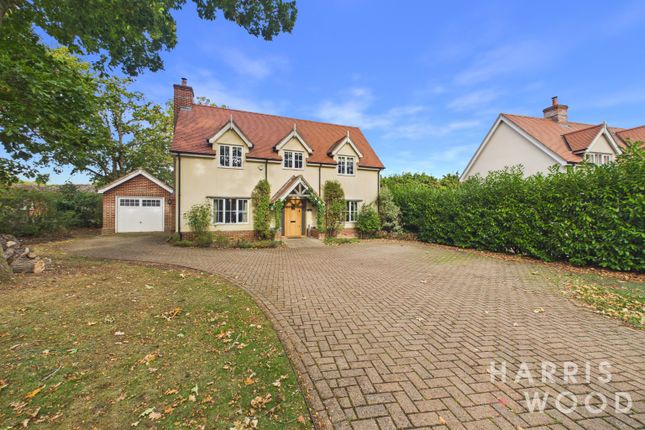
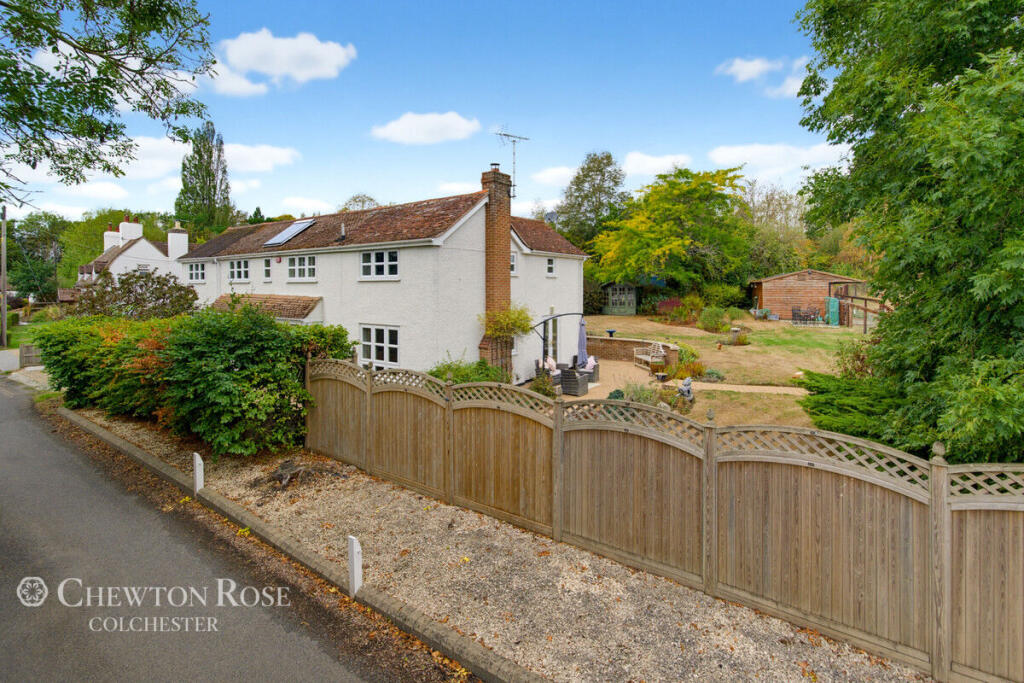
Dormers is a beautifully restored and extended five-bedroom detached period home with a separate annexe, set on a peaceful no-through road in the highly sought-after village of Layer-de-la-Haye.
Blending character features with modern finishes, it offers over 2,500 sq ft of high-specification living space, secluded gardens and excellent access to Colchester, local amenities, and countryside walks.
Situation Layer de la Haye is a quintessential North Essex village that offers both idyllic rural living and practical convenience.
Situated just 4 miles south of Colchester, it provides excellent access to mainline rail services to London Liverpool Street (from Colchester station in under an hour), the A12 corridor, and a wide range of cultural, shopping, and leisure amenities.
The village itself has a strong community spirit, with an outstanding-rated primary school, a popular pub, and a well-stocked village store.
Nature lovers and outdoor enthusiasts will appreciate the proximity to Abberton Reservoir Nature Reserve, a haven for birdwatchers and walkers alike, while the surrounding countryside offers scenic routes and bridleways ideal for families, cyclists, and dog walkers.
The location also places you within easy reach of excellent secondary schools, independent schools, and the Essex coast, offering a lifestyle that balances peaceful country living with quick access to urban facilities.
Description Tucked away along a tranquil no-through country lane, Dormers is a beautifully restored and extended four-bedroom detached period home, offering a rare opportunity to acquire a residence of exceptional character and quality in the sought-after North Essex village of Layer de la Haye.
Unlisted and occupying a generous plot with well-screened gardens, this charming home blends timeless heritage with refined contemporary finishes.
The property extends to approximately 2,500 sq ft across two floors, and also includes a self-contained, timber-clad single-storey annexe-ideal for guests, extended family, or independent living.
The main house opens into a spacious entrance hallway adorned with exposed timbers, a bespoke oak staircase, and a timber-framed partition leading into a dedicated study.
The study features stripped timber flooring, replacement timber-framed casement windows, and a distinctive (sealed) period fireplace-making it a refined space for working from home.
The heart of the home is the superb open-plan, triple-aspect kitchen/dining room, perfectly designed for entertaining.
This area features an extensive range of hand-painted shaker-style cabinetry with oak worktops, a central preparation area, and high-quality integrated appliances.
Adjacent is a characterful inner hall which leads to the spacious, triple-aspect sitting room.
This room is truly atmospheric, showcasing an inglenook fireplace with herringbone-patterned brickwork, exposed beams, and french doors that open onto the rear garden terrace.
Additional ground floor accommodation includes a thoughtfully designed cloakroom with high-specification sanitaryware and finishes, as well as a utility room fitted with matching Shaker-style units and oak surfaces-offering ample storage and workspace.
On the first floor, the property offers four generously sized double bedrooms, including a sumptuous principal suite with its own dressing room and stylish en suite shower room.
The remaining bedrooms are all well-appointed and are served by a large, tastefully designed family bathroom.
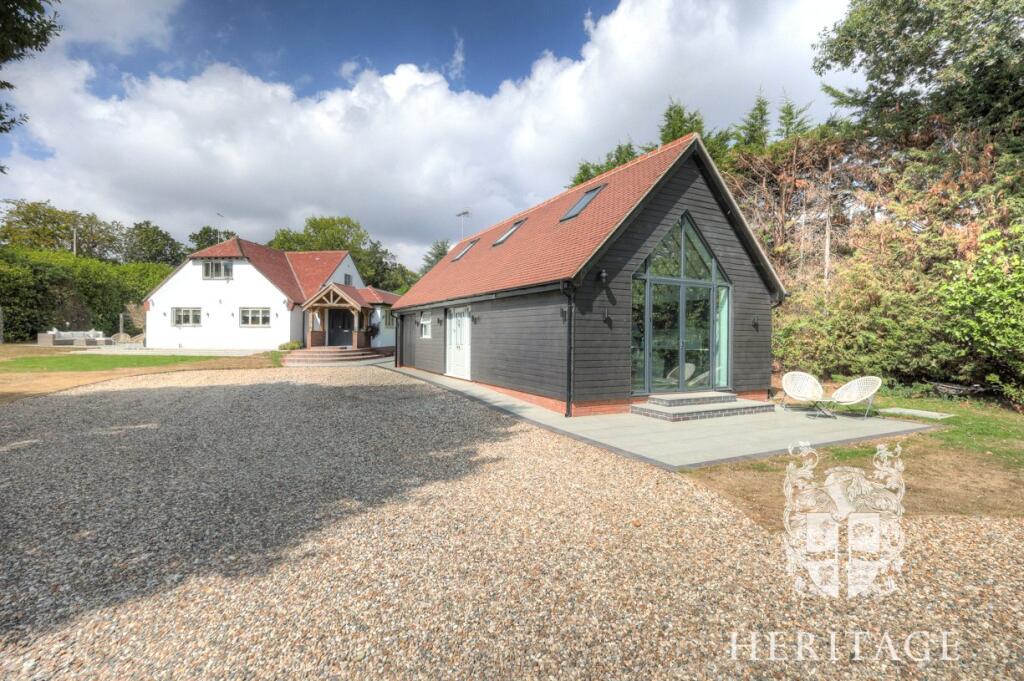
The property is further enhanced by a separate single-storey annexe, finished in timber cladding, and offering both internal and private external access.
The annexe comprises a sitting room/kitchenette, double bedroom, and a modern en suite bathroom, making it ideal for multi-generational families, visiting guests, or as a potential income-generating asset.
Externally, Dormers boasts a substantial and beautifully maintained plot. The front aspect features a triple-width gravel driveway providing ample off-street parking, flanked by well-tended lawns.
The rear and side gardens are private and well-screened, with a large central lawn, mature trees and shrubs, multiple timber-framed storage outbuildings, and a paved terrace-perfect for alfresco dining and summer entertaining.
Local authority: Colchester Borough Council, 33 Sheepen Road, Colchester, Essex, CO3 3WG band: F services: Mains water and electricity are connected. Private drainage.
Air source heat pump and bottled lpg heating to annexe. Note: None of these services have been tested by the agent.
Communication services (source ofcom): Broadband: Yes, Ultrafast - Speed: Up to 1,000 mbps download, up to 1,000 mbps upload Phone signal: Yes - Provider: Likely, O2.
Note: David Burr make no guarantees or representations as to the existence or quality of any services supplied by third parties.
Speeds and services may vary and any information pertaining to such is indicative only and may be subject to change.
Purchasers should satisfy themselves on any matters relating to internet or phone services by visiting . Viewing: Strictly by prior appointment only through David Burr.
We value the safety of our clients and employees, please take a moment to review our health and safety guidelines for appointments and visiting offices important agents note: The measurements, description, distances, journey times etc.
Are provided as a guide only and should not be relied upon as entirely correct.
Value & comps
No previous sales on record.
Returns
Set an offer; the calculator follows it.
We're still gathering serviced-accommodation data for this area.
Archie refurb estimate: a Pro feature
0.0% below asking
This is not financial or investment advice. Prop AI Deals is not authorised by the Financial Conduct Authority (FCA) to provide investment advice.
All investment calculators, property analyses, and AI-generated insights are for informational purposes only. Property investment carries risk and may result in financial loss. All calculations should be independently verified and you should consult with FCA-authorised financial advisers before making any investment decisions.
Past performance does not guarantee future results. Tax implications vary by individual circumstances.
Deal
Properties like this can earn 2–3x BTL yields when converted to HMO, with retrofit costs around £10k/room. Sign in to see the full tier, yield projection, and cost breakdown.
Commercial properties like this can earn 30-50% higher yields when converted to residential under Class MA / Q / P / PA, with prior approval costing ~GBP 96/unit. Sign in to see the recommended route, yield uplift, and cost breakdown.
BRRR-suited properties can recycle 80-100% of investor capital on refi, leaving a high-yielding rental with most of the money out. Sign in to see the refurb cost stack, ARV projection, and refinance maths.
Detached + large garden = sub-division play. Pro tier unlocks the tier badge, plot size, uplift estimate, and regional land benchmark.
Short-lease flats trade at deep discount, but extending under the 1993 Act often costs far less than the discount. Pro tier unlocks the tier badge, premium breakdown, long-lease ARV and arbitrage maths.
See projected short-stay revenue vs a vanilla BTL for this property.
See real sub-let margins (HMO room rates & SA nightly rates) vs the landlord rent.
Area
Agent & docs
FAQ
About Dormers, Fields Farm Road, Colchester
Explore nearby