We've tightened what earns a Pursue. A home now needs a published valuation, a strategy that still makes money after real running costs and lender stress tests, and no listing problems that would stop a mortgage. You'll see fewer Pursues, and each one has been checked harder.
See how verdicts work4-bedroom detached house · CO2 0JA
For saleListed 79 days
Opportunity summary
See Archie’s verdict, returns by strategy and what to check before viewing.
About
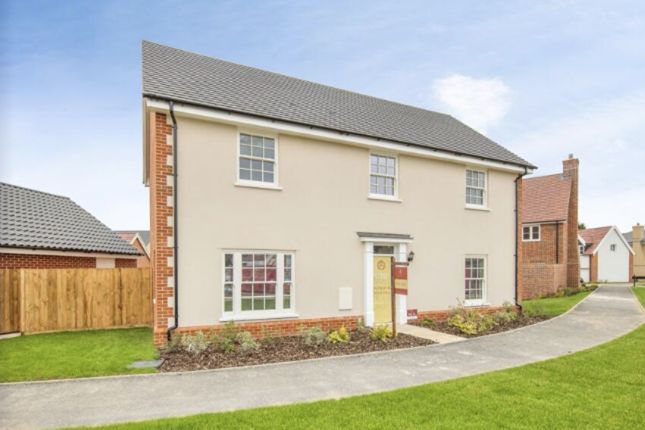
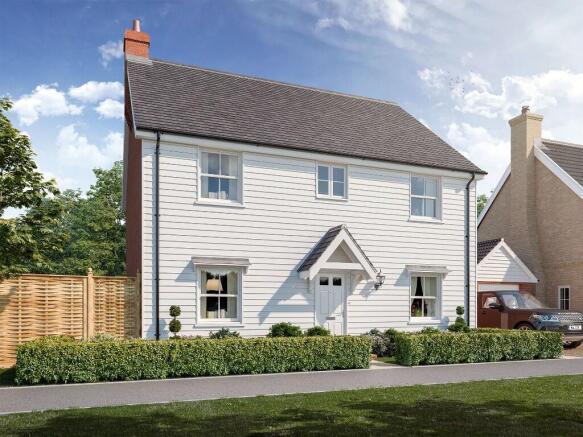
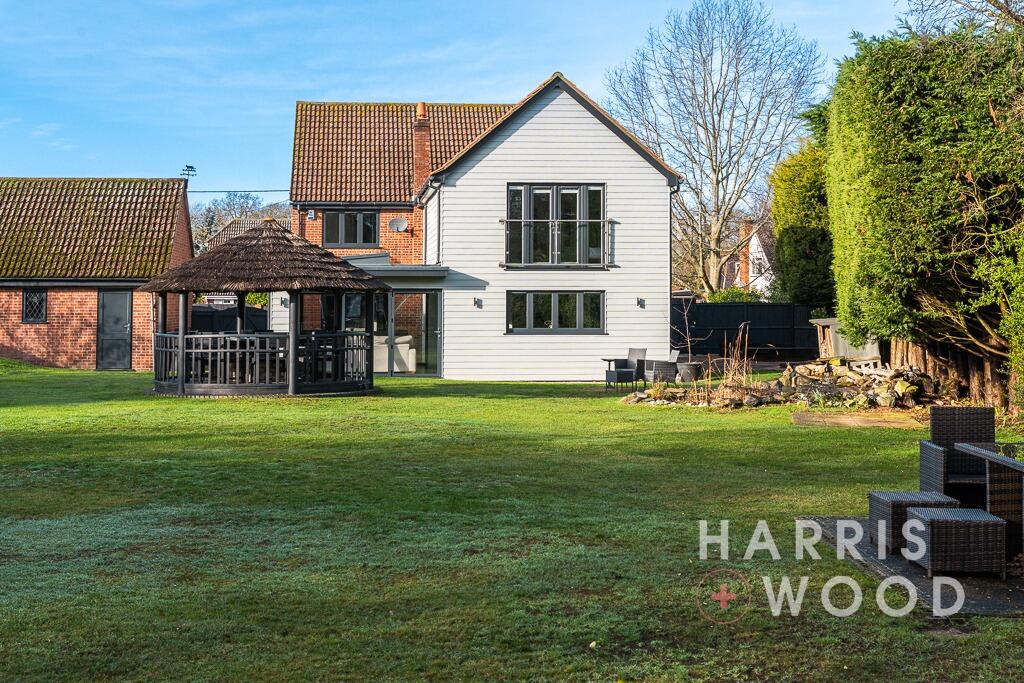
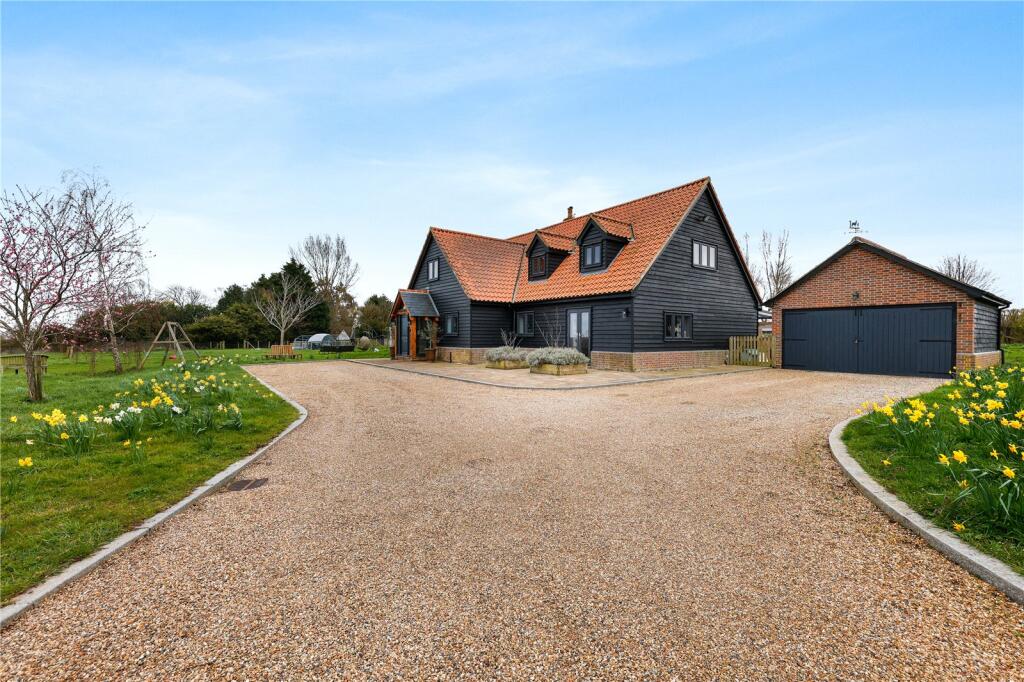
The Robin Plot 41, The Robin presents a large 4-bedroom family home ideally located towards the end of a private drive, at the rear of the development.
Upon entering the home, the central hall gives access to the living room, the study, a w/c and the kitchen/dining area.
The spacious living room includes a feature fireplace and boasts double doors that lead you to the family area. The kitchen/dining area is the heart of the home, with plenty of space for entertaining.
The utility is located off the kitchen and includes side access from the driveway. Upstairs, all four bedrooms are double, and all include fitted wardrobes.
The master bedroom and bedroom 2 also feature an ensuite. This property comes with a large double garage and ample parking.
2048 SQFT (calculations of the net internal area) | Estimated Estate Charge - £257.27 per plot | For full details on our specification please refer to the Specification page within the development brochure.
Please note, flooring, appliances & turf are not included as standard. Please speak to a Sales Consultant for further information.
All homes on our development are subject to some restrictive covenants. These covenants are designed to protect the integrity of the development.
A full list of covenants will be provided in the contract of sale. For more information, speak to a sales consultant.
2-year builders warranty covered by Denbury Homes 10 Year NHBC Buildmark Warranty Council Tax Band unknown as not made available by local authority until post completion Dimensions Kitchen/Dining Area 6.528m x 4.979m 21'5" x 16'4" Family Area 3.532mx 3.075m 11'7" x 10'1" Living Room 4.823m x 4.668m 15'10" x 15'4" Study 3.355m x 2.942m 11'0" x 9'8" Utility 2.116m x 2.110m 6'11" x 6'11" Master Bedroom 4.668m x 3.972m 15'4" x 13'1" Bedroom 2 5.062m x 4.033m 16'7" x 13'3" Bedroom 3 3.757m x 3.560m 12'4" x 11'8" Bedroom 4 3.434m 3.250m 11'3" x 10'8" About Monarch Rise This idyllic village offers nature on your doorstep.
Explore ancient woodlands, the Roman River Valley Nature Reserve with potential otter sightings, or nearby Mersea Island beaches.
Abberton Reservoir's internationally important wetland for wildfowl is just a 5-minute drive away.
Both inviting village pubs serve food, offering a choice of venues whether you're meeting friends for lunch or grabbing a snack after walking the dog.
Choose between the family-owned, traditional country pub, Donkey & Buskins, or the 16th-century pub, The Layer Fox, both within walking distance.
Other local dining options include Maine's restaurant at Kingsford Park Spa, The Peldon Rose, and the delightful seafood restaurants of Mersea.
Layer de la Haye boasts allotments, a children's play area, and a church.
Walk to the Premier convenience store and Post Office or Wick Farm Shop for your essentials, or drive to a nearby choice of supermarket, including a Waitrose & Partners.
Colchester has a weekly market and independent and High Street shops, including a Fenwick department store. Stanway's stores, coffee shops and restaurants, are less than 5 miles away.
Leading an active life is easy here. Walk or cycle the country lanes, sail at Mersea Island, or enjoy Layer de la Haye's recreation ground and multi-sport court.
The village hall offers Pilates, badminton, and fitness classes. Kingsford Park Bannatyne Health Club & Spa is a 3-minute drive, with a choice of golf clubs and Colchester gyms nearby.
Enjoy the entertainment and cultural attractions of Colchester including Wyvern wood, an immersive children's experience, or the renowned zoo.
Wildlife and birdwatching enthusiasts will enjoy Fingringhoe Wick. History fans have Colchester Castle and the Tudor Layer Marney Tower to explore.
Dedham Vale's inspiring natural beauty is just over 30 minutes away. Layer de la Haye CofE Primary School is a 10-minute walk and was Ofsted-rated Good in 2023.
A pre-school caters for youngsters aged 2-5. Colchester has a grammar school system, and pupils can sit an exam for selective schools. The Stanway School is an 11-16 school, Ofsted rated Good.
Older pupils can attend Colchester Sixth Form College or Colchester Institute. Independent schools include St Mary's School for Girls, Holmwood House, and Colchester High School.
University Centre Colchester and the University of Essex's Wivenhoe Campus offer degree courses.
Value & comps
No previous sales on record.
Returns
Set an offer; the calculator follows it.
We're still gathering serviced-accommodation data for this area.
Archie refurb estimate: a Pro feature
0.0% below asking
This is not financial or investment advice. Prop AI Deals is not authorised by the Financial Conduct Authority (FCA) to provide investment advice.
All investment calculators, property analyses, and AI-generated insights are for informational purposes only. Property investment carries risk and may result in financial loss. All calculations should be independently verified and you should consult with FCA-authorised financial advisers before making any investment decisions.
Past performance does not guarantee future results. Tax implications vary by individual circumstances.
Deal
Properties like this can earn 2–3x BTL yields when converted to HMO, with retrofit costs around £10k/room. Sign in to see the full tier, yield projection, and cost breakdown.
Commercial properties like this can earn 30-50% higher yields when converted to residential under Class MA / Q / P / PA, with prior approval costing ~GBP 96/unit. Sign in to see the recommended route, yield uplift, and cost breakdown.
BRRR-suited properties can recycle 80-100% of investor capital on refi, leaving a high-yielding rental with most of the money out. Sign in to see the refurb cost stack, ARV projection, and refinance maths.
Detached + large garden = sub-division play. Pro tier unlocks the tier badge, plot size, uplift estimate, and regional land benchmark.
Short-lease flats trade at deep discount, but extending under the 1993 Act often costs far less than the discount. Pro tier unlocks the tier badge, premium breakdown, long-lease ARV and arbitrage maths.
See projected short-stay revenue vs a vanilla BTL for this property.
See real sub-let margins (HMO room rates & SA nightly rates) vs the landlord rent.
Area
Agent & docs

FAQ
About Off The Folley, Layer de la Haye, Essex, CO2 0JA
Explore nearby