4-bedroom detached house · CO2 0DT
Sold STCListed 259 days
Opportunity summary
See Archie’s verdict, returns by strategy and what to check before viewing.
About
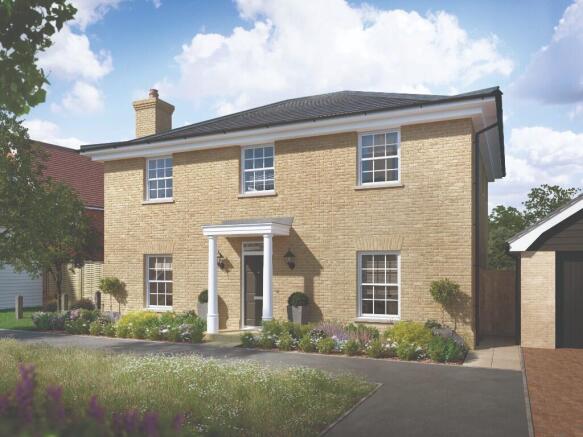
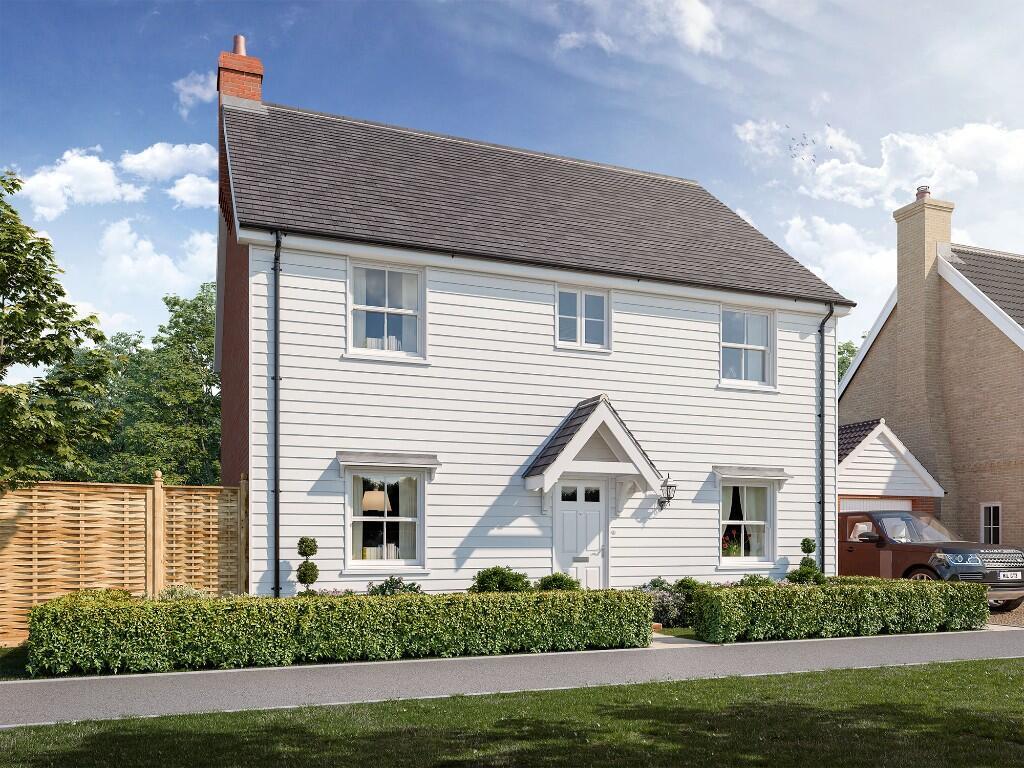
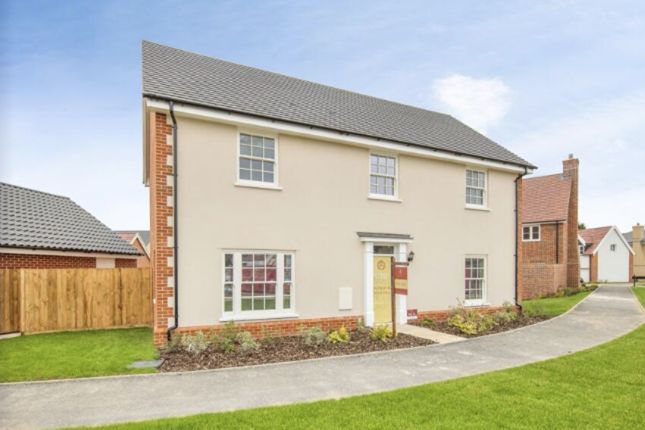
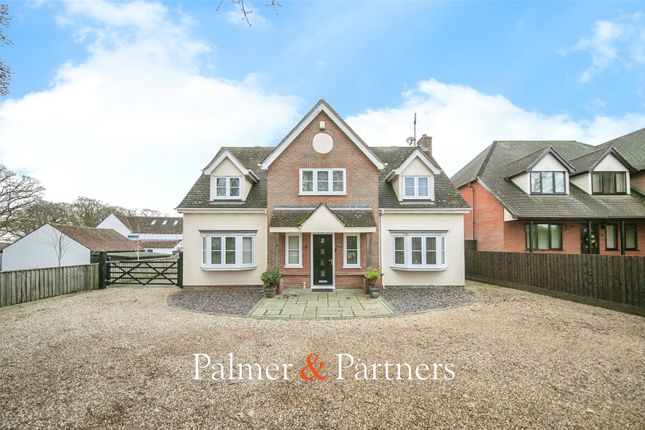
***GUIDE PRICE £1,000,000-£1,100,000*** Nestled within one of Colchester's most desirable locations, this exceptional four-bedroom detached family residence presents a rare opportunity to acquire a substantial village home in Layer-de-la-Haye, Essex.
Offered with a guide price of £1,000,000, this property combines spacious living with high-quality finishes, making it an ideal choice for discerning families seeking both luxury and convenience.
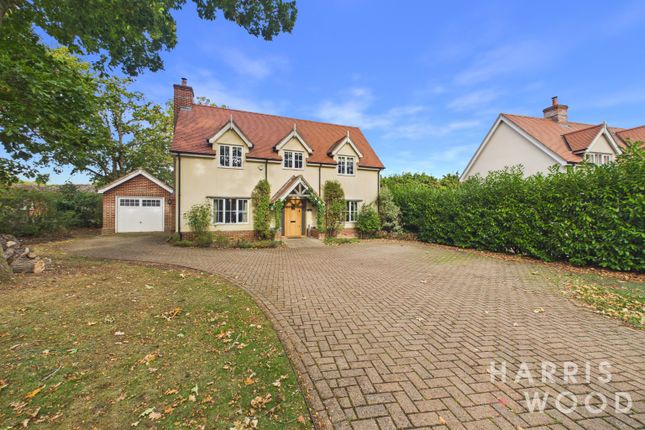
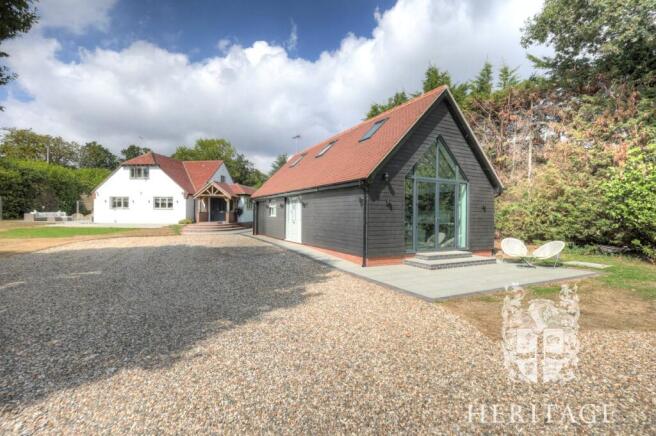
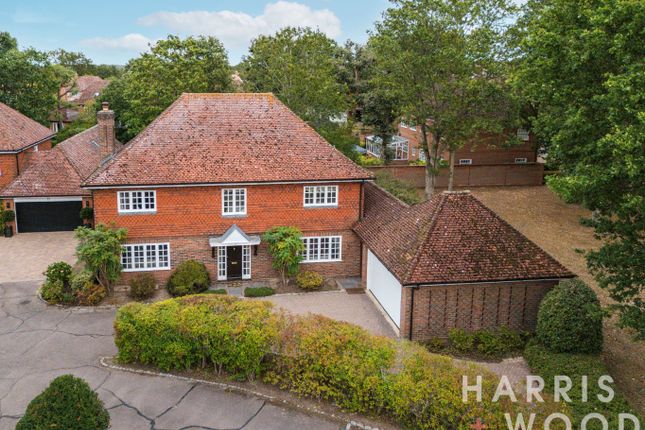
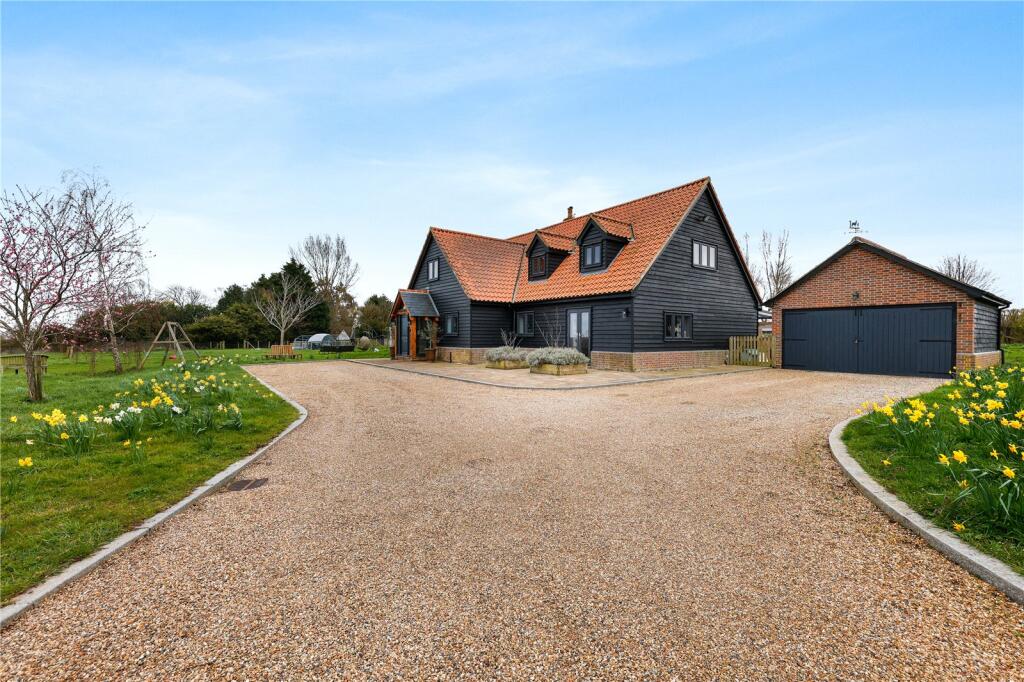
Upon arrival, a gated shingle driveway provides ample off-road parking and leads to a double garage, ensuring both security and practicality.
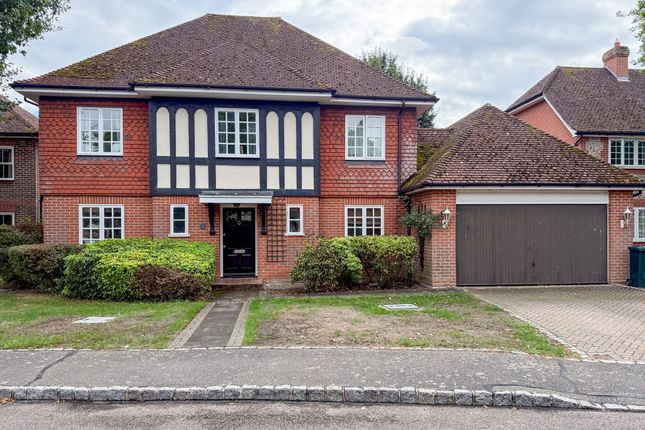
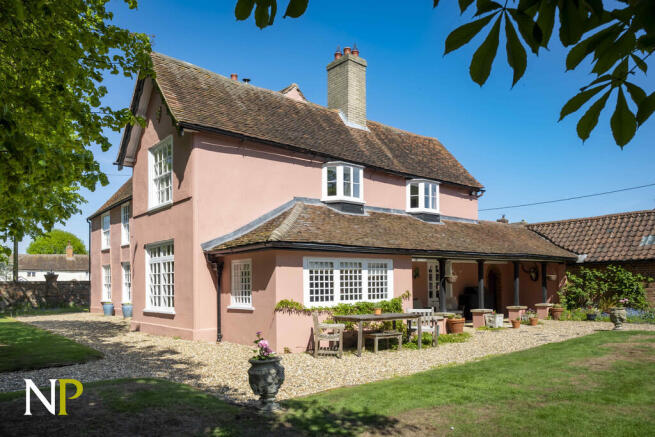
The property immediately impresses with its commanding presence and the promise of extensive, private grounds.
Step inside to discover a meticulously designed interior, featuring four generously proportioned reception rooms that offer versatile spaces for both formal entertaining and relaxed family living.
The heart of this home is undoubtedly the high-quality open-plan kitchen/family room.
This stunning space is bathed in natural light, thanks to an elegant skylight, and seamlessly connects to the outdoors via expansive bi-fold doors.
The kitchen itself is a chef's delight, equipped with integrated appliances and ample storage, creating a perfect hub for daily life and social gatherings.
The accommodation extends to four spacious bedrooms, each offering comfort and privacy. The principal suite is a true sanctuary, designed with an emphasis on luxury and relaxation.
It boasts a magnificent vaulted ceiling, adding a sense of grandeur and space, alongside a dedicated dressing area for ultimate convenience.
A charming Juliet balcony provides delightful views over the landscaped gardens, while the opulent en suite bathroom offers a spa-like experience, complete with premium fixtures and fittings.
Three well-appointed bathrooms serve the household, ensuring comfort and functionality for all residents and guests.
Every detail within this home has been carefully considered, from the quality of materials to the thoughtful layout, creating an environment that is both elegant and practical.
Externally, the property truly shines.
The mature, landscaped rear garden is a private oasis, featuring a tranquil pond, a charming pergola seating area perfect for al fresco dining, and established trees that provide a sense of seclusion and natural beauty.
This expansive outdoor space offers endless possibilities for recreation, gardening, and enjoying the peaceful village surroundings.
Layer-de-la-Haye is a prestigious village renowned for its strong schooling options and excellent commuter access, making it highly sought after by families.
Residents benefit from a close-knit community feel whilst being within easy reach of Colchester's amenities and major transport links.
This location offers the perfect balance of rural charm and urban connectivity.
This exceptional property represents a unique chance to own a significant family home in one of Colchester's most desirable villages.
With its blend of spacious interiors, luxurious features, and an enviable location, early viewing is highly recommended to fully appreciate all that this magnificent residence has to offer.
Entrance Hallway UPVC entrance door and windows to the front, storage cupboard, doors leading off WC 4'11" x 3'6" UPVC window, wash hand basin with storage below, chrome heated towel rail, low level WC Study/Office 7'10" x 10'2" UPVC window to the front, radiator, ideal for home working Sitting Room 18'10" x 11'9" A well-proportioned reception room featuring an open fireplace, UPVC sliding patio doors opening to the rear garden, two further UPVC windows to the side, radiator Reception Hallway 9'10" x 11'8" Spacious reception hall with UPVC window to the side, radiator, access to: Dining Room 15'1" x 11'9" UPVC window to the side, radiator, opening through to the kitchen/family room creating an excellent entertaining space Kitchen/Family Room 28'6" x 16'5" A standout open-plan space with two sets of bi-folding doors to the front and rear, skylight, spot lighting, fitted with a range of wall and base units with Quartz work surfaces, inset hob with extractor over, and inset sink with mixer tap, integrated appliances include fridge, freezer, ovens, drinks fridge, and dishwasher Playroom 14'8" x 11'11" UPVC windows to the front and side, radiator, door leading to: Utility Room 5'9" x 7'9" UPVC window to the front, UPVC door to the rear, fitted with wall and base units with work surfaces over, sink with mixer tap, space and plumbing for a washing machine and tumble dryer First Floor Landing Radiator, UPVC window to the front, airing cupboard, and family bathroom, light tunnel provides additional natural light, doors leading off Master Bedroom 19'4" x 17'11" An impressive principal bedroom with vaulted ceiling, large dressing area, and built-in sliding wardrobes, UPVC doors and windows to the rear open to a Juliet balcony, two radiators, door to: En Suite To Master Bedroom 6'11" x 6' Concealed WC, Jack and Jill sinks, shower, radiator, chrome heated towel rail Bedroom Two 15'5" x 16'2" UPVC windows to three aspects, dressing area, built-in wardrobes, door to: En Suite To Bedroom Two 8'3" x 11'3" UPVC window to the front, shower, low level WC, wash hand basin with taps Bedroom Three 15'8" x 8'11" UPVC window to the rear, radiator, built-in wardrobes Bedroom Four 7'8" x 10'7" UPVC window to the front, radiator, built-in wardrobes Family Bathroom 7'3" x 5'11" UPVC window to the front, panelled bath with shower and shower screen over, close coupled WC, pedestal wash hand basin with mixer tap, radiator Front of Property Gated shingle driveway providing access to the double garage with laurel hedging offering privacy Garage Door to front, power and lighting Rear Garden Predominantly laid to lawn and enclosed by wooden panel fencing, with mature shrubs and trees to the rear, features include a pond, pergola seating area, and a well located beneath the pergola Agents note: Anti-Money Laundering (AML) Compliance As part of our commitment to meeting UK Anti-Money Laundering (AML) regulations, Harris + Wood are required by law to confirm the identity of all purchasers before a sale can proceed.
To make this process as straightforward as possible, we work with an independent verification service, Clearcheck, who conduct these checks on our behalf.
A small verification fee applies for each purchaser. These checks must be fully completed and verified before we are able to progress with your purchase.
Value & comps
No previous sales on record.
Returns
Set an offer; the calculator follows it.
We're still gathering serviced-accommodation data for this area.
Archie refurb estimate: a Pro feature
0.0% below asking
This is not financial or investment advice. Prop AI Deals is not authorised by the Financial Conduct Authority (FCA) to provide investment advice.
All investment calculators, property analyses, and AI-generated insights are for informational purposes only. Property investment carries risk and may result in financial loss. All calculations should be independently verified and you should consult with FCA-authorised financial advisors before making any investment decisions.
Past performance does not guarantee future results. Tax implications vary by individual circumstances.
Deal
Properties like this can earn 2–3x BTL yields when converted to HMO, with retrofit costs around £10k/room. Sign in to see the full tier, yield projection, and cost breakdown.
Commercial properties like this can earn 30-50% higher yields when converted to residential under Class MA / Q / P / PA, with prior approval costing ~GBP 96/unit. Sign in to see the recommended route, yield uplift, and cost breakdown.
BRRR-suited properties can recycle 80-100% of investor capital on refi, leaving a high-yielding rental with most of the money out. Sign in to see the refurb cost stack, ARV projection, and refinance maths.
Detached + large garden = sub-division play. Pro tier unlocks the tier badge, plot size, uplift estimate, and regional land benchmark.
Short-lease flats trade at deep discount, but extending under the 1993 Act often costs far less than the discount. Pro tier unlocks the tier badge, premium breakdown, long-lease ARV and arbitrage maths.
See projected short-stay revenue vs a vanilla BTL for this property.
See real sub-let margins (HMO room rates & SA nightly rates) vs the landlord rent.
Area
Agent & docs
FAQ
About High Road, Layer-de-la-haye, Colchester, Essex, CO2
Explore nearby